
3356 Winston Drive, Burlington, NC 27215
Local realty services provided by:ERA Live Moore
Listed by: lauren gibson, isaac odell gibson
Office: barbour & company
MLS#:10170580
Source:RD
Price summary
- Price:$849,900
- Price per sq. ft.:$201.4
About this home
Welcome to one of Grand Oaks' most impressive custom residences, where timeless architecture, luxury upgrades, and exceptional craftsmanship come together on a beautifully landscaped .91-acre homesite. Offering more than 4,200 square feet, 5 bedrooms, and 4 full baths, this stunning brick home was thoughtfully designed for both elegant entertaining and comfortable everyday living. From the moment you arrive, the mature landscaping, expansive homesite, and stately curb appeal create an unforgettable first impression. Inside, soaring ceilings, rich hardwood flooring throughout, abundant natural light, and beautifully crafted architectural details create a warm yet sophisticated atmosphere. The spacious kitchen serves as the heart of the home with extensive cabinetry, generous workspace, and seamless flow into the surrounding living and dining areas. The dramatic great room offers impressive ceiling heights and inviting gathering spaces, while one of the home's standout features is the stunning all-season room with its own fireplace, creating the perfect space to relax and enjoy every season of the year. The main-level primary suite serves as a private retreat featuring a vaulted sitting area and beautifully updated bath designed for relaxation and comfort. Upstairs, generously sized secondary bedrooms, flexible bonus spaces, and a dedicated theater room provide endless possibilities for entertainment, recreation, work, or multi-generational living. Step outside and discover outdoor living at its finest. The expansive Trex composite deck overlooks a peaceful backyard setting complete with a firepit gathering area, mature landscaping, and plenty of room to enjoy nature and privacy. A heated and cooled workshop with electricity offers incredible flexibility for hobbies, projects, storage, a home business, or creative pursuits. Additional premium features include an encapsulated crawlspace, updated HVAC systems, newer roof, renovated bathrooms, and exceptional pride of ownership throughout. Every detail reflects thoughtful maintenance and long-term care. Conveniently located near shopping, dining, healthcare, and major commuter routes, this extraordinary Grand Oaks residence offers the rare combination of luxury, functionality, privacy, and long-term value that today's discerning buyers are seeking. Feature Highlights • Over 4,200 SF • 5 Bedrooms • 4 Full Baths • .91-Acre Homesite • Custom Brick Construction • Hardwood & LVP Flooring Throughout (No Carpet) • Stunning All-Season Room with Fireplace • Dedicated Theater Room • Vaulted Sitting Area in Primary Suite • Expansive Trex Composite Deck • Firepit Gathering Area • Heated & Cooled Workshop with Electricity • Encapsulated Crawlspace • Updated HVAC Systems • Newer Roof • Renovated Bathrooms • Storage Building Included • Mature Landscaping • Exceptional Outdoor Living Spaces The result is a home that doesn't simply check boxes--it delivers a lifestyle that is increasingly difficult to find in today's market. Combining space, quality construction, modern updates, versatile living areas, and nearly an acre of beautifully maintained property, this is a residence designed to be enjoyed for years to come....
Contact an agent
Home facts
- Year built:2001
- Subdivision & Development:Grand Oaks
- Listing ID #:10170580
- Added:99 day(s) ago
- Updated:September 06, 2026 at 07:38 AM
Rooms and interior
- Bedrooms:5
- Total bathrooms:4
- Full bathrooms:4
- Rooms Total:20
- Flooring:Brick, Hardwood, Tile
- Dining Description:Eat-in Kitchen
- Bathrooms Description:Bathtub/Shower Combination, Double Vanity, Separate Shower, Soaking Tub, Walk-In Shower
- Kitchen Description:Dishwasher, Disposal, Electric Range, Gas Water Heater, Microwave, Range Hood, Stainless Steel Appliance(s)
- Living area:4,220 sq. ft.
Heating and cooling
- Cooling:Central Air, Multi Units
- Heating:Forced Air, Natural Gas, Zoned
- Central air:Yes
Structure and exterior
- Roof:Architectural Shingle
- Year built:2001
- Building area:4,220 sq. ft.
- Lot area:0.91 Acres
- Lot Features:Back Yard, City Lot, Landscaped, Level
- Architectural Style:Traditional
- Construction Materials:Brick
- Exterior Features:Deck, Fenced Yard, Fire Pit, Front Porch
- Levels:Two
Schools
- High school:Alamance Burlington County Schools
- Middle school:Alamance Burlington County Schools
- Elementary school:Alamance Burlington County Schools
Utilities
- Water:Public
- Sewer:Public Sewer
Finances and disclosures
- Price:$849,900
- Price per sq. ft.:$201.4
- Tax amount:$6,259
Features and amenities
- Laundry features:Laundry Room, Main Level
Parking
- Parking description:Attached, Circular Driveway, Concrete, Driveway, Garage, Garage Door Opener, Garage Faces Side
- Garage:Yes
- Garage spaces:2
 Listings marked with a Doorify MLS icon are provided courtesy of the Doorify MLS, of North Carolina, Internet Data Exchange Database. Brokers make an effort to deliver accurate information, but buyers should independently verify any information on which they will rely in a transaction. The listing broker shall not be responsible for any typographical errors, misinformation, or misprints, and they shall be held totally harmless from any damages arising from reliance upon this data. This data is provided exclusively for consumers’ personal, non-commercial use. Copyright 2026 Doorify MLS of North Carolina. All rights reserved.
New listings near 3356 Winston Drive
- Coming Soon
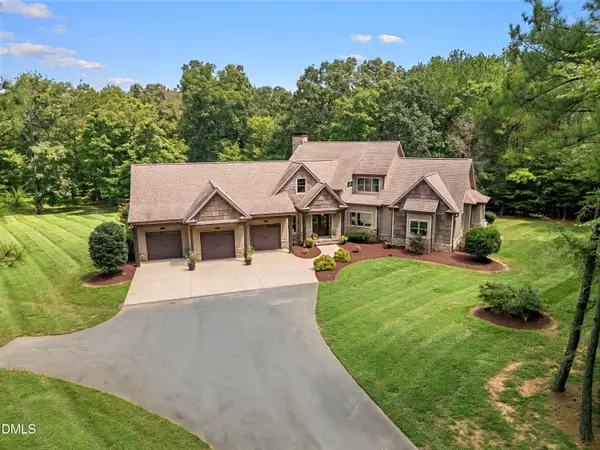 $1,385,000Coming Soon3 beds 4 baths3,461 sq. ft.
1915 Wheeler Bridge Road, Burlington, NC 27215
MLS# 10190860Listed by: LISA SHOMAKER, BROKER - Coming Soon
 $475,000Coming Soon3 beds 3 baths2,725 sq. ft.
2560 Glenkirk Drive, Burlington, NC 27215
MLS# 10190605Listed by: BARBOUR & COMPANY - Coming Soon
 $219,990Coming Soon2 beds 3 baths1,336 sq. ft.
7345 Colleen Park Drive, Whitsett, NC 27377
MLS# 1234443Listed by: REALTY ONE GROUP RESULTS GREENSBORO - Coming Soon
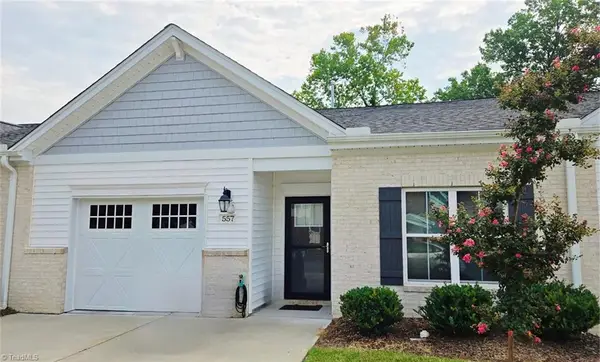 $299,000Coming Soon2 beds 2 baths1,634 sq. ft.
557 Isley Place, Burlington, NC 27215
MLS# 1233719Listed by: ELEVATION REALTY - New
 $189,900Active2 beds 2 baths1,108 sq. ft.
3491 Forestdale Drive, Burlington, NC 27215
MLS# 10191074Listed by: SWEATT REALTY, LLC - New
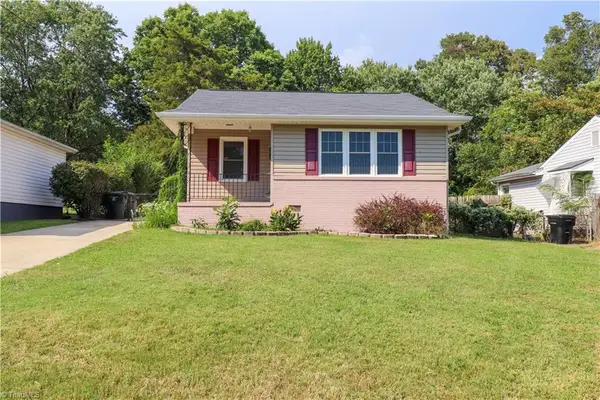 $167,500Active3 beds 1 baths956 sq. ft.
227 Albany Street, Burlington, NC 27215
MLS# 1234388Listed by: KYLIND REALTY LLC - New
 $239,900Active3 beds 2 baths1,396 sq. ft.
2314 Basil Holt Road, Burlington, NC 27217
MLS# 10191001Listed by: GROW LOCAL REALTY, LLC - New
 $210,000Active3 beds 1 baths1,057 sq. ft.
213 Watson Drive, Burlington, NC 27217
MLS# 1234592Listed by: AHB REALTY AND PROPERTY MGT - New
 $699,000Active4 beds 3 baths2,705 sq. ft.
1831 Buxton Way, Burlington, NC 27215
MLS# 1234576Listed by: REAL BROKER LLC - New
 $269,900Active3 beds 3 baths1,738 sq. ft.
7649 Oliver Park Drive, Whitsett, NC 27377
MLS# 1234421Listed by: KELLER WILLIAMS CENTRAL


Protect your home and budget from life's surprises with an Assurant Home Warranty, backed by a partner that supports you through every step of homeownership. Explore Plans.
© 2023 - 2026 ERA Franchise Systems LLC. All rights reserved. ERA Franchise Systems LLC fully supports the principles of the Fair Housing Act and the Equal Opportunity Act. ERA, ERA Real Estate powered, and their respective logos are registered service marks of ERA Franchise Systems LLC. Each office is independently owned and operated.