
3730 Tartan Lane, Burlington, NC 27215
Local realty services provided by:ERA Parrish Realty Legacy Group
3730 Tartan Lane,Burlington, NC 27215
$290,000
- 3 Beds
- 2 Baths
- 1,942 sq. ft.
- Single family
- Active
Listed by: james wooten
Office: keller williams central
MLS#:10203318
Source:RD
Price summary
- Price:$290,000
- Price per sq. ft.:$149.33
- Monthly HOA dues:$140
About this home
One story open floorplan townhome located in highly desired Abbington Place.
Conveniently located close to I-85/40, shopping and a grocery store, this bright unit has
three bedrooms, two full baths with an open floor plan and cathedral ceilings. Kitchen
has Corian countertops, gas stovetop, stainless steel appliances including a new
refrigerator and lots of cabinets. Large family room with a stacked stone gas fireplace is
great for entertaining. French doors lead to sunporch featuring a cathedral ceiling and
palladium window with outdoor entry. Two car garage.
Contact an agent
Home facts
- Year built:2006
- Subdivision & Development:Abbington Place
- Listing ID #:10203318
- Added:1 day(s) ago
- Updated:November 15, 2026 at 03:25 PM
Rooms and interior
- Bedrooms:3
- Total bathrooms:2
- Full bathrooms:2
- Rooms Total:9
- Flooring:Carpet, Tile, Vinyl, Wood
- Bathrooms Description:Double Vanity, Walk-In Shower
- Kitchen Description:Built-In Range, Built-In Refrigerator, Dishwasher, Disposal, Free-Standing Gas Range, Free-Standing Range, Free-Standing Refrigerator, Gas Cooktop, Gas Range, Ice Maker, Microwave, Range, Refrigerator, Stainless Steel Appliance(s), Water Heater
- Living area:1,942 sq. ft.
Heating and cooling
- Cooling:Ceiling Fan(s), Central Air, Heat Pump
- Heating:Electric, Fireplace(s), Natural Gas
- Central air:Yes
Structure and exterior
- Roof:Shingle
- Year built:2006
- Building area:1,942 sq. ft.
- Lot area:0.06 Acres
- Lot Features:Landscaped, Level
- Architectural Style:Ranch
- Construction Materials:Brick, Vinyl Siding
- Exterior Features:Front Porch, Rain Gutters
- Foundation Description:Slab
- Levels:One
Schools
- High school:Alamance Burlington - Walter M Williams High
- Middle school:Alamance Burlington - Turrentine Middle
- Elementary school:Alamance Burlington - Highland Elementary
Utilities
- Water:Public
- Sewer:Public Sewer
Finances and disclosures
- Price:$290,000
- Price per sq. ft.:$149.33
- Tax amount:$3,220
Features and amenities
- Laundry features:Laundry Room, Main Level
Parking
- Total parking spaces:2
- Parking description:Attached, Driveway, Garage
- Garage:Yes
- Garage spaces:2
 Listings marked with a Doorify MLS icon are provided courtesy of the Doorify MLS, of North Carolina, Internet Data Exchange Database. Brokers make an effort to deliver accurate information, but buyers should independently verify any information on which they will rely in a transaction. The listing broker shall not be responsible for any typographical errors, misinformation, or misprints, and they shall be held totally harmless from any damages arising from reliance upon this data. This data is provided exclusively for consumers’ personal, non-commercial use. Copyright 2026 Doorify MLS of North Carolina. All rights reserved.
New listings near 3730 Tartan Lane
- Coming SoonOpen Sat, 12 to 5pm
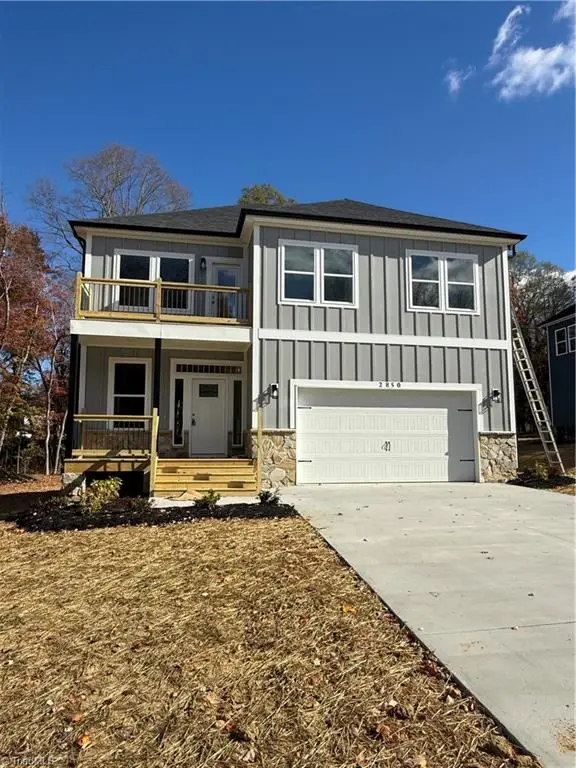 $355,000Coming Soon4 beds 3 baths2,222 sq. ft.
2850 Longpine Road, Burlington, NC 27215
MLS# 1242168Listed by: HOWARD HANNA ALLEN TATE - BURLINGTON - Coming SoonOpen Sat, 12 to 5pm
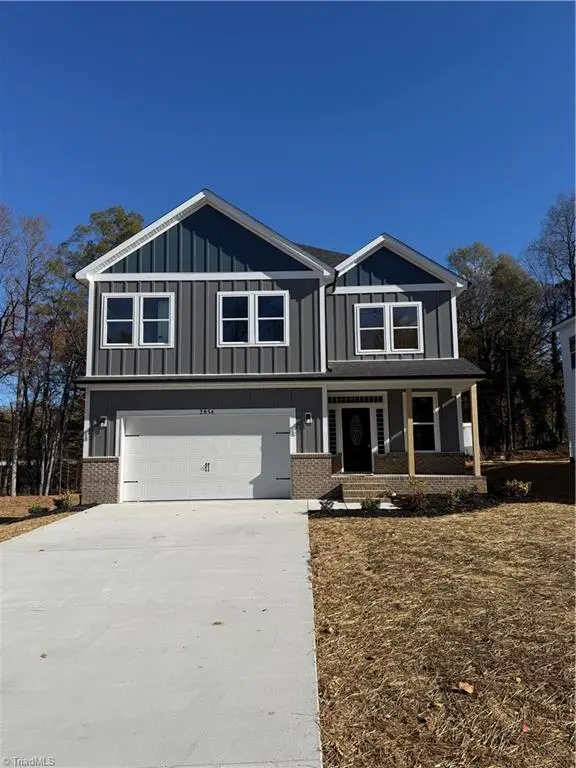 $355,000Coming Soon4 beds 3 baths2,208 sq. ft.
2858 Longpine Road, Burlington, NC 27215
MLS# 1242170Listed by: HOWARD HANNA ALLEN TATE - BURLINGTON - New
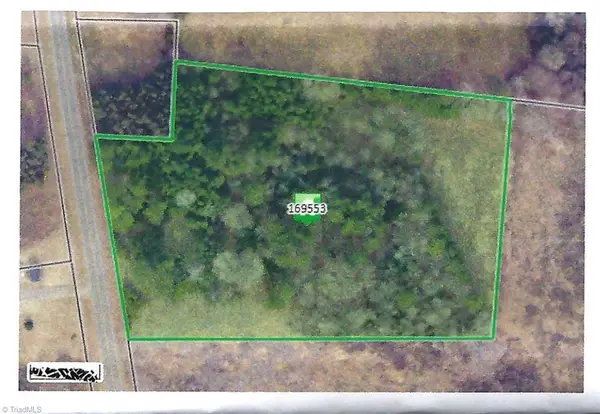 $125,700Active4.6 Acres
7411 Nc Highway 62, Burlington, NC 27217
MLS# 1242198Listed by: LUCKS REALTY, LLC - New
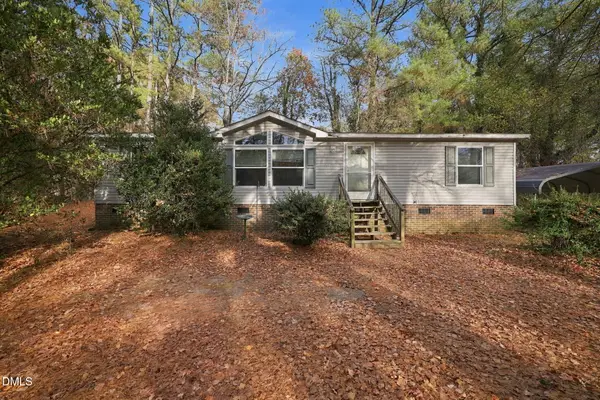 $160,000Active3 beds 2 baths1,270 sq. ft.
5217 George Miles Road, Burlington, NC 27217
MLS# 10203461Listed by: SWEATT REALTY, LLC - New
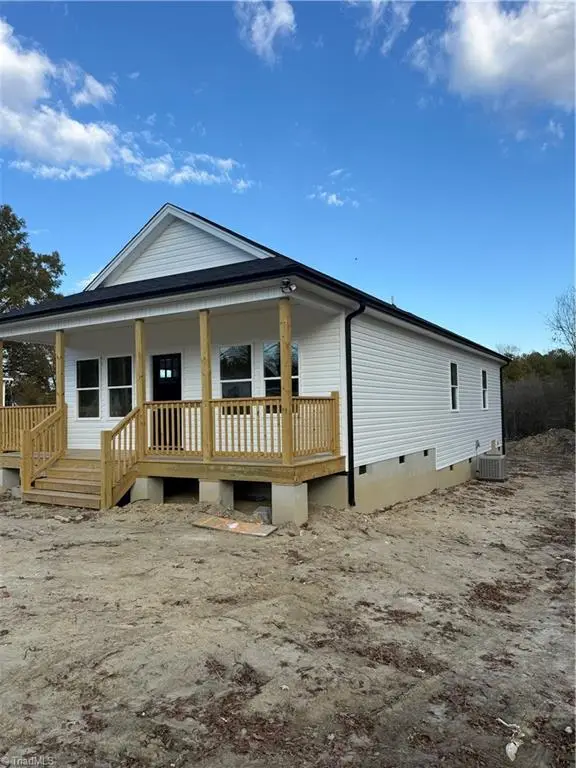 $239,000Active3 beds 2 baths1,200 sq. ft.
1731 Blackwell Road, Burlington, NC 27217
MLS# 1242165Listed by: HOWARD HANNA ALLEN TATE - BURLINGTON - New
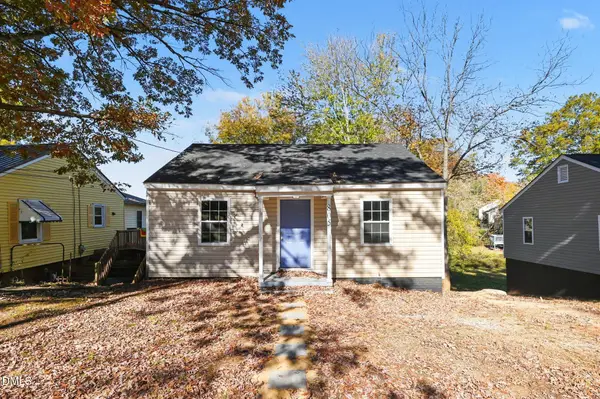 $144,900Active2 beds 1 baths801 sq. ft.
805 Cameron Street, Burlington, NC 27215
MLS# 10203431Listed by: COLDWELL BANKER HPW - New
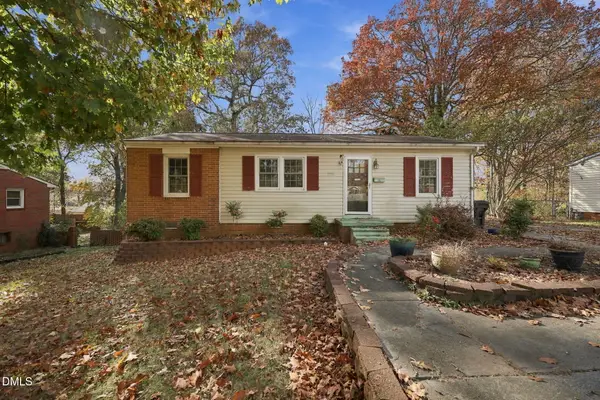 $199,900Active3 beds 2 baths1,279 sq. ft.
2731 Mckinney Street, Burlington, NC 27217
MLS# 10203437Listed by: SWEATT REALTY, LLC - New
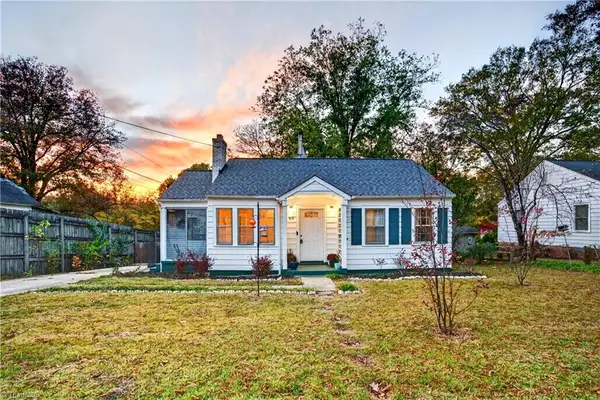 $189,900Active2 beds 1 baths896 sq. ft.
513 Jones Street, Burlington, NC 27217
MLS# 1242053Listed by: RE/MAX REALTY CONSULTANTS - Open Sun, 2am to 4pmNew
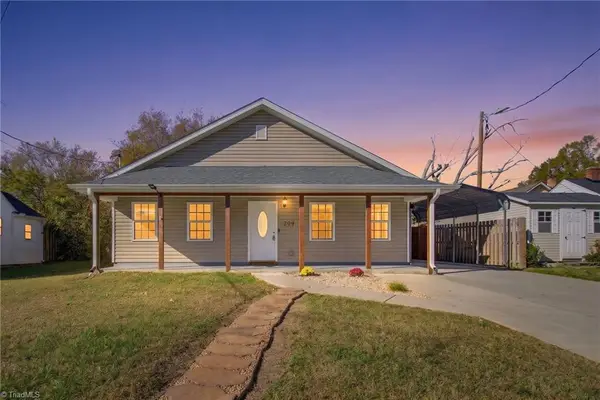 $280,000Active3 beds 2 baths1,609 sq. ft.
209 S Saint John Street, Burlington, NC 27217
MLS# 1241804Listed by: UNITED REALTY GROUP INC


Protect your home and budget from life's surprises with an Assurant Home Warranty, backed by a partner that supports you through every step of homeownership. Explore Plans.
© 2023 - 2026 ERA Franchise Systems LLC. All rights reserved. ERA Franchise Systems LLC fully supports the principles of the Fair Housing Act and the Equal Opportunity Act. ERA, ERA Real Estate powered, and their respective logos are registered service marks of ERA Franchise Systems LLC. Each office is independently owned and operated.