
6816 Steeplegate Drive, Burlington, NC 27215
Local realty services provided by:ERA Parrish Realty Legacy Group
6816 Steeplegate Drive,Burlington, NC 27215
$498,900
- 4 Beds
- 4 Baths
- 2,654 sq. ft.
- Single family
- Active
Listed by: kate boehm
Office: vennterra real estate group llc.
MLS#:10197856
Source:RD
Price summary
- Price:$498,900
- Price per sq. ft.:$187.98
- Monthly HOA dues:$40
About this home
Enjoy up to 5 months with no mortgage payments!?! Yes ma'am!! Trade traffic and noise, for wide-open skies and tranquility at Steeplegate by J. Madison Homes. Nestled in the scenic countryside while remaining just minutes from Burlington's everyday conveniences, this stunning new Alexandria floor plan on LOT 15 perfectly blends comfort and practicality. Offering 4 bedrooms, 3.5 baths, a 2-car garage, a first-floor guest suite, and a spacious primary suite upstairs, there's room for everyone to spread out and relax. A flexible loft and dedicated home office provide even more living space, while the expansive .46-acre homesite gives you endless opportunities for gardening, hobbies, entertaining, or simply enjoying the outdoors. Close to work and play - only 20 mins to the Toyota Plant, 14 mins to General Dynamics, Triad Chemical and Aramark, 12 mins to the industrial hub off Rock Creek Dairy Rd, 9 mins to Alamance Regional Hospital and 5 mins to Lake Mackintosh Marina...come see!
Contact an agent
Home facts
- Year built:2025
- Subdivision & Development:Steeplegate
- Listing ID #:10197856
- Added:1 day(s) ago
- Updated:October 12, 2026 at 07:04 PM
Rooms and interior
- Bedrooms:4
- Total bathrooms:4
- Full bathrooms:3
- Rooms Total:14
- Flooring:Carpet, Plank, Tile
- Living area:2,654 sq. ft.
Heating and cooling
- Cooling:Ceiling Fan(s), Central Air, Electric, Heat Pump, Zoned
- Heating:Electric, Forced Air, Heat Pump, Zoned
- Central air:Yes
Structure and exterior
- Roof:Architectural Shingle
- Year built:2025
- Building area:2,654 sq. ft.
- Lot area:0.46 Acres
- Architectural Style:Transitional
- Construction Materials:Batts Insulation, Block, Blown-In Insulation, Ducts Professionally Air-Sealed, Frame, Stone, Vinyl Siding
- Levels:Two
Schools
- High school:Guilford - Eastern Guilford High School
- Middle school:Guilford - Eastern Guilford Middle School
- Elementary school:Guilford - Gibsonville Elementary School
Utilities
- Water:Private, Well
- Sewer:Private Sewer, Septic Tank
Finances and disclosures
- Price:$498,900
- Price per sq. ft.:$187.98
- Tax amount:$255
Parking
- Garage:Yes
- Garage spaces:2
 Listings marked with a Doorify MLS icon are provided courtesy of the Doorify MLS, of North Carolina, Internet Data Exchange Database. Brokers make an effort to deliver accurate information, but buyers should independently verify any information on which they will rely in a transaction. The listing broker shall not be responsible for any typographical errors, misinformation, or misprints, and they shall be held totally harmless from any damages arising from reliance upon this data. This data is provided exclusively for consumers’ personal, non-commercial use. Copyright 2026 Doorify MLS of North Carolina. All rights reserved.
New listings near 6816 Steeplegate Drive
- New
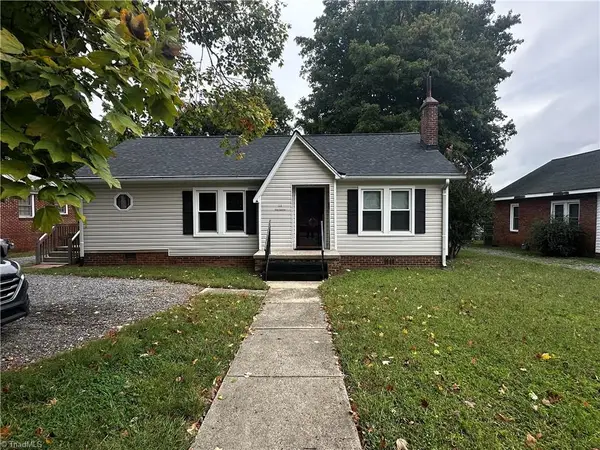 $229,500Active2 beds 2 baths1,736 sq. ft.
111 Summit Avenue, Burlington, NC 27215
MLS# 1238574Listed by: DIAMOND REALTY GROUP - New
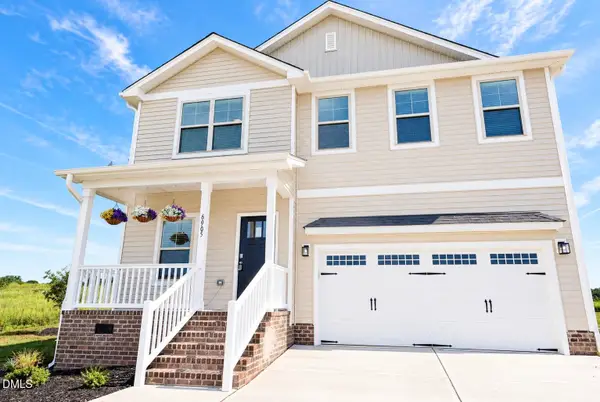 $518,900Active4 beds 4 baths3,000 sq. ft.
6905 Steeplegate Drive, Burlington, NC 27215
MLS# 10197865Listed by: VENNTERRA REAL ESTATE GROUP LLC - New
 $309,000Active4 beds 2 baths1,440 sq. ft.
208 S Saint John Street, Burlington, NC 27217
MLS# 10197853Listed by: HOMEZU - Open Sat, 2 to 5pmNew
 $497,900Active4 beds 4 baths2,672 sq. ft.
3608 Steeplegate Court, Burlington, NC 27215
MLS# 10197822Listed by: VENNTERRA REAL ESTATE GROUP LLC - New
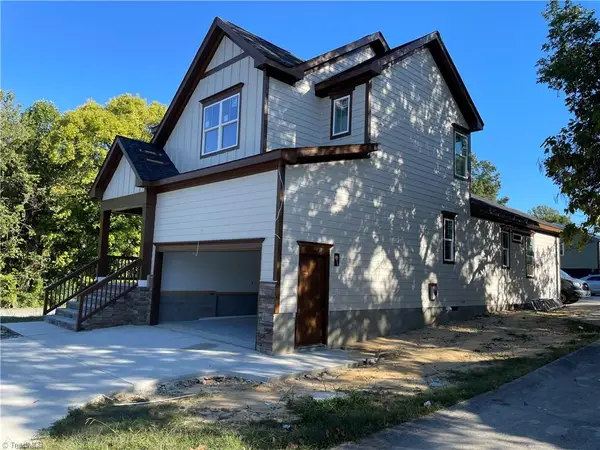 $375,000Active3 beds 3 baths1,837 sq. ft.
1509 Vaughn Road, Burlington, NC 27217
MLS# 1238586Listed by: KELLER WILLIAMS CENTRAL - Open Sat, 2:05 to 4:55pmNew
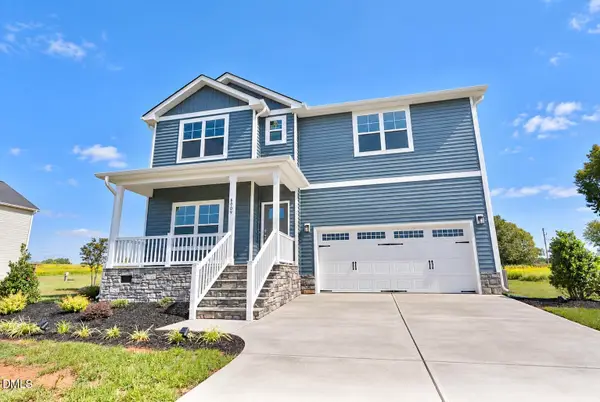 $493,900Active4 beds 4 baths2,654 sq. ft.
6909 Steeplegate Drive, Burlington, NC 27215
MLS# 10197790Listed by: VENNTERRA REAL ESTATE GROUP LLC - New
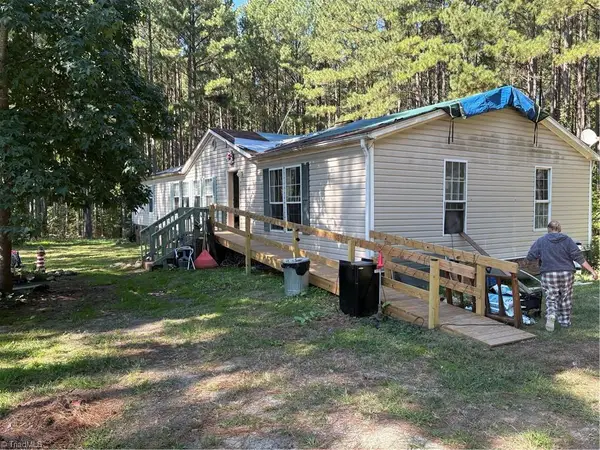 $239,000Active3 beds 2 baths1,870 sq. ft.
215 Indian Springs Road, Burlington, NC 27217
MLS# 1238610Listed by: KELLER WILLIAMS CENTRAL - New
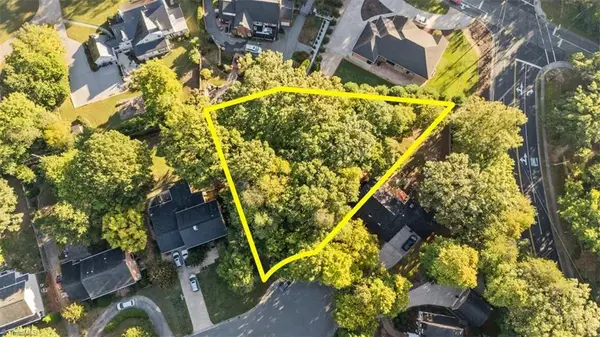 $72,500Active0.48 Acres
0 Warwick Court, Burlington, NC 27215
MLS# 1238300Listed by: TKB REALTY GROUP BROKERED BY EXP - New
 $305,000Active34.42 Acres
01 George Miles Road, Burlington, NC 27217
MLS# 1238572Listed by: DIAMOND REALTY GROUP


Protect your home and budget from life's surprises with an Assurant Home Warranty, backed by a partner that supports you through every step of homeownership. Explore Plans.
© 2023 - 2026 ERA Franchise Systems LLC. All rights reserved. ERA Franchise Systems LLC fully supports the principles of the Fair Housing Act and the Equal Opportunity Act. ERA, ERA Real Estate powered, and their respective logos are registered service marks of ERA Franchise Systems LLC. Each office is independently owned and operated.