
841 Dunleigh Drive, Burlington, NC 27215
Local realty services provided by:ERA Strother Real Estate
841 Dunleigh Drive,Burlington, NC 27215
$1,025,000
- 4 Beds
- 4 Baths
- 4,474 sq. ft.
- Multi-family
- Active
Listed by: james wooten
Office: keller williams central
MLS#:10187599
Source:RD
Price summary
- Price:$1,025,000
- Price per sq. ft.:$229.1
- Monthly HOA dues:$63.17
About this home
Custom-built lakefront living in prestigious Waterford where craftsmanship, scale and setting come together. Situated on .42 acres, this almost 4,500 sq ft home was designed with the lake in view and custom details at nearly every turn. Drive up to the brick paver circular drive and through the mahogany entry and the character begins immediately with hardwood floors throughout, detailed ceilings, extensive millwork and thoughtfully placed windows that bring the outdoors in. At the heart of the home, the impressive family room rises around a 20-foot stone masonry fireplace beneath vaulted timber framing and a tongue-and-groove ceiling. French doors open to the covered rear porch, extending the living space toward the lake. The kitchen pairs custom cherry cabinetry and granite with Sub-Zero, Wolf, Dacor and Bosch appliances, a large island and walk-in pantry, while the adjoining breakfast area captures the lake through full- length windows. The main-level primary suite continues the view and features an oversized custom closet and a richly tiled bath with a Kohler Bubble Massage tub and an expansive multi-head shower. An office with a coffered ceiling and unique cork wallpaper, sunroom, additional bedrooms with Jack-and-Jill bath, upstairs suite and large bonus room provide exceptional flexibility. Even the garage reflects the home's attention to detail with mahogany doors, tongue-and-groove pine walls and ceiling, custom cabinetry, acid-stained concrete flooring and a separate HVAC. Outside, brick paver patios and a covered porch with a stone fireplace plus a gazebo create multiple places to enjoy the waterfront setting. Extensive floored attic storage, sealed crawlspace and six HVAC comfort zones plus a generator add function behind the beauty. A home whose custom construction is evident not in one standout feature but in the details throughout. Conveniently located close to I-85/40, shopping and Elon University....
Contact an agent
Home facts
- Year built:2006
- Subdivision & Development:Waterford
- Listing ID #:10187599
- Added:1 day(s) ago
- Updated:August 21, 2026 at 01:00 AM
Rooms and interior
- Bedrooms:4
- Total bathrooms:4
- Full bathrooms:3
- Rooms Total:13
- Flooring:Hardwood, Tile, Wood
- Bathrooms Description:Double Vanity, Separate Shower, Walk-In Shower, Water Closet
- Kitchen Description:Built-In Refrigerator, Convection Oven, Cooktop, Dishwasher, Disposal, Gas Cooktop, Microwave, Oven, Range Hood, Wall Oven, Warming Drawer
- Living area:4,474 sq. ft.
Heating and cooling
- Cooling:Ceiling Fan(s), Central Air, Heat Pump, Multi Units
- Heating:Central, Fireplace(s), Forced Air, Heat Pump
- Central air:Yes
Structure and exterior
- Roof:Shingle
- Year built:2006
- Building area:4,474 sq. ft.
- Lot area:0.42 Acres
- Lot Features:Front Yard, Landscaped
- Architectural Style:French Provincial, Transitional
- Construction Materials:Brick, Stone, Wood Siding
- Exterior Features:Covered, Fenced Yard, Front Porch, Outdoor Grill, Patio, Private Yard, Rain Gutters, Rear Porch
- Levels:Two
Schools
- High school:Alamance Burlington - Walter M Williams High
- Middle school:Alamance Burlington - Turrentine Middle
- Elementary school:Alamance Burlington - Highland Elementary
Utilities
- Water:Public
- Sewer:Public Sewer
Finances and disclosures
- Price:$1,025,000
- Price per sq. ft.:$229.1
- Tax amount:$9,573
Features and amenities
- Laundry features:Laundry Chute, Laundry Room, Main Level, Sink
Parking
- Parking description:Attached, Driveway, Garage
- Garage:Yes
- Garage spaces:2
 Listings marked with a Doorify MLS icon are provided courtesy of the Doorify MLS, of North Carolina, Internet Data Exchange Database. Brokers make an effort to deliver accurate information, but buyers should independently verify any information on which they will rely in a transaction. The listing broker shall not be responsible for any typographical errors, misinformation, or misprints, and they shall be held totally harmless from any damages arising from reliance upon this data. This data is provided exclusively for consumers’ personal, non-commercial use. Copyright 2026 Doorify MLS of North Carolina. All rights reserved.
New listings near 841 Dunleigh Drive
- Coming SoonOpen Sat, 12 to 4pm
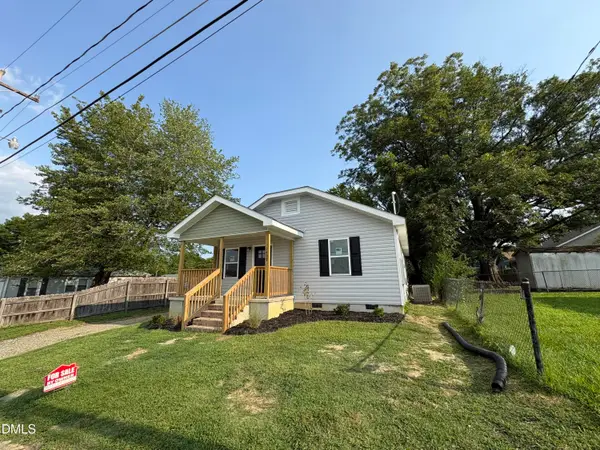 $185,500Coming Soon2 beds 2 baths970 sq. ft.
1409 Bowman Avenue, Burlington, NC 27217
MLS# 10187711Listed by: HOWARD HANNA ALLEN TATE BURLINGTON - Coming Soon
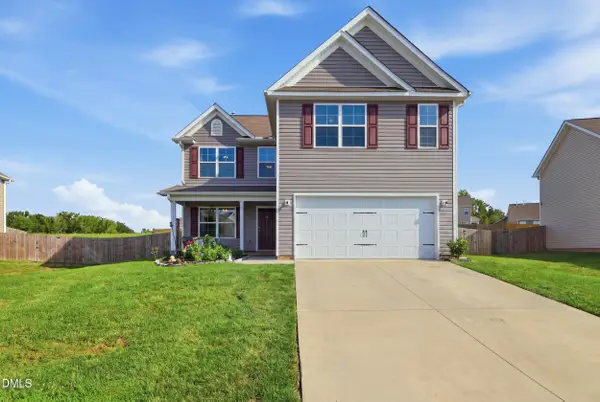 $360,000Coming Soon4 beds 3 baths2,214 sq. ft.
180 Brassfield Drive, Burlington, NC 27217
MLS# 10187092Listed by: EXP REALTY OF PIEDMONT NC LLC - Coming Soon
 $499,000Coming Soon4 beds 3 baths2,664 sq. ft.
2438 Edgewood Avenue, Burlington, NC 27215
MLS# 1231351Listed by: WILSON REALTY CO, LLC - New
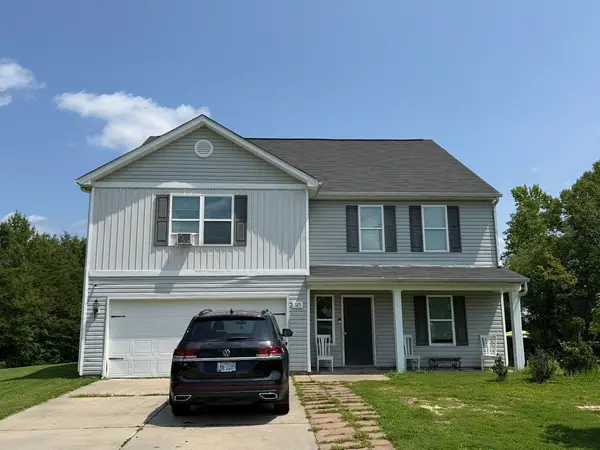 $192,000Active5 beds 3 baths2,896 sq. ft.
125 Gideon Place, Burlington, NC 27217
MLS# 10187739Listed by: PATH HOME, INC. - Open Sun, 2 to 4pmNew
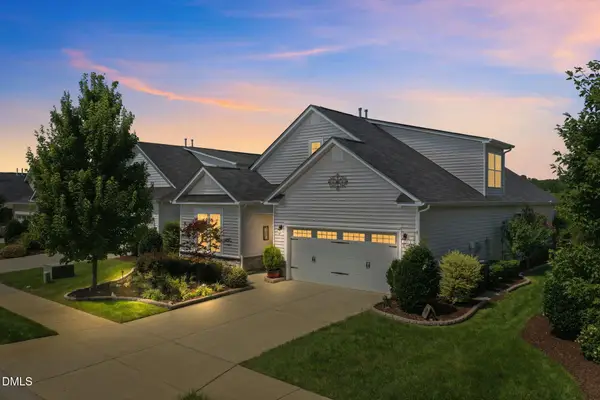 $515,000Active3 beds 3 baths2,799 sq. ft.
1139 Aberlour Lane, Burlington, NC 27215
MLS# 10187671Listed by: PREFERRED REALTY TRIAD - New
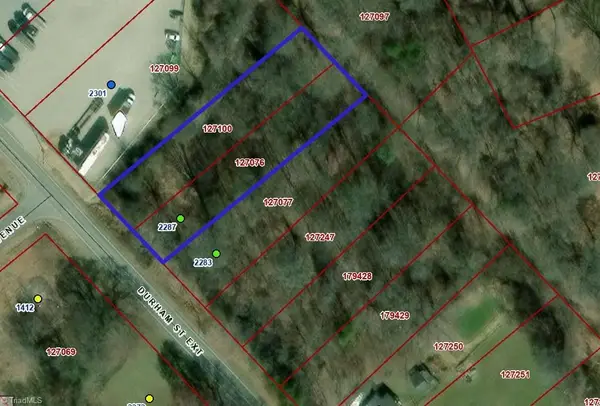 $20,000Active0.34 Acres
2287 Durham Street, Burlington, NC 27217
MLS# 1232934Listed by: SIDDEN AND ASSOCIATES INC - New
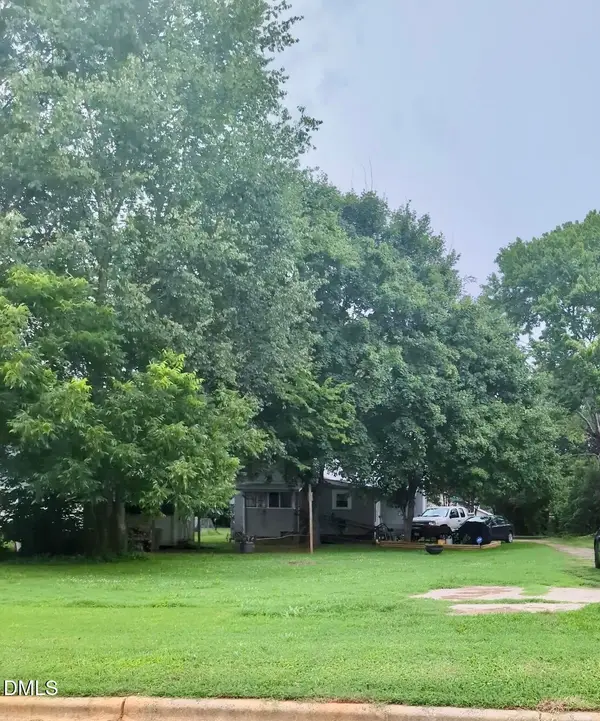 $20,000Active0.12 Acres
1007 Catlin Street, Burlington, NC 27217
MLS# 10187612Listed by: KELLER WILLIAMS LEGACY - New
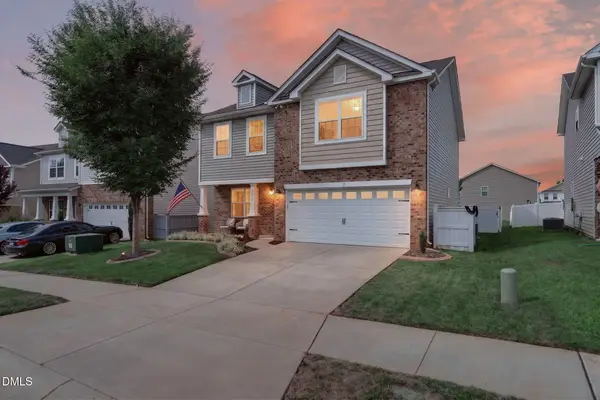 $329,900Active3 beds 3 baths2,242 sq. ft.
1089 Salters Street, Burlington, NC 27215
MLS# 10187623Listed by: BARBOUR & COMPANY - New
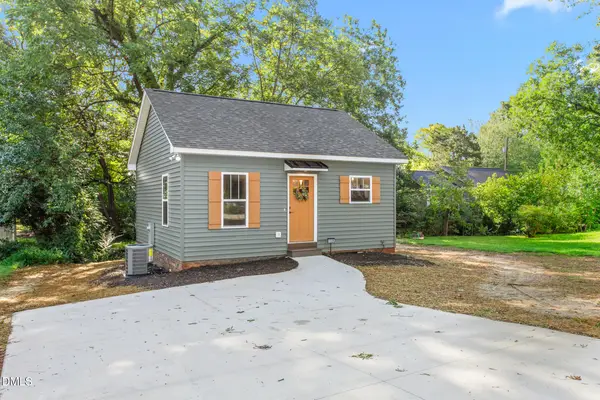 $190,000Active2 beds 1 baths
1305 E Willowbrook Drive, Burlington, NC 27215
MLS# 10187565Listed by: HOWARD HANNA ALLEN TATE BURLINGTON


Protect your home and budget from life's surprises with an Assurant Home Warranty, backed by a partner that supports you through every step of homeownership. Explore Plans.
© 2023 - 2026 ERA Franchise Systems LLC. All rights reserved. ERA Franchise Systems LLC fully supports the principles of the Fair Housing Act and the Equal Opportunity Act. ERA, ERA Real Estate powered, and their respective logos are registered service marks of ERA Franchise Systems LLC. Each office is independently owned and operated.