
349 Blue Branch Road, Burnsville, NC 28714
Local realty services provided by:ERA Sunburst Realty
Listed by: joe sasek iii
Office: june jerome realty
MLS#:4441964
Source:CH
349 Blue Branch Road,Burnsville, NC 28714
$349,000
- 3 Beds
- 2 Baths
- 1,856 sq. ft.
- Single family
- Active
Price summary
- Price:$349,000
- Price per sq. ft.:$188.04
About this home
Nestled in a peaceful, natural setting, this charming property offers mountain lifestyle while keeping you conveniently close to town. Situated on over four acres of serene land, the home comes with a mountain view and a tranquil atmosphere teeming with local wildlife, making it a true private retreat without feeling isolated.
Inside, the home features three bedrooms and two bathrooms, designed for both comfort and everyday living. The heart of the house is the large kitchen and dining area, complete with a unique small bar tucked into the corner—ideal for casual entertaining or morning coffee. The master bedroom and bathroom have been recently and tastefully renovated along with the living room, creating an amazing, modern sanctuary. For added convenience, the laundry room is located right on the main floor.
Outside, a large shed provides ample storage for tools, gear, or hobbies. The location strikes a rare balance of privacy and accessibility: you are conveniently situated between the local eating and shopping options of both Spruce Pine and Burnsville, while remaining just a little more than an hour's drive from the vibrant entertainment, dining, and culture of Asheville, Blowing Rock, and Boone. With vast expanses of nearby national forest ready for exploration, this property is a rare find offering natural beauty, modern updates, and an unbeatable location....
Contact an agent
Home facts
- Year built:1980
- Subdivision & Development:None
- Listing ID #:4441964
- Updated:November 11, 2026 at 12:41 PM
Rooms and interior
- Bedrooms:3
- Total bathrooms:2
- Full bathrooms:2
- Flooring:Carpet, Tile, Wood
- Kitchen Description:Electric Range, Refrigerator
- Living area:1,856 sq. ft.
Heating and cooling
- Cooling:Central Air
- Central air:Yes
Structure and exterior
- Year built:1980
- Building area:1,856 sq. ft.
- Lot area:4.29 Acres
- Lot Features:Views, Wooded
- Construction Materials:Wood
- Foundation Description:Crawl Space
Schools
- High school:Mountain Heritage
- Elementary school:South Toe
Utilities
- Water:Well
- Sewer:Septic (At Site)
Finances and disclosures
- Price:$349,000
- Price per sq. ft.:$188.04
Features and amenities
- Laundry features:Common Area, Dryer, Laundry Room, Main Level, Washer
- Amenities:Breakfast Bar
Parking
- Parking description:Driveway
 Listings courtesy of Canopy MLS as distributed by MLS GRID. Copyright 2021 Canopy MLS. All rights reserved. Canopy MLS, provides content displayed here (“provided content”) on an “as is” basis and makes no representations or warranties regarding the provided content, including, but not limited to those of non-infringement, timeliness, accuracy, or completeness. Individuals and companies using information presented are responsible for verification and validation of information they utilize and present to their customers and clients. Canopy MLS will not be liable for any damage or loss resulting from use of the provided content or the products available through Portals, IDX, VOW, and/or Syndication. Recipients of this information shall not resell, redistribute, reproduce, modify, or otherwise copy any portion thereof without the expressed written consent of Canopy MLS.
New listings near 349 Blue Branch Road
- New
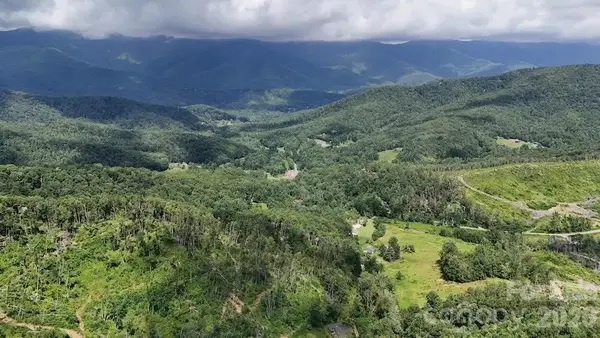 $875,000Active148.35 Acres
100 Mountain Field Lane, Burnsville, NC 28714
MLS# 4442366Listed by: BEYCOME BROKERAGE REALTY LLC - New
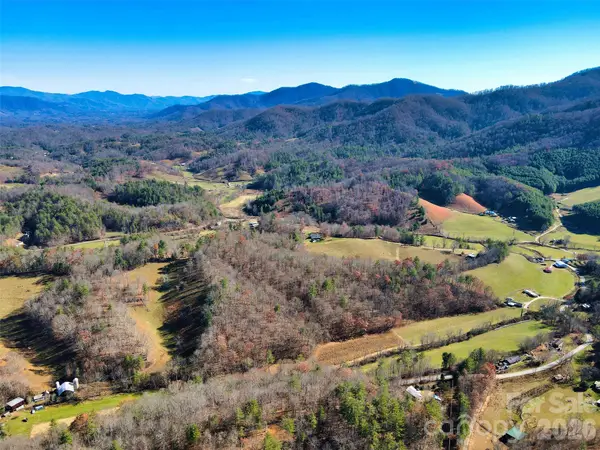 $42,300Active1.38 Acres
99999 Rocking Horse Trail #3, Burnsville, NC 28714
MLS# 4441562Listed by: REALTY OF AMERICA - New
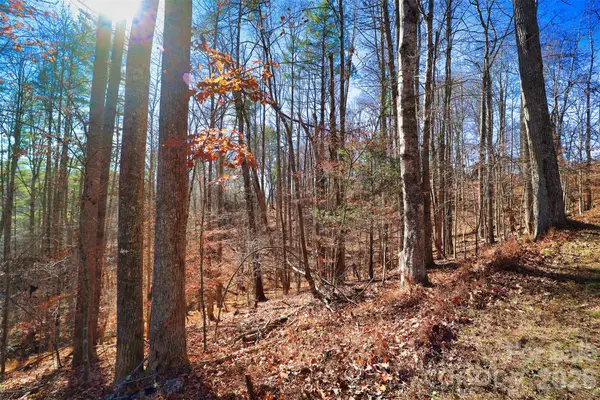 $27,300Active0.87 Acres
99999 Rockinghorse Trail #1, Burnsville, NC 28714
MLS# 4441560Listed by: REALTY OF AMERICA - New
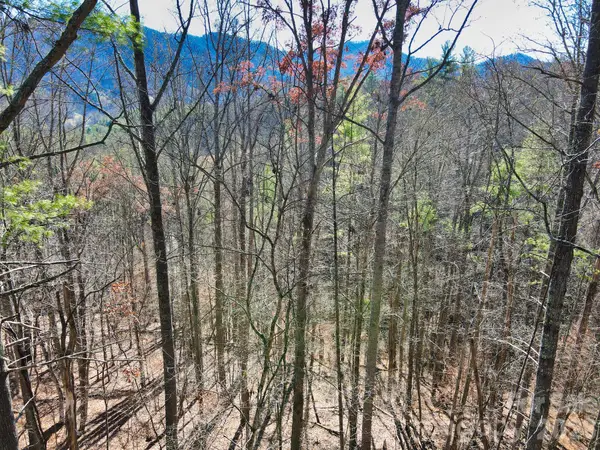 $38,900Active1.24 Acres
99999 Rocking Horse Trail #2, Burnsville, NC 28714
MLS# 4441561Listed by: REALTY OF AMERICA - New
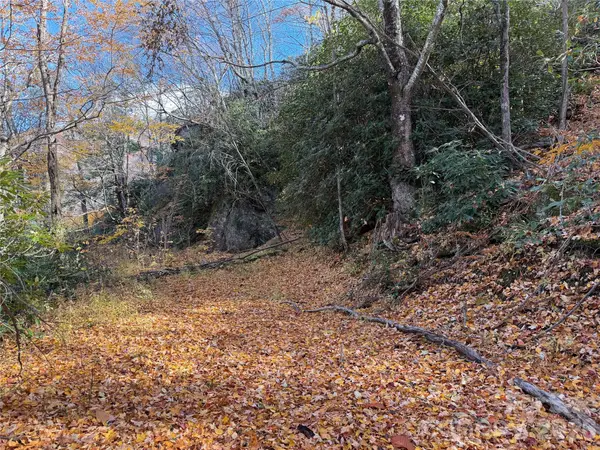 $25,000Active1 Acres
000 Winter Star Road, Burnsville, NC 28714
MLS# 4440846Listed by: TERESA B BROWN - New
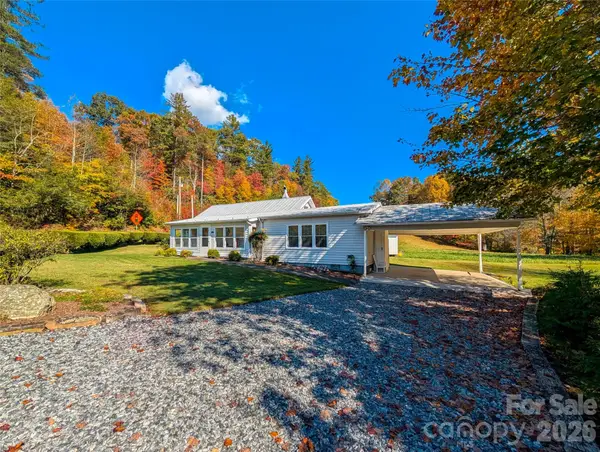 $380,000Active2 beds 1 baths1,296 sq. ft.
997 Rock Creek Road, Burnsville, NC 28714
MLS# 4435968Listed by: CAROLINA MOUNTAIN REALTY, INC. - New
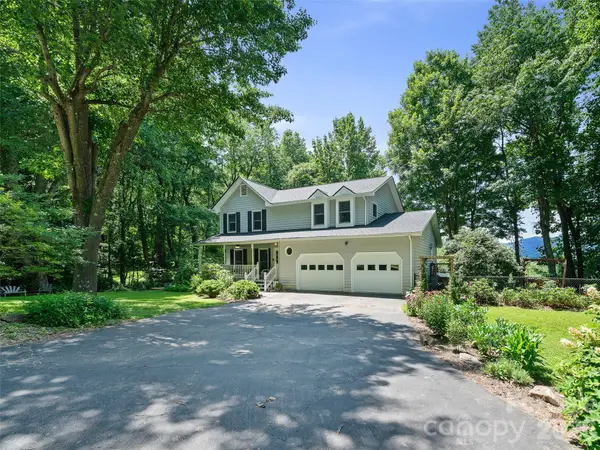 $515,000Active3 beds 3 baths1,842 sq. ft.
254 Shepard Way, Burnsville, NC 28714
MLS# 4440503Listed by: CAROLINA MOUNTAIN REALTY, INC. - New
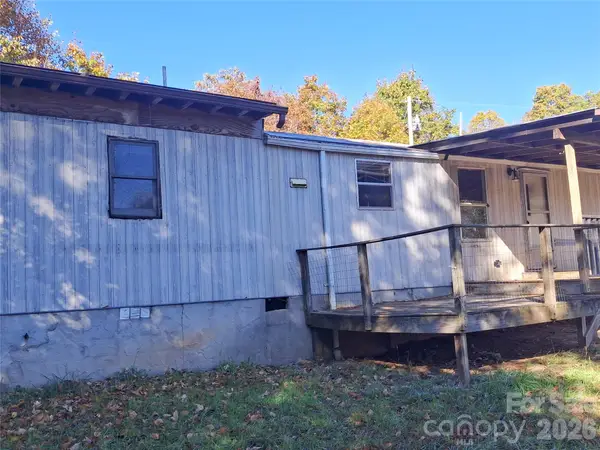 $89,900Active2 beds 1 baths
301 Tar Hill Hollow, Burnsville, NC 28714
MLS# 4439927Listed by: CAROLINA MOUNTAIN SALES 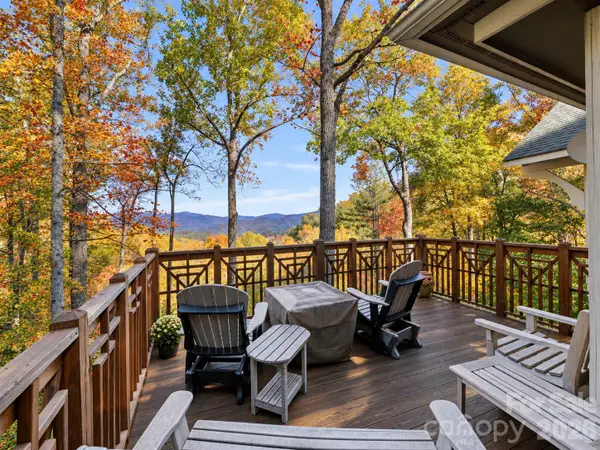 $500,000Active3 beds 3 baths1,640 sq. ft.
250 Creekside Way #C301, Burnsville, NC 28714
MLS# 4435321Listed by: MOUNTAIN AIR REALTY


Protect your home and budget from life's surprises with an Assurant Home Warranty, backed by a partner that supports you through every step of homeownership. Explore Plans.
© 2023 - 2026 ERA Franchise Systems LLC. All rights reserved. ERA Franchise Systems LLC fully supports the principles of the Fair Housing Act and the Equal Opportunity Act. ERA, ERA Real Estate powered, and their respective logos are registered service marks of ERA Franchise Systems LLC. Each office is independently owned and operated.