
81 Stoney Falls Loop #C3, Burnsville, NC 28714
Local realty services provided by:ERA Live Moore
Listed by: toni anderson
Office: mountain air realty
MLS#:4413097
Source:CH
81 Stoney Falls Loop #C3,Burnsville, NC 28714
$795,000
- 3 Beds
- 3 Baths
- 2,097 sq. ft.
- Condominium
- Active
Price summary
- Price:$795,000
- Price per sq. ft.:$379.11
- Monthly HOA dues:$400
About this home
Main-level entry; offered with furniture, decorative accents, kitchenware, linens and household essentials for an easy transition to mountain living!
Tucked into a quiet cul-de-sac in Heritage Ridge, this inviting mountain retreat captures magnificent panoramic Blue Ridge Mountain views with the rare benefit of both eastern and western exposures—enjoy spectacular sunrises over the Grandfather Mountain range and downtown Burnsville from the back deck, then unwind with beautiful western sunsets from the screened porch.
The thoughtfully designed main level features a gourmet kitchen with breakfast nook, dining area and comfortable living room centered around a stone-stacked fireplace. The primary suite offers direct deck access, a generous walk-in closet and en-suite bath, while a second bedroom and full bath provide convenient accommodations for guests. The family room and primary bedroom ceilings were professionally noise-reduced in 2024, adding to the home's comfort and privacy.
The lower level provides an additional private living area with bedroom, full bath, spacious walk-in closet and deck access.
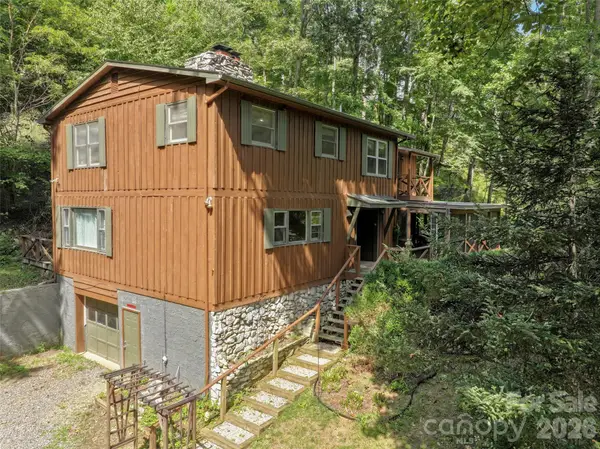
A standout feature is the over-sized screened porch with its own fireplace and western mountain exposure—an exceptional extension of the living space and a wonderful setting for entertaining, relaxing, pets or a protected play area.
Additional conveniences include one of the larger parking areas among the Heritage Ridge buildings, a dedicated EV and golf-cart charging station, abundant interior storage and an outdoor storage closet. With exceptional views, multiple outdoor living spaces and the opportunity to experience both sunrise and sunset from home, this exceptional unit offers an effortless and distinctive Mountain Air lifestyle! **2023 Club Car 4-person available for purchase**...
Contact an agent
Home facts
- Year built:2003
- Subdivision & Development:Mountain Air
- Listing ID #:4413097
- Updated:September 23, 2026 at 01:22 PM
Rooms and interior
- Bedrooms:3
- Total bathrooms:3
- Full bathrooms:3
- Flooring:Carpet, Tile, Wood
- Kitchen Description:Dishwasher, Disposal, Gas Cooktop, Microwave, Oven, Refrigerator
- Basement:Yes
- Living area:2,097 sq. ft.
Heating and cooling
- Cooling:Central Air
- Heating:Propane
- Central air:Yes
Structure and exterior
- Year built:2003
- Building area:2,097 sq. ft.
- Architectural Style:Contemporary
- Construction Materials:Hardboard, Stone
- Exterior Features:Lawn Maintenance
- Foundation Description:Basement
Schools
- High school:Mountain Heritage
- Elementary school:Blue Ridge
Utilities
- Water:Community Well
- Sewer:Public Sewer
Finances and disclosures
- Price:$795,000
- Price per sq. ft.:$379.11
Features and amenities
- Laundry features:Main Level
- Amenities:Breakfast Bar, Open Floorplan, Walk-In Closet(s), Wet Bar, Whirlpool
 Listings courtesy of Canopy MLS as distributed by MLS GRID. Copyright 2021 Canopy MLS. All rights reserved. Canopy MLS, provides content displayed here (“provided content”) on an “as is” basis and makes no representations or warranties regarding the provided content, including, but not limited to those of non-infringement, timeliness, accuracy, or completeness. Individuals and companies using information presented are responsible for verification and validation of information they utilize and present to their customers and clients. Canopy MLS will not be liable for any damage or loss resulting from use of the provided content or the products available through Portals, IDX, VOW, and/or Syndication. Recipients of this information shall not resell, redistribute, reproduce, modify, or otherwise copy any portion thereof without the expressed written consent of Canopy MLS.
New listings near 81 Stoney Falls Loop #C3
- Coming SoonOpen Sat, 11am to 3pm
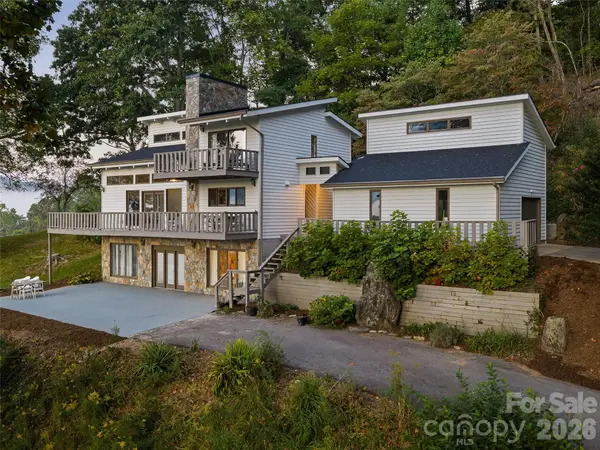 $675,000Coming Soon3 beds 3 baths2,692 sq. ft.
343 Mountain View Road, Burnsville, NC 28714
MLS# 4427505Listed by: HOWARD HANNA BEVERLY-HANKS BURNVILLE - Coming Soon
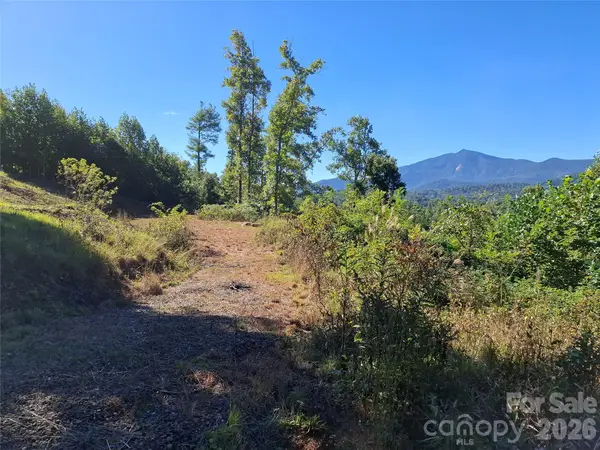 $100,000Coming Soon3.61 Acres
1 River Crest, Burnsville, NC 28714
MLS# 4423630Listed by: REAL BROKER, LLC - New
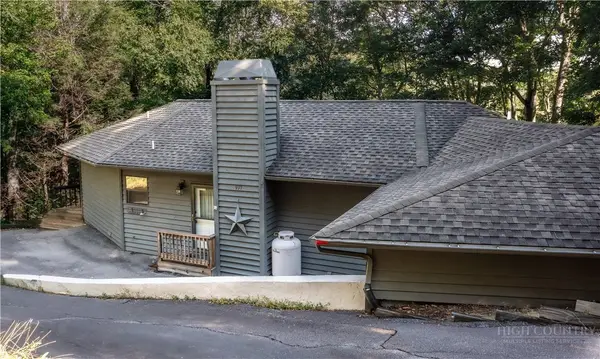 $565,000Active4 beds 4 baths1,648 sq. ft.
997 Winterstar Loop, Burnsville, NC 28714
MLS# 264469Listed by: REALTY ONE GROUP RESULTS-BANNE - New
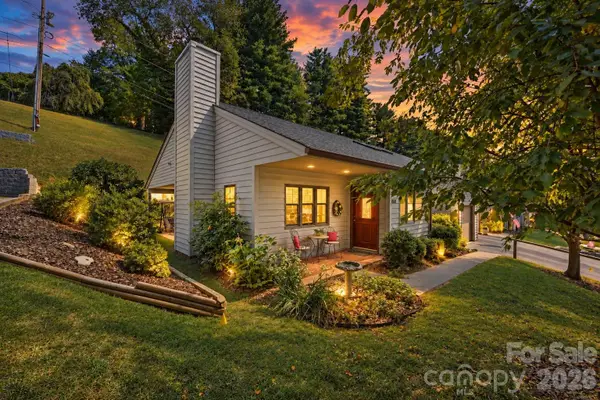 $359,000Active2 beds 2 baths1,280 sq. ft.
310 Robertson Street, Burnsville, NC 28714
MLS# 4424794Listed by: DREAM MOUNTAIN REALTY - New
 $940,000Active3 beds 3 baths2,404 sq. ft.
268 Sunset Point Road #A4, Burnsville, NC 28714
MLS# 4425001Listed by: MOUNTAIN AIR REALTY - New
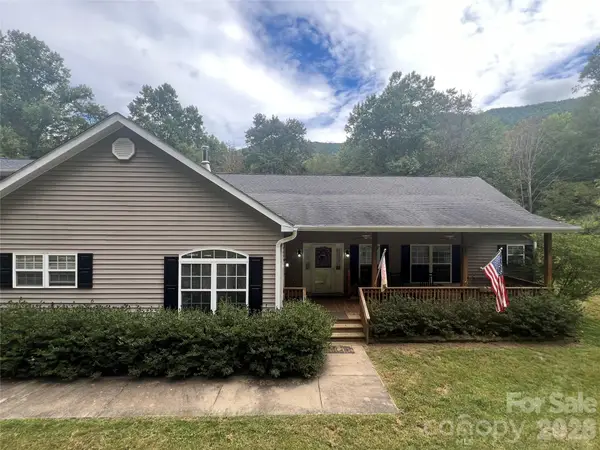 $699,000Active4 beds 4 baths3,442 sq. ft.
201 S Face Lane, Burnsville, NC 28714
MLS# 4426092Listed by: QUEENS PROPERTIES OF THE CAROLINAS - New
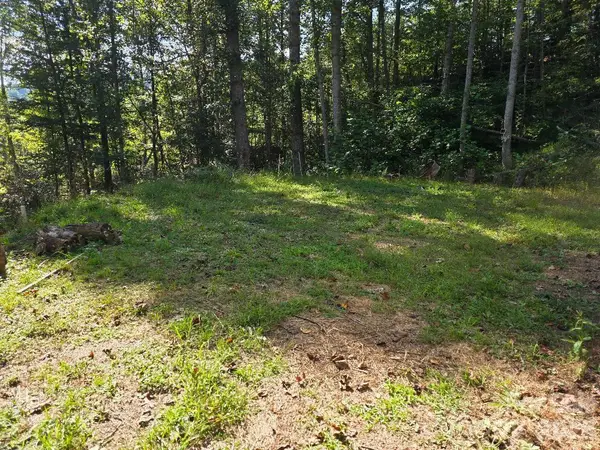 $85,000Active3 Acres
181 Poison Ivy Drive, Burnsville, NC 28714
MLS# 4426091Listed by: DREAM MOUNTAIN REALTY - New
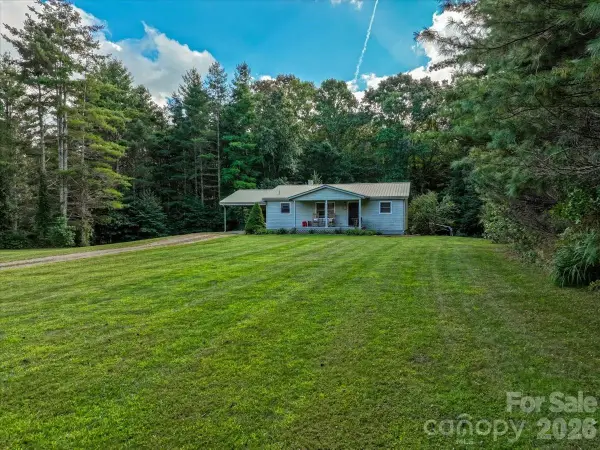 $399,000Active3 beds 3 baths1,668 sq. ft.
1840 White Oak Road, Burnsville, NC 28714
MLS# 4425546Listed by: WHISPERING PINES MOUNTAIN REAL ESTATE - New
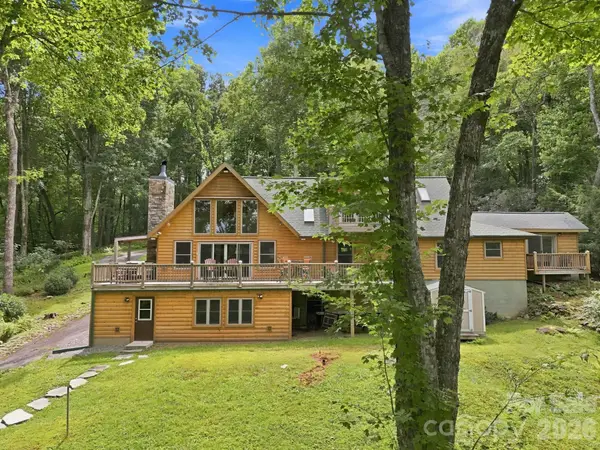 $798,000Active4 beds 5 baths2,825 sq. ft.
1055 Winter Star Loop, Burnsville, NC 28714
MLS# 4424169Listed by: LPT REALTY, LLC - New
 $475,000Active5 beds 3 baths3,199 sq. ft.
435 Three Quarter Creek Road, Burnsville, NC 28714
MLS# 4425746Listed by: HOWARD HANNA BEVERLY-HANKS BURNVILLE


Protect your home and budget from life's surprises with an Assurant Home Warranty, backed by a partner that supports you through every step of homeownership. Explore Plans.
© 2023 - 2026 ERA Franchise Systems LLC. All rights reserved. ERA Franchise Systems LLC fully supports the principles of the Fair Housing Act and the Equal Opportunity Act. ERA, ERA Real Estate powered, and their respective logos are registered service marks of ERA Franchise Systems LLC. Each office is independently owned and operated.