
81 Summer Trees Lane, Burnsville, NC 28714
Local realty services provided by:ERA Live Moore
Listed by: lisa england
Office: costello real estate and investments llc.
MLS#:4417537
Source:CH
Upcoming open houses
- Sat, Oct 3112:00 pm - 03:00 pm
Price summary
- Price:$689,000
- Price per sq. ft.:$250.73
About this home
SELLER FINANCING AVAILABLE
Nearly everything in this three-bedroom, three-bath home is new. New roof, new heating and air-conditioning systems, new gutters, oversized new windows and doors, new flooring, fresh paint, stylish new lighting, beautifully tiled bathrooms and premium appliances.
What isn't new is the setting. 3.43 private wooded acres in West Burnsville, with established gardens, natural stonework and a tranquil fishpond that took years to mature. The feel of a new home, inside a landscape you couldn't build in a decade.
Getting here is part of it. Pass picturesque barns and grazing cattle, follow the gentle streams, and arrive at a peaceful property surrounded by mountain views and abundant wildlife.
UPDATED THROUGHOUT
• New roof
• New heating and air-conditioning systems
• New gutters
• Oversized new windows and doors
• New flooring and fresh paint
• Stylish new lighting
• Beautifully tiled bathrooms
• Premium appliances
COMFORTABLE, FLEXIBLE LIVING
• Two bedrooms on the main level — single-level living when you want it
• Private upstairs primary suite
• Spacious family room with a custom electric fireplace featuring adjustable flame colors and heat
• Versatile loft for an office, studio, media room or guest retreat
• Private forest balcony — perfect for watching deer and wild turkeys
• Open kitchen, dining and living areas with abundant natural light
THE LAND — 3.43 PRIVATE ACRES
• Room for additional gardens, chickens or a charming mini farm
• Gentle streams and a tranquil fishpond
• Established gardens and terraced landscaping
• Natural stonework and attractive hardscape walls
• Mountain, forest and creek views
• Frequent visits from deer, wild turkeys and other wildlife
OVERSIZED DETACHED GARAGE
• Two spacious bays with fresh paint and flooring
• Room for vehicles, a workshop, outdoor equipment and hobbies
• Generous attic storage
THE NUMBERS AND THE LOCATION
• Seller financing available — ask about terms
• Annual property taxes: $2,204
• No city taxes, no water or septic bill
• Short drive to downtown Burnsville
• Approximately 30 minutes from Asheville and Weaverville
• Convenient to skiing, hiking, waterfalls and the natural beauty of Western North Carolina
Private spring and septic: no water bill, no sewer bill. County taxes are $2,204.72 a year with no city tax. At roughly 3,300 feet, August nights run in the upper 50s to low 60s — windows open, not air conditioning!
"Fast Fiber" internet.
Cane River hatchery-supported trout water is about three miles out. Mountain Heritage schools.
Private without feeling isolated. Morning coffee overlooking the forest, garden paths to wander, a fishpond to sit beside and watch for deer and wild turkeys. The mountain lifestyle you've been dreaming of — already finished, and waiting....
Contact an agent
Home facts
- Year built:1994
- Subdivision & Development:Harmony Acres
- Listing ID #:4417537
- Updated:October 26, 2026 at 08:42 PM
Rooms and interior
- Bedrooms:3
- Total bathrooms:3
- Full bathrooms:3
- Flooring:Carpet, Tile, Vinyl
- Kitchen Description:Dishwasher, Disposal, Double Oven, Induction Cooktop, Oven, Plumbed For Ice Maker, Refrigerator
- Living area:2,748 sq. ft.
Heating and cooling
- Cooling:Central Air, Ductless
- Heating:Ductless
- Central air:Yes
Structure and exterior
- Year built:1994
- Building area:2,748 sq. ft.
- Lot area:3.43 Acres
- Lot Features:Green Area, Hilly, Level, Private, Views, Wooded
- Architectural Style:Traditional, Transitional
- Construction Materials:Vinyl
- Foundation Description:Slab
Schools
- High school:Mountain Heritage
- Elementary school:Burnsville
Utilities
- Water:Well
- Sewer:Septic (At Site)
Finances and disclosures
- Price:$689,000
- Price per sq. ft.:$250.73
Features and amenities
- Laundry features:Main Level
- Amenities:Attic Other, Attic Stairs Pulldown, Breakfast Bar, Open Floorplan
Parking
- Parking description:Driveway
- Garage:Yes
- Garage spaces:2
 Listings courtesy of Canopy MLS as distributed by MLS GRID. Copyright 2021 Canopy MLS. All rights reserved. Canopy MLS, provides content displayed here (“provided content”) on an “as is” basis and makes no representations or warranties regarding the provided content, including, but not limited to those of non-infringement, timeliness, accuracy, or completeness. Individuals and companies using information presented are responsible for verification and validation of information they utilize and present to their customers and clients. Canopy MLS will not be liable for any damage or loss resulting from use of the provided content or the products available through Portals, IDX, VOW, and/or Syndication. Recipients of this information shall not resell, redistribute, reproduce, modify, or otherwise copy any portion thereof without the expressed written consent of Canopy MLS.
New listings near 81 Summer Trees Lane
- New
 $830,000Active6 beds 6 baths4,270 sq. ft.
97 Circle E Ranch Road, Burnsville, NC 28714
MLS# 4437993Listed by: EXP REALTY LLC - New
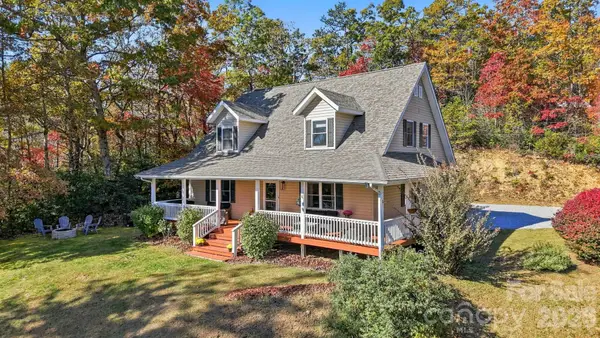 $475,000Active3 beds 3 baths2,214 sq. ft.
138 Down To Earth Road, Burnsville, NC 28714
MLS# 4437676Listed by: DREAM MOUNTAIN REALTY - New
 $429,900Active3 beds 3 baths2,075 sq. ft.
57 S Pinnacle Drive, Burnsville, NC 28714
MLS# 4437566Listed by: HOWARD HANNA BEVERLY-HANKS ASHEVILLE-NORTH - New
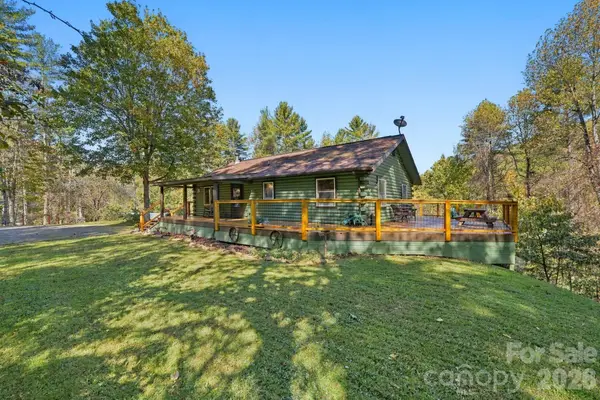 $398,000Active2 beds 2 baths1,008 sq. ft.
37 White Pine Lane, Burnsville, NC 28714
MLS# 4435812Listed by: DREAM MOUNTAIN REALTY - New
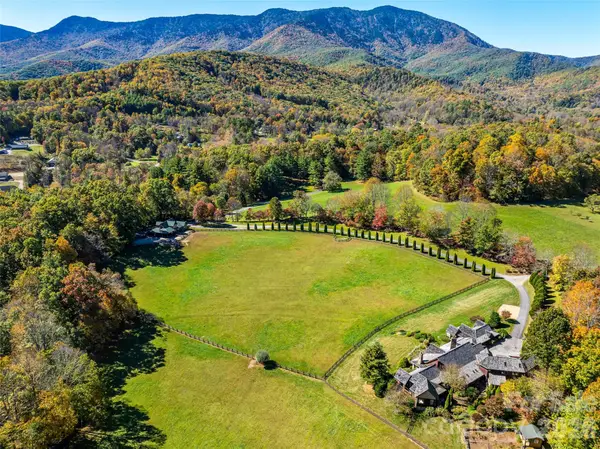 $5,495,000Active7 beds 9 baths4,663 sq. ft.
422 Heart Stone Way, Burnsville, NC 28714
MLS# 4437137Listed by: KELLER WILLIAMS PROFESSIONALS - New
 $1,050,000Active5 beds 5 baths4,212 sq. ft.
350 Celo Cove Drive, Burnsville, NC 28714
MLS# 4435866Listed by: CAROLINA LIVING ASSOCIATES LLC - New
 $1,125,000Active3 beds 4 baths3,058 sq. ft.
1136 Elk Shoals Creek Road, Burnsville, NC 28714
MLS# 4436883Listed by: TERESA B BROWN - New
 $14,500Active1 Acres
Lot 6 Ridgerunner Road S, Burnsville, NC 28714
MLS# 4437053Listed by: TINSLEY'S LAND AND HOME INC. - New
 $79,000Active1.5 Acres
000 Sanctuary Drive, Burnsville, NC 28714
MLS# 4427433Listed by: JUNE JEROME REALTY - New
 $579,000Active3 beds 4 baths2,165 sq. ft.
179 River Walk Drive, Burnsville, NC 28714
MLS# 4436247Listed by: KELLER WILLIAMS PROFESSIONALS


Protect your home and budget from life's surprises with an Assurant Home Warranty, backed by a partner that supports you through every step of homeownership. Explore Plans.
© 2023 - 2026 ERA Franchise Systems LLC. All rights reserved. ERA Franchise Systems LLC fully supports the principles of the Fair Housing Act and the Equal Opportunity Act. ERA, ERA Real Estate powered, and their respective logos are registered service marks of ERA Franchise Systems LLC. Each office is independently owned and operated.