
10168 Beach Drive Sw #Unit 4203, Calabash, NC 28467
Local realty services provided by:ERA Strother Real Estate
10168 Beach Drive Sw #Unit 4203,Calabash, NC 28467
$156,700
- 2 Beds
- 2 Baths
- 855 sq. ft.
- Condominium
- Active
Upcoming open houses
- Sat, May 3011:00 am - 02:00 pm
Listed by: jillian konoshima
Office: coldwell banker sea coast advantage
MLS#:100576890
Source:NC_CCAR
Price summary
- Price:$156,700
- Price per sq. ft.:$183.27
About this home
Welcome to your peaceful coastal retreat! This charming second-floor 2 bed, 2 bath condo is fully furnished and move in ready. Fully equipped with everything you need including a king bed, two twin beds, pull out sofa, linens, a Keurig, dishes, silverware, and glassware.
Enjoy morning coffee or evening breezes on your screened in balcony while you gaze out over a quiet wooded area that feels like your own private hideaway.
The community offers a multitude of amenities including a pool, a relaxing hot tub, and a picnic area with a grill. Live stress free with upkeep provided by the HOA. The exterior maintenance handled by the HOA gives you more time to enjoy the coastal lifestyle.
Location is unbeatable: across the street is a local coffee shop, stores, and conveniences. You're just minutes from downtown Calabash, known for its waterfront dining, entertainment, boutique shops, mini golf, and world class golf courses. Plus, you're only 10 minutes to Sunset Beach and 15 minutes to Cherry Grove Beach, making beach days effortless....
Contact an agent
Home facts
- Year built:1984
- Listing ID #:100576890
- Added:2 day(s) ago
- Updated:May 28, 2026 at 08:54 PM
Rooms and interior
- Bedrooms:2
- Total bathrooms:2
- Full bathrooms:2
- Rooms Total:5
- Kitchen Description:Dishwasher, Refrigerator
- Living area:855 sq. ft.
Heating and cooling
- Cooling:Central Air
- Heating:Electric, Heat Pump, Heating
- Central air:Yes
Structure and exterior
- Roof:Metal
- Year built:1984
- Building area:855 sq. ft.
- Lot Features:Wooded
- Construction Materials:Composition, Wood Frame, Wood Siding
- Exterior Features:Covered, Screened
- Foundation Description:Crawl Space
- Levels:1 Story
Schools
- High school:West Brunswick
- Middle school:Shallotte Middle
- Elementary school:Jessie Mae Monroe Elementary
Utilities
- Water:Water Connected
Finances and disclosures
- Price:$156,700
- Price per sq. ft.:$183.27
Features and amenities
- Appliances:Dishwasher, Dryer, Refrigerator, Washer
- Laundry features:Dryer, Laundry Room, Washer
- Amenities:Barbecue, Blinds/Shades, Community Pool, Maintenance Structure, Spa/Hot Tub, Trash
- Pool features:Community Pool
Parking
- Parking description:Parking Lot

New listings near 10168 Beach Drive Sw #Unit 4203
- New
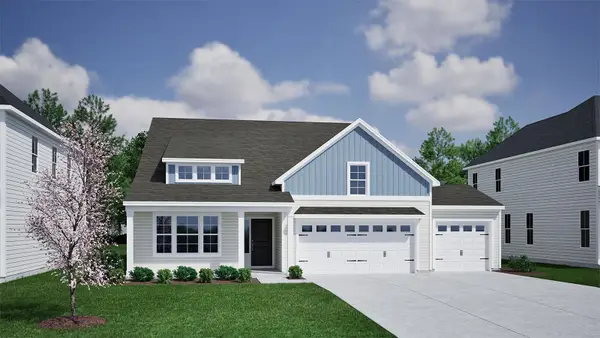 $381,900Active4 beds 2 baths2,250 sq. ft.
715 NW Night Lotus Dr., Calabash, NC 28467
MLS# 2613871Listed by: CPG INC. DBA MUNGO HOMES - Open Sat, 1 to 4pmNew
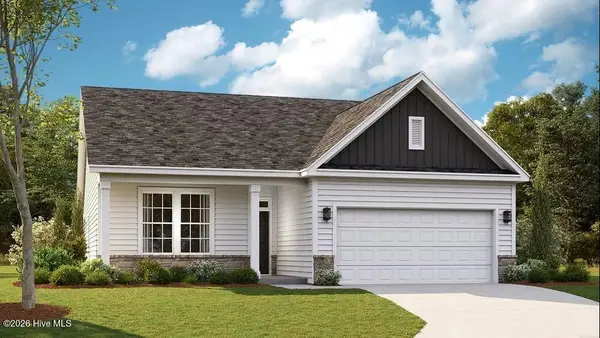 $337,990Active3 beds 2 baths1,654 sq. ft.
1086 Rosefield Way Nw, Calabash, NC 28467
MLS# 100577683Listed by: DREAM FINDERS REALTY LLC - New
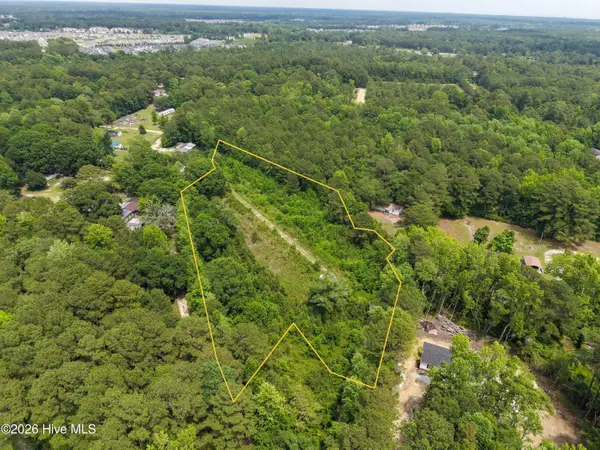 $75,000Active2.49 Acres
540 Mccray Lane Nw, Calabash, NC 28467
MLS# 100577697Listed by: COLDWELL BANKER SEA COAST ADVANTAGE - New
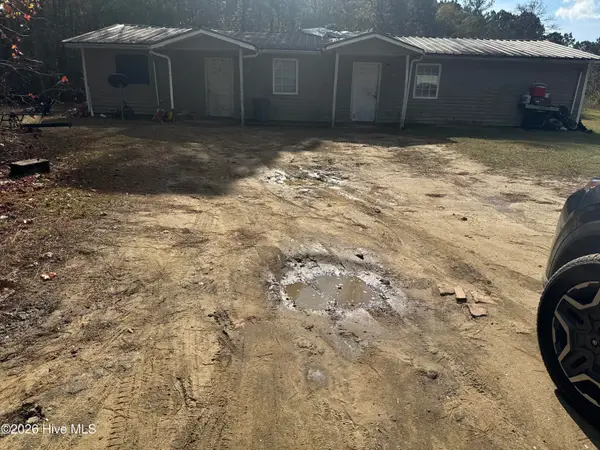 $90,000Active6 beds 2 baths1,372 sq. ft.
586 Tree Acres Circle Nw # 1, Calabash, NC 28467
MLS# 100577711Listed by: COLDWELL BANKER SEA COAST ADVANTAGE - New
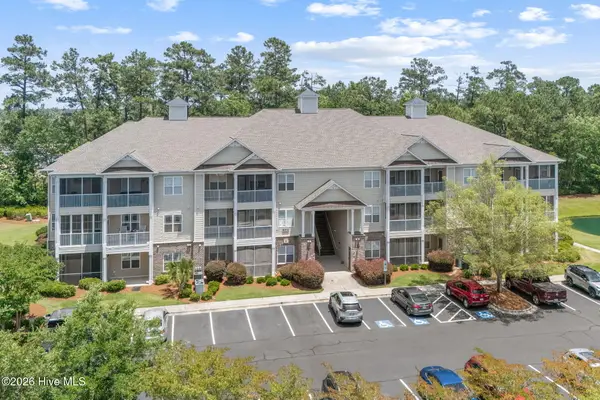 $269,900Active3 beds 2 baths1,399 sq. ft.
240 Woodlands Way #Unit 7, Calabash, NC 28467
MLS# 100577726Listed by: INNOVATE REAL ESTATE - New
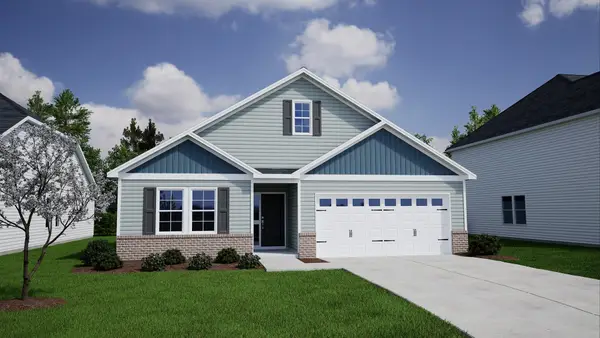 $359,900Active4 beds 2 baths2,250 sq. ft.
292 NW Mayflower Dr., Calabash, NC 28467
MLS# 2613864Listed by: CPG INC. DBA MUNGO HOMES - New
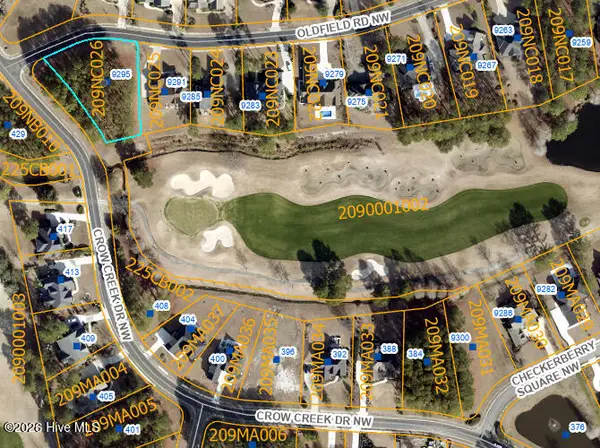 $115,000Active0.6 Acres
9295 Oldfield Road Nw, Calabash, NC 28467
MLS# 100577649Listed by: LONG & FOSTER REAL ESTATE - New
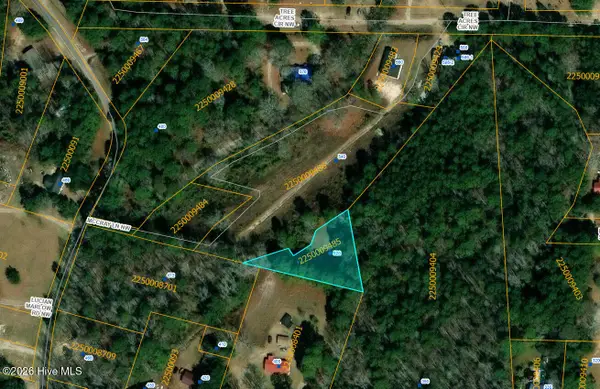 $60,000Active0.5 Acres
Address Withheld By Seller, Calabash, NC 28467
MLS# 100577674Listed by: COLDWELL BANKER SEA COAST ADVANTAGE - New
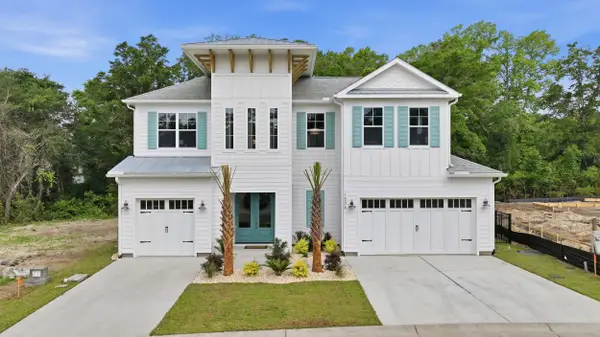 $1,079,530Active3 beds 3 baths4,026 sq. ft.
1506 Coastal Cove Ln, Calabash, NC 28467
MLS# 2613818Listed by: RE/MAX SOUTHERN SHORES NMB - New
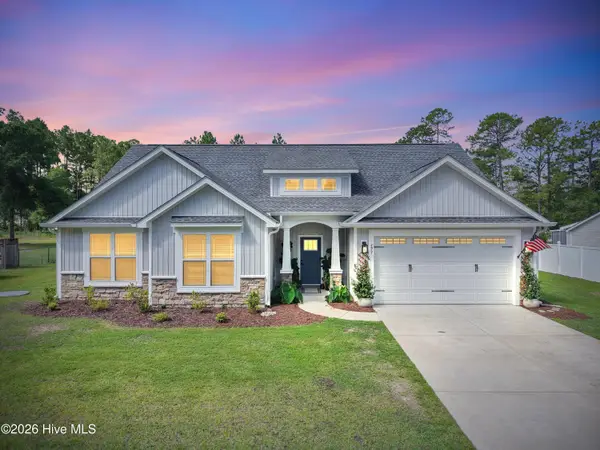 $456,000Active3 beds 2 baths1,739 sq. ft.
299 Boundaryline Drive Nw, Calabash, NC 28467
MLS# 100577465Listed by: COLDWELL BANKER SLOANE REALTY OIB


Protect your home and budget from life's surprises with an Assurant Home Warranty, backed by a partner that supports you through every step of homeownership. Explore Plans.
© 2023 - 2026 ERA Franchise Systems LLC. All rights reserved. ERA Franchise Systems LLC fully supports the principles of the Fair Housing Act and the Equal Opportunity Act. ERA, ERA Real Estate powered, and their respective logos are registered service marks of ERA Franchise Systems LLC. Each office is independently owned and operated.