
1042 Mable Drive, Calabash, NC 28467
Local realty services provided by:ERA Wilder Realty
Listed by: jacob harrison
Office: mossy oak properties land and farms
MLS#:100615574
Source:NC_CCAR
Price summary
- Price:$524,900
- Price per sq. ft.:$222.42
About this home
Finding a home with acreage, privacy, and convenient access to the North Carolina coast can be a challenge, but this property offers all three! Located in Calabash, North Carolina, this custom-built home sits on over an acre of land, providing the perfect combination of coastal/country living Set back off the road and surrounded by established growth of timber, the property offers a private feel but still an easy reach of nearby towns, beaches, stores, and restaurants.
The home features over 1,500 square feet of living space on the main floor, with three bedrooms and two full bathrooms. Step inside the front door and you'll notice the tall ceilings, natural lighting, and open layout. The primary bathroom includes a tiled walk-in shower, while the kitchen features granite countertops, a large island, stone backsplash, custom vent hood, and plenty of cabinet space.
In addition to the main living area, the property includes approximately 826 square feet of finished space above the garage. This area has its own exterior stairway entrance, full bathroom, storage, and a wall-mounted mini-split heating and cooling unit. Whether you're looking for additional room for visiting friends/family, a private office space, man cave, craft room, etc this portion of the home provides flexibility that many properties simply don't offer. This home also features a two-car garage equipped with heating and cooling, an electric fireplace, electronic window blinds, and a gated driveway entrance, truly giving it a premium look and feel.
Step outside and take in the exterior featues like a covered front porch and screened rear porch. Out back, you'll find an above-ground pool, a firepit area, low-maintenance fenced in artificial turf in the pet area. There's also a separate fenced garden area for anyone interested in growing their own vegetables or spending a little time working outdoors. The property is also located outside of an HOA.
Although the property offers a more rural feel, you're not giving up the conveniences of living near the coast. The South Carolina state line is only a few minutes away, and Sunset Beach is a short 10-15 minute drive. This location makes it easy to enjoy everything the surrounding coastal communities have to offer while still having your own place away from the busier residential developments.
Come check this one out while you still can!...
Contact an agent
Home facts
- Year built:2023
- Subdivision & Development:Not In Subdivision
- Listing ID #:100615574
- Added:1 day(s) ago
- Updated:November 11, 2026 at 04:00 AM
Rooms and interior
- Bedrooms:4
- Total bathrooms:3
- Full bathrooms:3
- Rooms Total:6
- Dining Description:Eat-in Kitchen
- Bathrooms Description:Walk-in Shower
- Kitchen Description:Dishwasher, Eat-in Kitchen, Kitchen Island, Pantry
- Bedroom Description:Walk-In Closet(s)
- Living area:2,360 sq. ft.
Heating and cooling
- Cooling:Central Air, Wall/Window Unit(s)
- Heating:Electric, Heat Pump, Heating, Hot Water
- Central air:Yes
Structure and exterior
- Roof:Shingle
- Year built:2023
- Building area:2,360 sq. ft.
- Lot area:1.09 Acres
- Lot Features:Dead End, Level
- Construction Materials:Brick, Fiber Cement, Wood Frame
- Exterior Features:Covered
- Foundation Description:Brick/Mortar
- Levels:2 Story
Schools
- High school:West Brunswick
- Middle school:Shallotte Middle
- Elementary school:Jessie Mae Monroe Elementary
Utilities
- Water:Water Tap Available, Well
Finances and disclosures
- Price:$524,900
- Price per sq. ft.:$222.42
Features and amenities
- Appliances:Dishwasher
- Amenities:Ceiling Fan(s), Walk-In Closet(s)
- Pool features:Above Ground
Parking
- Total parking spaces:2
- Parking description:Attached, Attached Garage, Concrete, Garage, Garage Door Opener
- Garage:Yes
- Garage spaces:2

New listings near 1042 Mable Drive
- New
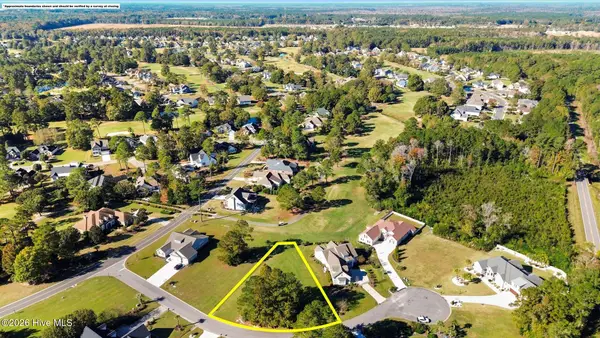 $60,000Active0.38 Acres
613 Ashton Court Nw, Calabash, NC 28467
MLS# 100615661Listed by: COLDWELL BANKER SEA COAST ADVANTAGE - New
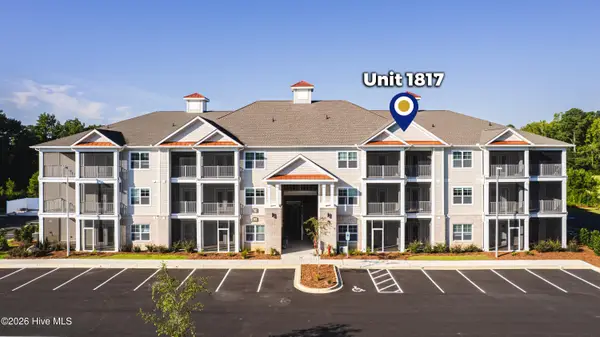 $310,000Active2 beds 2 baths1,157 sq. ft.
395 S Crow Creek Drive Nw #1817, Calabash, NC 28467
MLS# 100615639Listed by: INTRACOASTAL REALTY CORPORATION - New
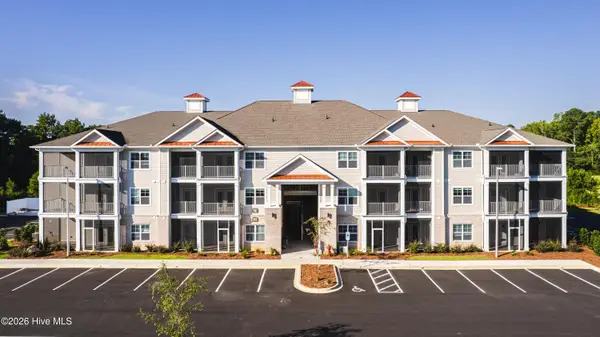 $340,000Active3 beds 2 baths1,328 sq. ft.
395 S Crow Creek Drive Nw #1823, Calabash, NC 28467
MLS# 100615641Listed by: INTRACOASTAL REALTY CORPORATION - New
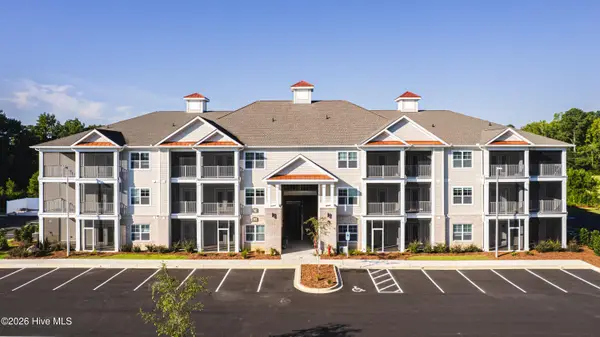 $355,000Active2 beds 2 baths1,477 sq. ft.
395 S Crow Creek Drive #1820, Calabash, NC 28467
MLS# 100615646Listed by: INTRACOASTAL REALTY CORPORATION - New
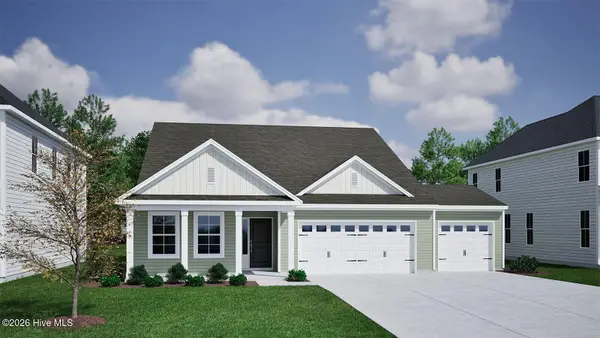 $369,900Active3 beds 2 baths1,643 sq. ft.
172 Mayflower Drive Nw #Lot 26, Calabash, NC 28467
MLS# 100615570Listed by: MUNGO HOMES - New
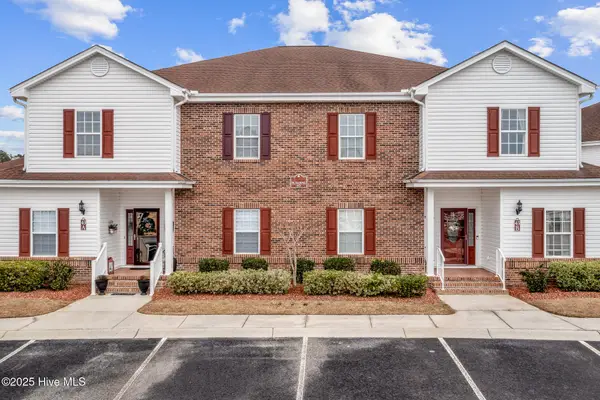 $220,000Active3 beds 2 baths1,374 sq. ft.
8855 Radcliff Drive Nw #Unit 43c, Calabash, NC 28467
MLS# 100615521Listed by: MARY ESPOSITO REALTY, LLC  $424,327Pending4 beds 3 baths2,155 sq. ft.
8743 Nashville Drive Nw #Lot 1213- St. Phillips, Calabash, NC 28467
MLS# 100615355Listed by: LENNAR SALES CORP.- New
 $275,000Active3 beds 2 baths1,698 sq. ft.
533 Leeward Way, Calabash, NC 28467
MLS# 100615277Listed by: COLDWELL BANKER SEA COAST ADVANTAGE 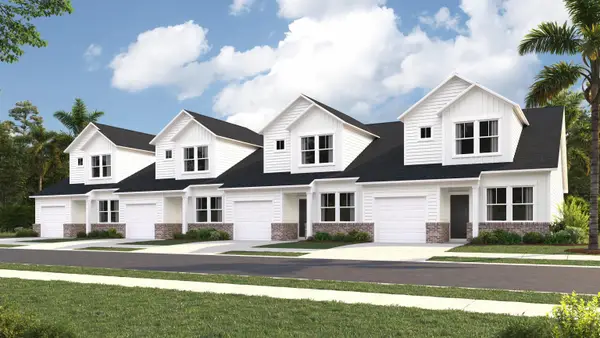 $219,900Pending3 beds 3 baths1,627 sq. ft.
2176 Wild Indigo Circle Nw #182, Calabash, NC 28467
MLS# 2627061Listed by: LENNAR CAROLINAS LLC


Protect your home and budget from life's surprises with an Assurant Home Warranty, backed by a partner that supports you through every step of homeownership. Explore Plans.
© 2023 - 2026 ERA Franchise Systems LLC. All rights reserved. ERA Franchise Systems LLC fully supports the principles of the Fair Housing Act and the Equal Opportunity Act. ERA, ERA Real Estate powered, and their respective logos are registered service marks of ERA Franchise Systems LLC. Each office is independently owned and operated.