
1116 Forest Bend Drive Nw, Calabash, NC 28467
Local realty services provided by:ERA Wilder Realty
1116 Forest Bend Drive Nw,Calabash, NC 28467
$366,230
- 4 Beds
- 3 Baths
- - sq. ft.
- Single family
- Sold
Listed by: scott glenfield
Office: dream finders realty llc.
MLS#:100577856
Source:NC_CCAR
Sorry, we are unable to map this address
Price summary
- Price:$366,230
About this home
Kent plan has 4 bedrooms, bonus and 2.5 full baths with laundry room. We have added a Covered porch and walk out storage. Our design team has added the following designer features to this home. Laminate flooring in the living areas. Carpet in the bedrooms and bonus room. Upgraded Quartz to the kitchen and bathrooms. Tile in all bathrooms. Luxury style cabinets .
Contact an agent
Home facts
- Year built:2026
- Subdivision & Development:Calabash Station
- Listing ID #:100577856
- Added:123 day(s) ago
- Updated:October 01, 2026 at 07:15 AM
Rooms and interior
- Bedrooms:4
- Total bathrooms:3
- Full bathrooms:2
- Half bathrooms:1
- Rooms Total:7
- Flooring:Carpet, Tile
- Kitchen Description:Dishwasher, Pantry
- Bedroom Description:Master Downstairs, Walk-In Closet(s)
Heating and cooling
- Cooling:Central Air
- Heating:Electric, Heat Pump, Heating
- Central air:Yes
Structure and exterior
- Roof:Architectural Shingle, Shingle
- Year built:2026
- Lot Features:Front Yard, Level, Open Lot
- Construction Materials:Concrete, Shake Siding, Stone, Vinyl Siding, Wood Frame
- Exterior Features:Covered, Patio, Porch
- Foundation Description:Slab
- Levels:2 Story
Schools
- High school:West Brunswick
- Middle school:Shallotte Middle
- Elementary school:Jessie Mae Monroe Elementary
Utilities
- Water:Water Connected
- Sewer:Sewer Connected
Finances and disclosures
- Price:$366,230
Features and amenities
- Appliances:Dishwasher
- Laundry features:Laundry Room, Washer Hookup
- Amenities:Ceiling Fan(s), Community Pool, Solid Surface, Tray Ceiling(s), Vaulted Ceiling(s), Walk-In Closet(s)
- Pool features:Community Pool
Parking
- Total parking spaces:2
- Parking description:Additional Parking, Attached Garage, Concrete, Garage, Garage Door Opener
- Garage:Yes
- Garage spaces:2
- Carport spaces:1

New listings near 1116 Forest Bend Drive Nw
- Open Sat, 11am to 1pmNew
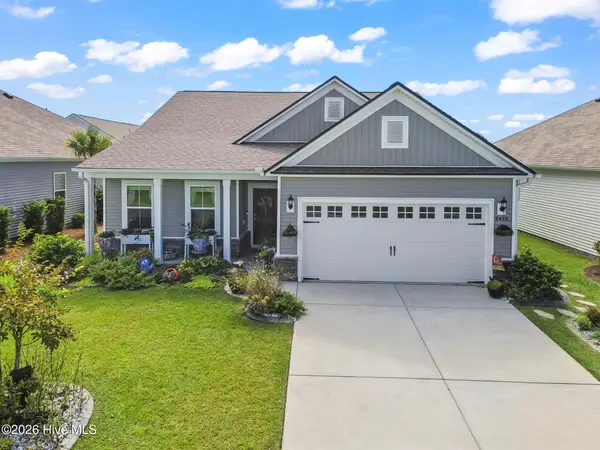 $399,500Active3 beds 2 baths1,937 sq. ft.
9410 Barnstormer Drive Nw, Calabash, NC 28467
MLS# 100607178Listed by: REALTY ONE GROUP DOCKSIDE NORTH - Open Sun, 12 to 3pmNew
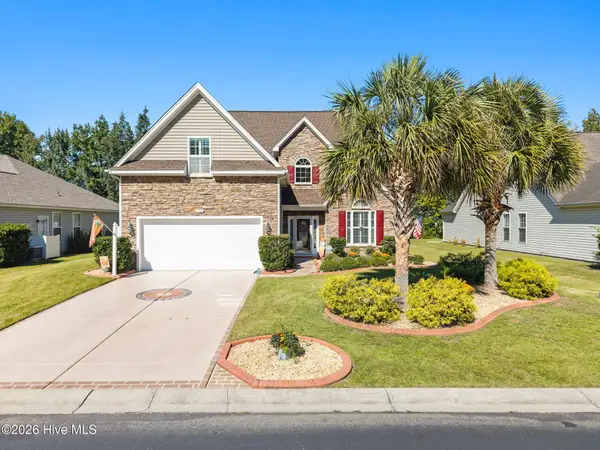 $413,850Active4 beds 3 baths2,650 sq. ft.
256 Downing Glen Place, Calabash, NC 28467
MLS# 100607104Listed by: COLDWELL BANKER SLOANE - New
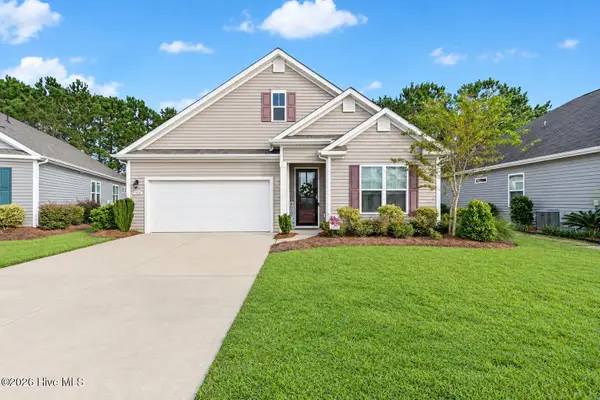 $365,000Active3 beds 2 baths1,891 sq. ft.
580 Slippery Rock Way, Calabash, NC 28467
MLS# 100607061Listed by: COLDWELL BANKER SEA COAST ADVANTAGE - New
 $3,332,000Active4 beds 5 baths5,949 sq. ft.
1324 Harbour Watch Sw, Calabash, NC 28467
MLS# 100607048Listed by: CENTURY 21 SUNSET REALTY - New
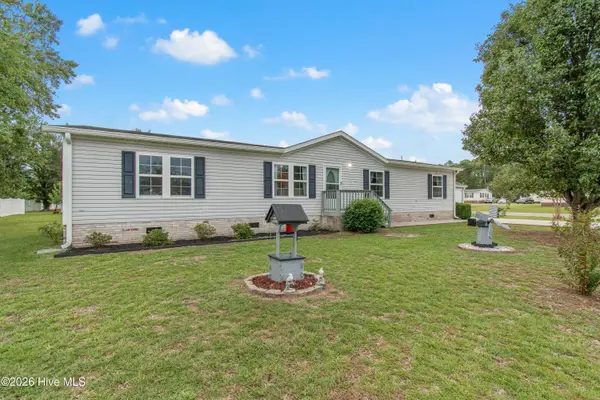 $240,000Active4 beds 2 baths1,693 sq. ft.
1109 Nautical Lane Sw, Calabash, NC 28467
MLS# 100606830Listed by: COLDWELL BANKER SEA COAST ADVANTAGE - New
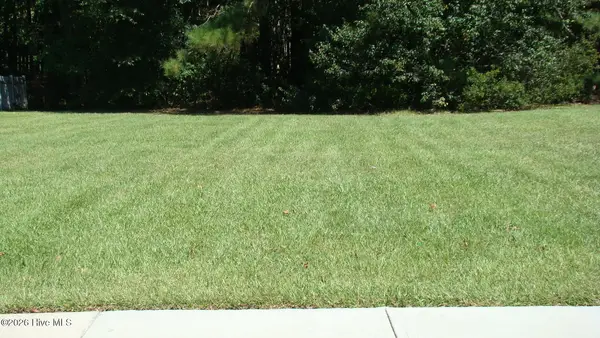 $45,000Active0.25 Acres
1132 Treyburn Court Nw, Calabash, NC 28467
MLS# 100606803Listed by: NAZAR REALTY - New
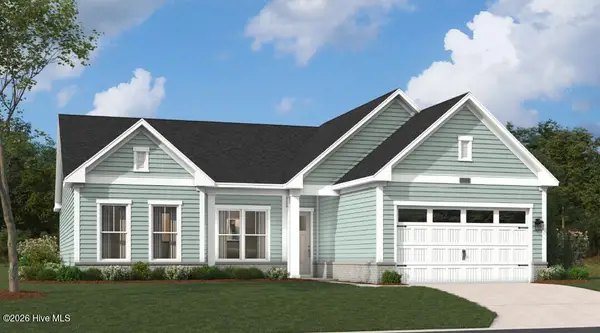 $539,990Active3 beds 3 baths2,498 sq. ft.
1042 Rock Skipper Road, Ocean Isle Beach, NC 28469
MLS# 100606785Listed by: SM NORTH CAROLINA BROKERAGE LLC - New
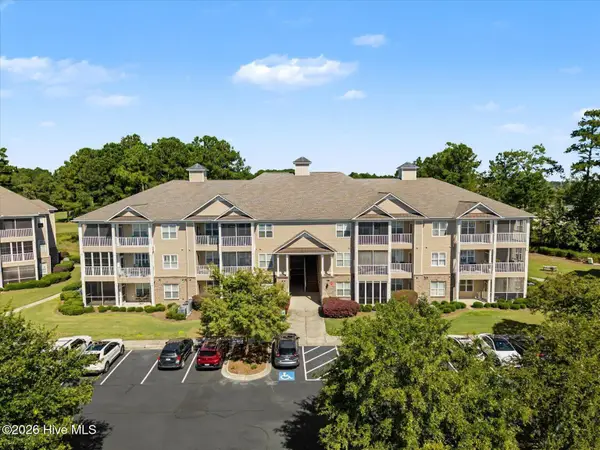 $250,000Active3 beds 2 baths1,398 sq. ft.
250 Woodlands Way #Unit 14, Calabash, NC 28467
MLS# 100606508Listed by: KELLER WILLIAMS INNOVATE-WILMINGTON - Open Sat, 10am to 12pmNew
 $795,000Active3 beds 2 baths2,059 sq. ft.
1620 Harbour Place Drive, Calabash, NC 28467
MLS# 100606246Listed by: COLDWELL BANKER SEA COAST ADVANTAGE - New
 $424,000Active3 beds 2 baths1,626 sq. ft.
1075 River Drive Sw, Calabash, NC 28467
MLS# 100606205Listed by: SUNSETS AND SANDCASTLES REALTY LLC


Protect your home and budget from life's surprises with an Assurant Home Warranty, backed by a partner that supports you through every step of homeownership. Explore Plans.
© 2023 - 2026 ERA Franchise Systems LLC. All rights reserved. ERA Franchise Systems LLC fully supports the principles of the Fair Housing Act and the Equal Opportunity Act. ERA, ERA Real Estate powered, and their respective logos are registered service marks of ERA Franchise Systems LLC. Each office is independently owned and operated.