
1200 Moultrie Drive Nw, Calabash, NC 28467
Local realty services provided by:ERA Wilder Realty
1200 Moultrie Drive Nw,Calabash, NC 28467
$589,000
- 4 Beds
- 3 Baths
- 2,309 sq. ft.
- Single family
- Active
Listed by: sam d wood
Office: berkshire hathaway home services myrtle beach real estate llc.
MLS#:100598308
Source:NC_CCAR
Price summary
- Price:$589,000
- Price per sq. ft.:$255.09
About this home
Welcome to 1200 Moultrie Dr NW, a like-new 4-bedroom, 3-bath home in Brunswick Plantation, built in 2024 and thoughtfully selected for its setting, floor plan, and upgraded details. The current owner searched for 10 months before choosing this home, drawn to its combination of upgrades, layout, cul-de-sac location, wooded privacy, and Brunswick Plantation amenities. After just six months, a relocation back to Texas creates an opportunity for the next owner to enjoy a nearly new home with many of the details already in place.
Set on a cul-de-sac with golf course views from the front porch and a rare wooded buffer along one side, this home offers a special blend of neighborhood amenities and natural privacy. From the screened porch, the view feels calm, open, and tucked away, creating a setting that is hard to duplicate. Enjoying sunset on the front porch with views of the golf course.
Inside, the home checks the boxes for both everyday function and elevated style. Detailed molding, an open-concept family room, a fireplace, and a large center island create an inviting main living area. The kitchen features a gas stove, pot filler, walk-in pantry, and the kind of workspace that makes the island a true centerpiece.
The primary suite offers a spacious closet and a custom tiled shower, while the large laundry room with cabinetry adds practical storage where it matters. A bonus room with a full bath provides additional flexibility, and the epoxy garage floors add a clean, finished touch.
Located close to shopping, dining, golf, and area beaches, this Brunswick Plantation home offers thoughtful design, appealing views, and a setting that stands apart. Back patio is also plumbed for gas for ease and possibility of building an outdoor kitchen. Motivated seller!!!...
Contact an agent
Home facts
- Year built:2024
- Subdivision & Development:Brunswick Plantation
- Listing ID #:100598308
- Added:1 day(s) ago
- Updated:August 23, 2026 at 04:54 AM
Rooms and interior
- Bedrooms:4
- Total bathrooms:3
- Full bathrooms:3
- Rooms Total:9
- Flooring:Tile
- Bathrooms Description:Walk-in Shower
- Kitchen Description:Dishwasher, Ice Maker, Pantry, Range, Refrigerator
- Bedroom Description:Master Downstairs, Walk-In Closet(s)
- Living area:2,309 sq. ft.
Heating and cooling
- Cooling:Central Air, Wall/Window Unit(s)
- Heating:Electric, Heat Pump, Heating
- Central air:Yes
Structure and exterior
- Roof:Architectural Shingle
- Year built:2024
- Building area:2,309 sq. ft.
- Lot area:0.24 Acres
- Lot Features:Wooded
- Construction Materials:Stone, Vinyl Siding, Wood Frame
- Exterior Features:Covered, Irrigation System, Patio, Porch, Screened
- Foundation Description:Slab
- Levels:1.5 Story
Schools
- High school:West Brunswick
- Middle school:Shallotte Middle
- Elementary school:Jessie Mae Monroe Elementary
Utilities
- Water:County Water, Water Connected
- Sewer:Sewer Connected
Finances and disclosures
- Price:$589,000
- Price per sq. ft.:$255.09
Features and amenities
- Appliances:Dishwasher, Dryer, Ice Maker, Range, Refrigerator, Washer
- Laundry features:Dryer, Laundry Room, Washer, Washer Hookup
- Amenities:Barbecue, Blinds/Shades, Ceiling Fan(s), Clubhouse, Community Pool, Fitness Center, Gated, Golf Course, Indoor Pool, Management, Meeting Room, Party Room, Pickleball, Restaurant, Security, Solid Surface, Street Lights, Tennis Court(s), Tray Ceiling(s), Vaulted Ceiling(s), Walk-In Closet(s)
- Pool features:Community Pool, Indoor Pool
Parking
- Total parking spaces:2
- Parking description:Attached, Attached Garage, Concrete, Off Street
- Garage:Yes
- Garage spaces:2

New listings near 1200 Moultrie Drive Nw
- New
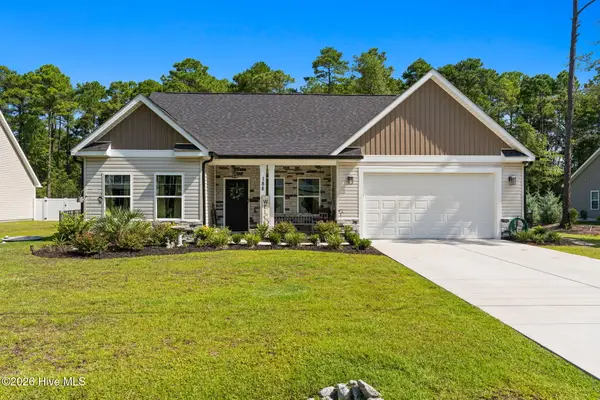 $454,900Active3 beds 2 baths1,402 sq. ft.
188 Boundary Loop Road Nw, Calabash, NC 28467
MLS# 100598298Listed by: KELLER WILLIAMS INNOVATE-OIB MAINLAND - New
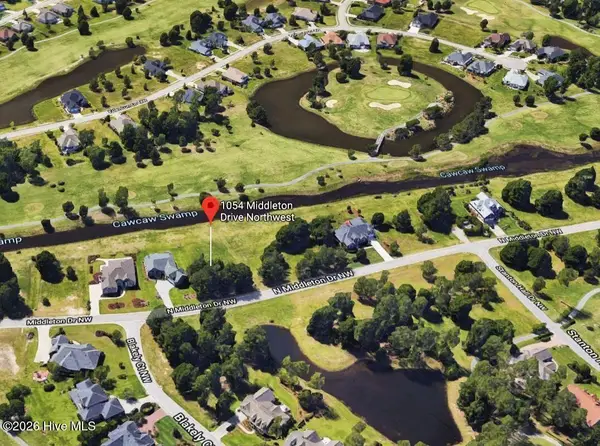 $59,900Active0.34 Acres
1054 N Middleton Drive Nw, Calabash, NC 28467
MLS# 100598271Listed by: EXP REALTY - New
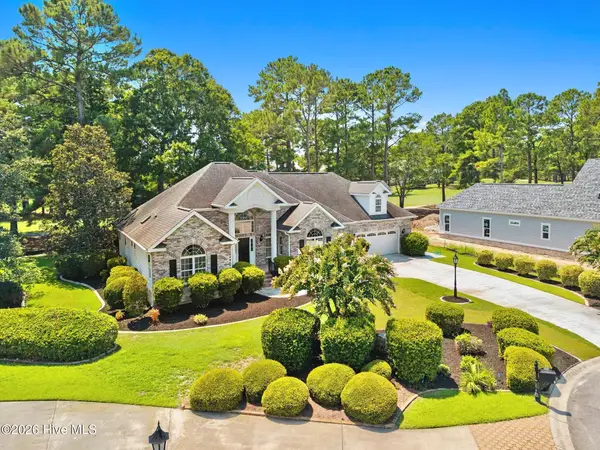 $540,000Active3 beds 2 baths2,733 sq. ft.
8915 Rosewood Court Nw, Calabash, NC 28467
MLS# 100598225Listed by: CENTURY 21 SUNSET REALTY - New
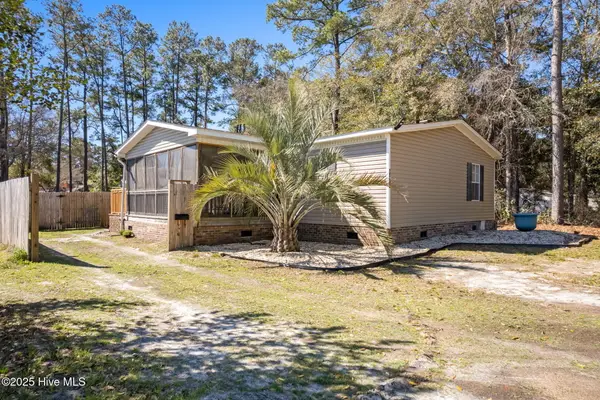 $240,000Active3 beds 2 baths1,352 sq. ft.
9101 Shady Forest Drive Sw, Calabash, NC 28467
MLS# 100598184Listed by: COLDWELL BANKER SEA COAST ADVANTAGE  $242,000Pending3 beds 3 baths1,457 sq. ft.
2168 Wild Indigo Circle Nw #Lot 184, Calabash, NC 28467
MLS# 100598153Listed by: LENNAR SALES CORP.- New
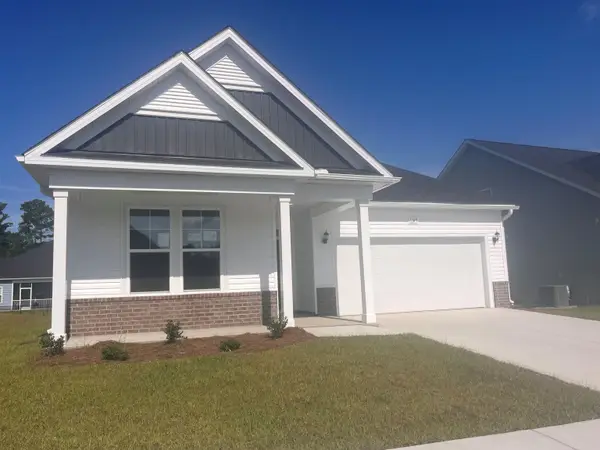 $367,990Active3 beds 2 baths2,535 sq. ft.
1100 NW Rosefield Way, Calabash, NC 28467
MLS# 2620737Listed by: DFH REALTY GEORGIA, LLC - New
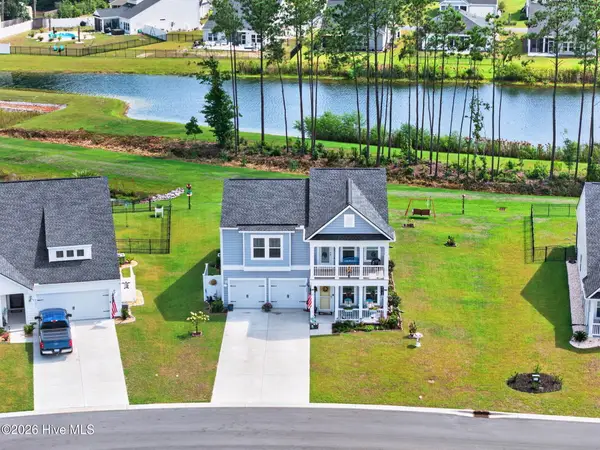 $476,000Active5 beds 4 baths2,443 sq. ft.
9305 Little Osprey Drive, Calabash, NC 28467
MLS# 100598000Listed by: METRO TO COAST LLC - New
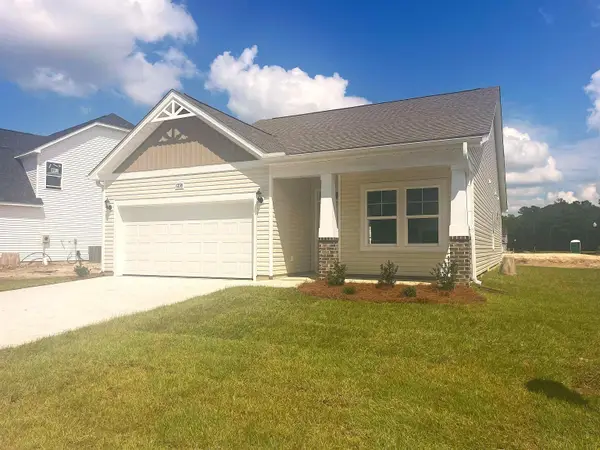 $339,990Active3 beds 2 baths2,200 sq. ft.
1104 NW Rosefield Way, Calabash, NC 28467
MLS# 2620730Listed by: DFH REALTY GEORGIA, LLC - New
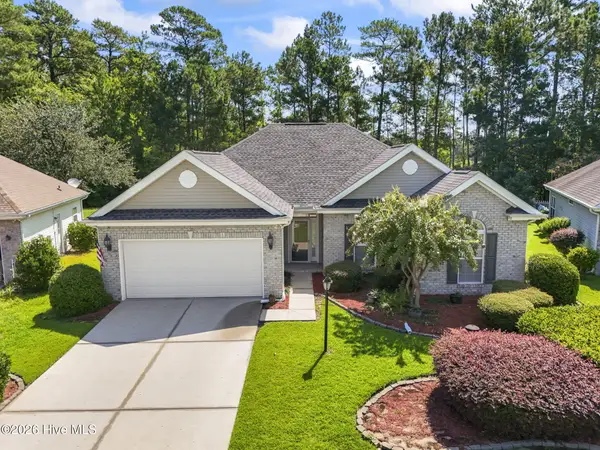 $339,500Active3 beds 2 baths1,596 sq. ft.
321 Santee Street Nw, Calabash, NC 28467
MLS# 100597127Listed by: REALTY ONE GROUP DOCKSIDE NORTH


Protect your home and budget from life's surprises with an Assurant Home Warranty, backed by a partner that supports you through every step of homeownership. Explore Plans.
© 2023 - 2026 ERA Franchise Systems LLC. All rights reserved. ERA Franchise Systems LLC fully supports the principles of the Fair Housing Act and the Equal Opportunity Act. ERA, ERA Real Estate powered, and their respective logos are registered service marks of ERA Franchise Systems LLC. Each office is independently owned and operated.