
1302 Forest Reserve Court Sw, Calabash, NC 28467
Local realty services provided by:ERA Wilder Realty
1302 Forest Reserve Court Sw,Calabash, NC 28467
$930,000
- 4 Beds
- 4 Baths
- 2,995 sq. ft.
- Single family
- Pending
Listed by: christian s kohler
Office: coldwell banker sloane realty oib
MLS#:100595873
Source:NC_CCAR
Price summary
- Price:$930,000
- Price per sq. ft.:$310.52
About this home
If a southern low country neighborhood is what you have been dreaming of, this may be ''the one''. Here in Devaun Park you can enjoy a quaint Calabash riverfront community. The expansive double lot gives this home room for all of the added outdoor features from the concrete, saltwater pool to the bocce ball court and propane fire pit patio; there will be a feature here for everyone. This custom designed and specially crafted home did not spare a single detail in its making. You will enjoy wrap around covered, front porches with stamped concrete and a carefully designed double front door offering a warm welcome. When entering the home an open concept floorplan is shown off. A detailed trim package, trey ceilings, luxurious lighting futures and more are found here. The ship-lap accent wall decorates your propane fireplace and the built-ins add character as well as storage. If you enjoy cooking and entertaining, this is your kitchen. A full stainless steel appliance package will offer a Fisher and Paykel dishwasher, built-in oven, gas cooktop air button disposal and more. The extra large island showcases stone counters and custom built, soft close cabinetry. Do you need counter space? There is plenty here and it's even decorated with a custom tiled backsplash, featuring a herringbone detail over your gas cooktop. The famous Margarita room will offer natural wood counters, a built-in wine rack, glassware storage, beverage chiller and serves as a true butlers pantry for all your small kitchen appliances. The dining room is conveniently located right off of the kitchen offering a combination eating option. The front office will showcase detailed trim work and could also serve as your formal dining room if desired. Your primary suite is located on the first floor for added convenience and will offer a slider to the back patio and front row pool view. A spacious walk-in closet in your primary will also show off built-in storage. The laundry room is located in your primary suite making laundry day not so much a chore. The stacked, front load washer and dryer are perfect for sandy beach towels. In your downstairs primary bathroom you can enjoy bubble baths in your garden soaker tub under the evening chandelier light. The double vanity sinks will be stone topped and featuring soft close, custom cabinets. Rinsing off after a beach day or round of golf will be a breeze in this custom tiled, zero entry grade shower. Upstairs offers the perfect retreat for all of your guests. The custom built oversized bunk bed room will show off double bottom bunks and double twin top bunks with built-in lighting and bookcases. Two additional guest bedrooms with ample closet storage are located on your second floor as well. Upstairs will have its own full bathroom, recently completed craft room and second living area (perfect for game nights). This 2020 built home has been meticulously maintained and was built with zip system walls, creating a water and air resistant barrier for the home underneath the fiber cement siding. Hurricane season won't be a worry here, you can enjoy a Generac, generator already wired and installed. The side load garage adds to this home's curb appeal and the well maintained, matured landscaping makes this one truly one of a kind. If privacy, peace and quiet are top of mind, you can easily find them here. Enjoy all the breathtaking amenities this riverfront community offers: riverfront walking paths, outdoor pool, fitness facility, riverfront clubhouse and more. Contact us to schedule your tour now....
Contact an agent
Home facts
- Year built:2020
- Subdivision & Development:Devaun Park
- Listing ID #:100595873
- Added:50 day(s) ago
- Updated:October 02, 2026 at 09:09 AM
Rooms and interior
- Bedrooms:4
- Total bathrooms:4
- Full bathrooms:3
- Half bathrooms:1
- Rooms Total:11
- Flooring:Carpet, Marble, Tile
- Bathrooms Description:Walk-in Shower
- Kitchen Description:Convection Oven, Dishwasher, Disposal, Kitchen Island, Pantry, Refrigerator
- Bedroom Description:Master Downstairs, Walk-In Closet(s)
- Living area:2,995 sq. ft.
Heating and cooling
- Cooling:Central Air, Zoned
- Heating:Electric, Fireplace(s), Heat Pump, Heating, Hot Water
- Central air:Yes
Structure and exterior
- Roof:Architectural Shingle
- Year built:2020
- Building area:2,995 sq. ft.
- Lot area:0.68 Acres
- Construction Materials:Fiber Cement, Wood Frame
- Exterior Features:Covered, Irrigation System, Wrap Around
- Foundation Description:Slab
- Levels:2 Story
Schools
- High school:West Brunswick
- Middle school:Shallotte Middle
- Elementary school:Jessie Mae Monroe Elementary
Utilities
- Water:County Water, Water Connected, Water Tap Paid
- Sewer:Sewer Connected
Finances and disclosures
- Price:$930,000
- Price per sq. ft.:$310.52
Features and amenities
- Appliances:Convection Oven, Dishwasher, Disposal, Dryer, Refrigerator, Washer
- Laundry features:Dryer, Laundry Room, Washer
- Amenities:Blinds/Shades, Bookcases, Ceiling Fan(s), Clubhouse, Community Pool, Fitness Center, Jogging Path, Management, Master Insure, Street Lights, Taxes, Trail(s), Tray Ceiling(s), Walk-In Closet(s), Water, Whole-Home Generator
- Pool features:Community Pool
Parking
- Total parking spaces:2
- Parking description:Additional Parking, Attached Garage, Concrete, Garage, Garage Door Opener
- Garage:Yes
- Garage spaces:2

New listings near 1302 Forest Reserve Court Sw
- Open Sat, 11am to 1pmNew
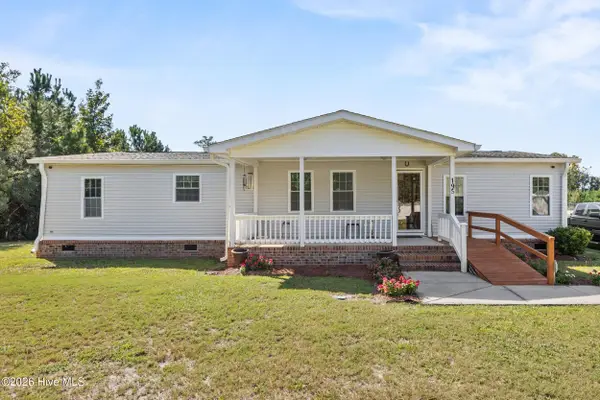 $240,000Active3 beds 2 baths1,512 sq. ft.
195 Calabash Road Nw, Calabash, NC 28467
MLS# 100607621Listed by: COLDWELL BANKER SEA COAST ADVANTAGE - New
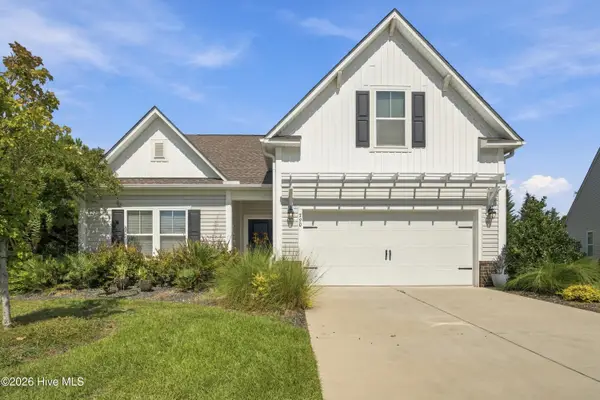 $395,000Active3 beds 3 baths1,827 sq. ft.
790 Thistle Trail Nw, Calabash, NC 28467
MLS# 100607692Listed by: CENTURY 21 COLLECTIVE - Open Fri, 1 to 4pmNew
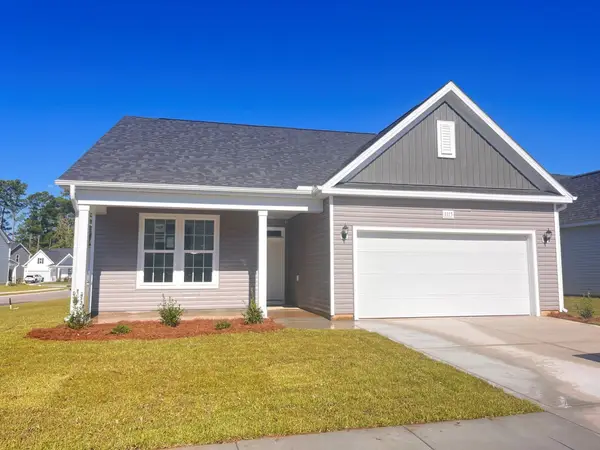 $337,990Active3 beds 2 baths2,302 sq. ft.
1115 NW Forest Bend Dr Nw, Calabash, NC 28467
MLS# 2624212Listed by: DFH REALTY GEORGIA, LLC - New
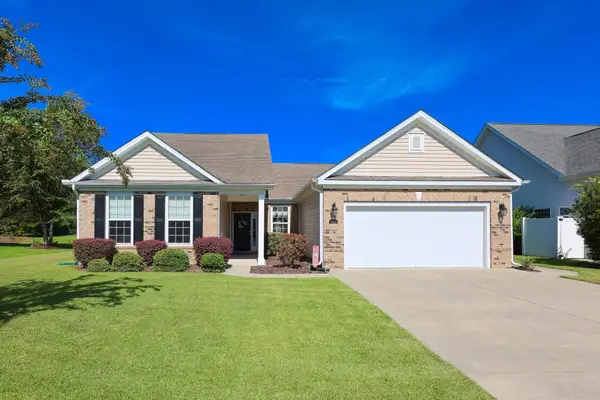 $445,000Active4 beds 4 baths2,314 sq. ft.
634 W Chatman Dr., Calabash, NC 28467
MLS# 2624221Listed by: SLOAN REALTY GROUP - New
 $390,000Active3 beds 2 baths1,700 sq. ft.
702 Pipit Place Nw, Calabash, NC 28467
MLS# 100607657Listed by: KELLER WILLIAMS INNOVATE-OIB MAINLAND - New
 $247,000Active3 beds 3 baths1,457 sq. ft.
2213 Wild Indigo Circle Nw #Lot 61, Calabash, NC 28467
MLS# 100607640Listed by: LENNAR SALES CORP. - New
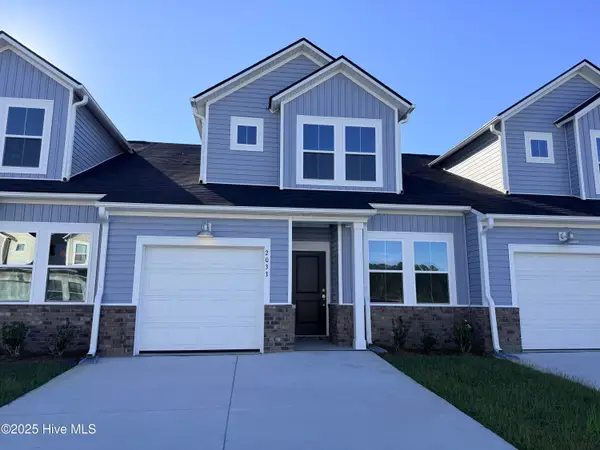 $224,500Active3 beds 3 baths1,457 sq. ft.
2205 Wild Indigo Circle Nw #Lot 63, Calabash, NC 28467
MLS# 100607643Listed by: LENNAR SALES CORP. - New
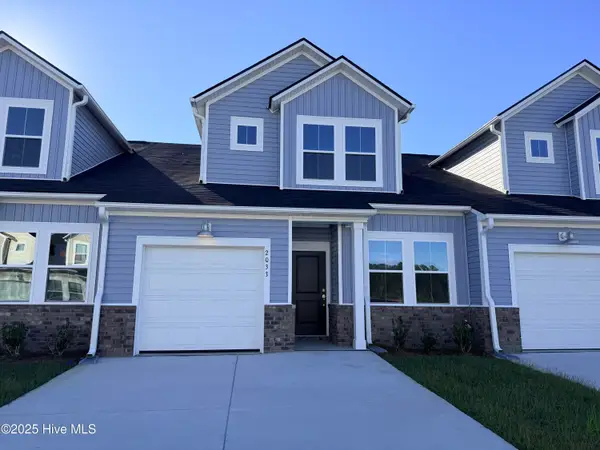 $238,500Active3 beds 3 baths1,457 sq. ft.
2201 Wild Indigo Circle Nw #Lot 64, Calabash, NC 28467
MLS# 100607648Listed by: LENNAR SALES CORP. - New
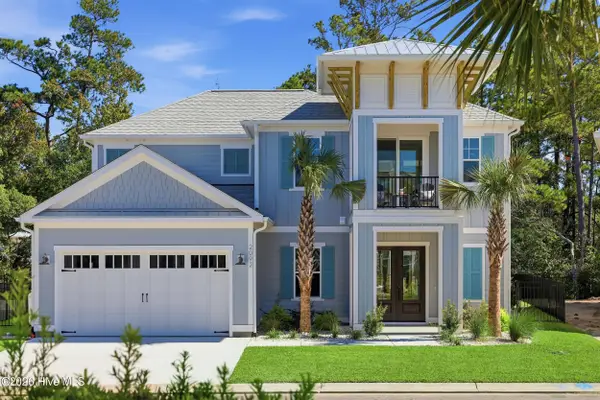 $1,089,660Active3 beds 3 baths2,507 sq. ft.
2092 Manor Parc Drive, Calabash, NC 28467
MLS# 100607469Listed by: RE/MAX SOUTHERN SHORES - New
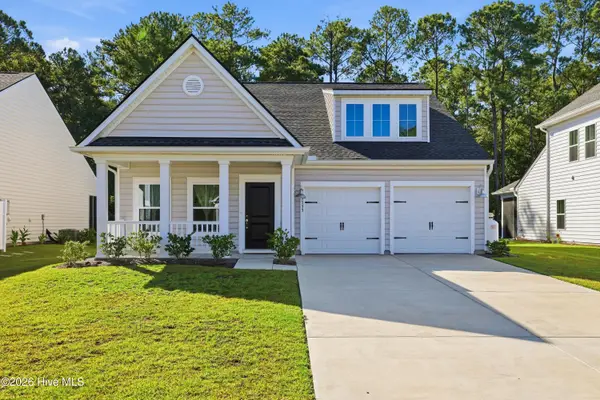 $374,900Active3 beds 2 baths1,803 sq. ft.
9133 Little Osprey Drive #Lot 209, Calabash, NC 28467
MLS# 100607473Listed by: RE/MAX EXECUTIVE


Protect your home and budget from life's surprises with an Assurant Home Warranty, backed by a partner that supports you through every step of homeownership. Explore Plans.
© 2023 - 2026 ERA Franchise Systems LLC. All rights reserved. ERA Franchise Systems LLC fully supports the principles of the Fair Housing Act and the Equal Opportunity Act. ERA, ERA Real Estate powered, and their respective logos are registered service marks of ERA Franchise Systems LLC. Each office is independently owned and operated.