
1308 Harbour Watch Sw, Calabash, NC 28467
Local realty services provided by:ERA Wilder Realty
1308 Harbour Watch Sw,Calabash, NC 28467
$869,000
- 4 Beds
- 4 Baths
- 3,713 sq. ft.
- Single family
- Active
Listed by: mcneely group
Office: landmark sotheby's international realty
MLS#:100583921
Source:NC_CCAR
Price summary
- Price:$869,000
- Price per sq. ft.:$234.04
About this home
Positioned on a prime half-acre corner lot at the entrance of the private, gated Intracoastal Waterway community of Harbour Watch, this custom-built, 4-bedroom residence commands an authoritative presence. Framed by mature, towering oak trees and an iconic wrap-around front porch, this home balances classic coastal architecture with modern updates.
The main level is designed around a functional, open flow that makes hosting effortless. An expansive living room seamlessly transitions into a formal dining room anchored by a custom propane fireplace. The living spaces open directly to an enclosed lanai under a statement chandelier - creating a private, light-filled sanctuary that overlooks the large backyard that is shaded by mature trees. The highly functional kitchen is curated with solid granite countertops, premium cabinetry, stainless steel appliances, and a sunlit bay-window breakfast nook.
For maximum convenience, the primary bedroom suite is located on the main floor. This private first-floor retreat features oversized crown molding, fresh paint, a soaking tub, a multi-sprayer tile shower, and a custom walk-in closet with an encased Liberty wall safe. A second main-level bedroom and updated full bath offer perfect flexibility for guests or a home office. Upstairs, the home expands beautifully to reveal a massive media great room, a large secondary suite with a modern barn-door entry, and an independent bonus room equipped with its own mini-split heating and cooling system.
The defining asset of this property is the complete peace of mind it offers. The current owners have already taken care of the most expensive maintenance items, including a new roof with an ice and water barrier (2023), new custom Carolina shutters (2023), premium flooring updates across both levels, and a brand-new hot water heater (2026). Outside, the park-like backyard features the custom pergola deck and a beautiful, fully enclosed gazebo equipped with windows, a door, and dedicated electricity. This unique structure offers an exceptional opportunity to create your own private getaway - whether utilized as an art studio, a quiet home office, or a future pool house for grounds already verified to accommodate a private pool. Residents of Harbour watch also enjoy exclusive access to the community's private walking path leading straight to the Intracoastal Waterway....
Contact an agent
Home facts
- Year built:1998
- Subdivision & Development:Ocean Harbour Estates
- Listing ID #:100583921
- Added:98 day(s) ago
- Updated:October 01, 2026 at 10:57 AM
Rooms and interior
- Bedrooms:4
- Total bathrooms:4
- Full bathrooms:3
- Half bathrooms:1
- Rooms Total:9
- Flooring:Carpet, Tile, Wood
- Bathrooms Description:Walk-in Shower
- Kitchen Description:Dishwasher, Refrigerator
- Bedroom Description:Walk-In Closet(s)
- Living area:3,713 sq. ft.
Heating and cooling
- Cooling:Central Air, Heat Pump
- Heating:Electric, Fireplace(s), Forced Air, Heat Pump, Heating, Propane
- Central air:Yes
Structure and exterior
- Roof:Architectural Shingle
- Year built:1998
- Building area:3,713 sq. ft.
- Lot area:0.51 Acres
- Lot Features:Corner Lot
- Construction Materials:Brick, Fiber Cement, Wood Frame
- Exterior Features:Patio
- Foundation Description:Crawl Space
- Levels:2 Story
Schools
- High school:South Brunswick
- Middle school:Shallotte Middle
- Elementary school:Jessie Mae Monroe Elementary
Utilities
- Water:County Water, Water Connected
Finances and disclosures
- Price:$869,000
- Price per sq. ft.:$234.04
Features and amenities
- Appliances:Dishwasher, Dryer, Refrigerator, Washer
- Laundry features:Dryer, Laundry Closet, Washer, Washer Hookup
- Amenities:Blinds/Shades, Bookcases, Ceiling Fan(s), Gated, Walk-In Closet(s)
Parking
- Total parking spaces:6
- Parking description:Attached Garage, Concrete, Garage, Garage Door Opener
- Garage:Yes
- Garage spaces:2

New listings near 1308 Harbour Watch Sw
- Open Sat, 11am to 1pmNew
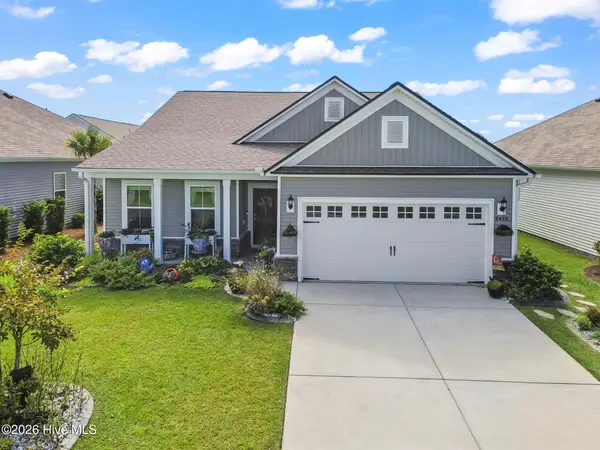 $399,500Active3 beds 2 baths1,937 sq. ft.
9410 Barnstormer Drive Nw, Calabash, NC 28467
MLS# 100607178Listed by: REALTY ONE GROUP DOCKSIDE NORTH - Open Sun, 12 to 3pmNew
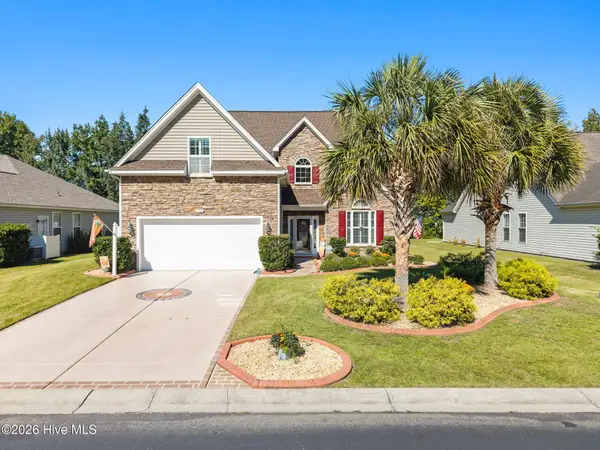 $413,850Active4 beds 3 baths2,650 sq. ft.
256 Downing Glen Place, Calabash, NC 28467
MLS# 100607104Listed by: COLDWELL BANKER SLOANE - New
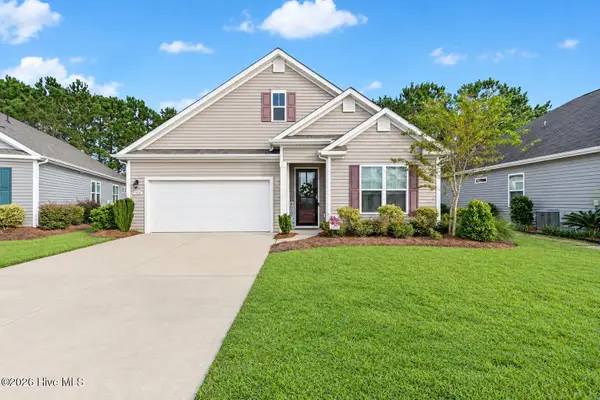 $365,000Active3 beds 2 baths1,891 sq. ft.
580 Slippery Rock Way, Calabash, NC 28467
MLS# 100607061Listed by: COLDWELL BANKER SEA COAST ADVANTAGE - New
 $3,332,000Active4 beds 5 baths5,949 sq. ft.
1324 Harbour Watch Sw, Calabash, NC 28467
MLS# 100607048Listed by: CENTURY 21 SUNSET REALTY - New
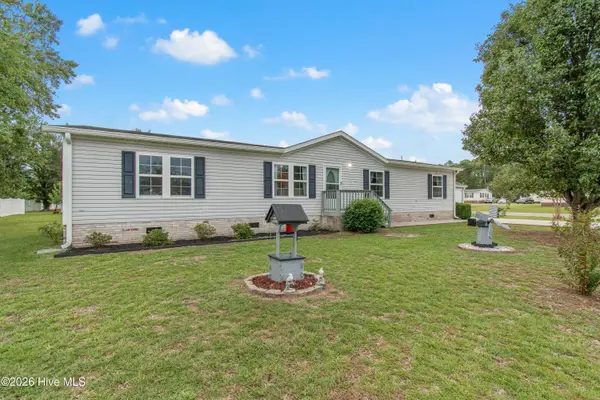 $240,000Active4 beds 2 baths1,693 sq. ft.
1109 Nautical Lane Sw, Calabash, NC 28467
MLS# 100606830Listed by: COLDWELL BANKER SEA COAST ADVANTAGE - New
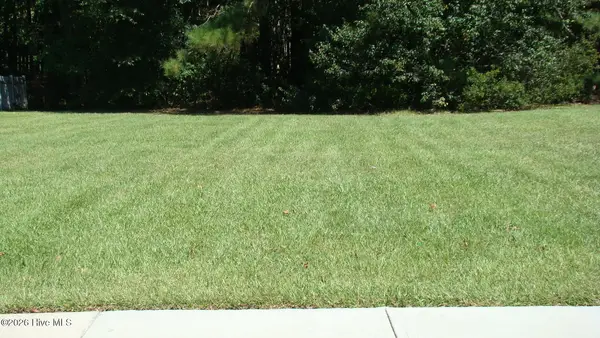 $45,000Active0.25 Acres
1132 Treyburn Court Nw, Calabash, NC 28467
MLS# 100606803Listed by: NAZAR REALTY - New
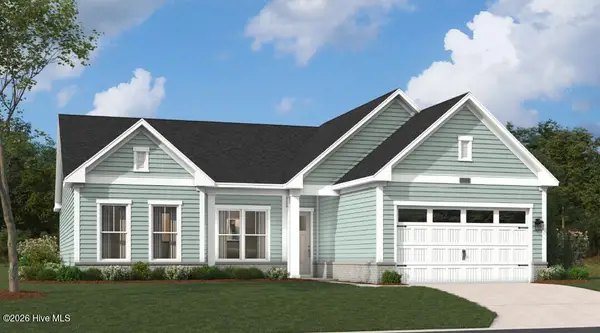 $539,990Active3 beds 3 baths2,498 sq. ft.
1042 Rock Skipper Road, Ocean Isle Beach, NC 28469
MLS# 100606785Listed by: SM NORTH CAROLINA BROKERAGE LLC - New
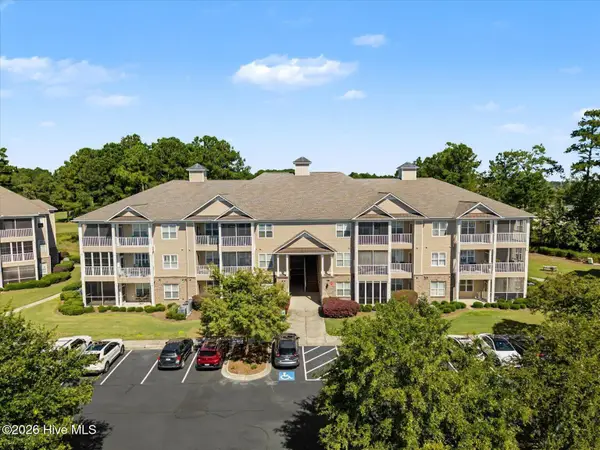 $250,000Active3 beds 2 baths1,398 sq. ft.
250 Woodlands Way #Unit 14, Calabash, NC 28467
MLS# 100606508Listed by: KELLER WILLIAMS INNOVATE-WILMINGTON - Open Sat, 10am to 12pmNew
 $795,000Active3 beds 2 baths2,059 sq. ft.
1620 Harbour Place Drive, Calabash, NC 28467
MLS# 100606246Listed by: COLDWELL BANKER SEA COAST ADVANTAGE - New
 $424,000Active3 beds 2 baths1,626 sq. ft.
1075 River Drive Sw, Calabash, NC 28467
MLS# 100606205Listed by: SUNSETS AND SANDCASTLES REALTY LLC


Protect your home and budget from life's surprises with an Assurant Home Warranty, backed by a partner that supports you through every step of homeownership. Explore Plans.
© 2023 - 2026 ERA Franchise Systems LLC. All rights reserved. ERA Franchise Systems LLC fully supports the principles of the Fair Housing Act and the Equal Opportunity Act. ERA, ERA Real Estate powered, and their respective logos are registered service marks of ERA Franchise Systems LLC. Each office is independently owned and operated.