
1425 N Middleton Drive Nw, Calabash, NC 28467
Local realty services provided by:ERA Strother Real Estate
1425 N Middleton Drive Nw,Calabash, NC 28467
$535,000
- 4 Beds
- 3 Baths
- 2,842 sq. ft.
- Single family
- Pending
Listed by: wendy b flynn
Office: re/max southern shores
MLS#:100594090
Source:NC_CCAR
Price summary
- Price:$535,000
- Price per sq. ft.:$188.25
About this home
Welcome to this stunning one-year-old home in the highly sought-after gated community of Brunswick Plantation, where modern design, thoughtful upgrades, and picturesque golf course views come together to create the perfect coastal retreat.
Designed with both comfort and entertaining in mind, the open-concept floor plan features luxury vinyl plank flooring throughout the main living areas, creating a seamless and stylish look. The spacious living room flows effortlessly into the beautifully appointed kitchen, complete with quartz countertops, stainless steel appliances, an oversized island with seating, and abundant cabinet space.
The main level offers a desirable layout with a luxurious primary suite, a dedicated home office, and a second guest bedroom with a full bath nearby. The spacious primary suite features a large walk-in closet and a spa-like bath with dual vanities, a walk-in shower, and a relaxing garden tub. A conveniently located laundry room on the main floor adds to the home's everyday functionality.
Upstairs, you'll find a third and fourth bedroom or bonus room and a full bath--perfect for guests, a media room, hobby space, or additional living area.
Enjoy your morning coffee on the inviting covered front porch or relax on the covered rear porch while taking in tranquil views of the golf course.
Brunswick Plantation offers an unmatched resort-style lifestyle with 27 holes of championship golf, indoor and outdoor pools, a hot tub, fitness center, tennis and pickleball courts, a clubhouse, restaurant, and scenic walking trails. All of this is just minutes from the beautiful sands of Sunset Beach, the charming waterfront town of Calabash, and the South Carolina state line, providing convenient access to shopping, dining, entertainment, and the very best of coastal living.
With its like-new condition, exceptional layout, premium finishes, and unbeatable location, this beautiful home is ready to welcome its next owners....
Contact an agent
Home facts
- Year built:2025
- Subdivision & Development:Brunswick Plantation
- Listing ID #:100594090
- Added:57 day(s) ago
- Updated:October 02, 2026 at 09:09 AM
Rooms and interior
- Bedrooms:4
- Total bathrooms:3
- Full bathrooms:3
- Rooms Total:9
- Flooring:Carpet
- Bathrooms Description:Walk-in Shower
- Kitchen Description:Dishwasher, Disposal, Ice Maker, Kitchen Island, Pantry, Refrigerator
- Bedroom Description:Master Downstairs, Walk-In Closet(s)
- Living area:2,842 sq. ft.
Heating and cooling
- Cooling:Central Air
- Heating:Electric, Heat Pump, Heating
- Central air:Yes
Structure and exterior
- Roof:Architectural Shingle
- Year built:2025
- Building area:2,842 sq. ft.
- Lot area:0.4 Acres
- Lot Features:Corner Lot, Level
- Construction Materials:Fiber Cement, Stone, Wood Frame
- Exterior Features:Covered
- Foundation Description:Slab
- Levels:1.5 Story
Schools
- High school:West Brunswick
- Middle school:Shallotte Middle
- Elementary school:Jessie Mae Monroe Elementary
Utilities
- Water:County Water, Water Connected
- Sewer:Sewer Connected
Finances and disclosures
- Price:$535,000
- Price per sq. ft.:$188.25
Features and amenities
- Appliances:Dishwasher, Disposal, Ice Maker, Refrigerator
- Laundry features:Laundry Room
- Amenities:Blinds/Shades, Ceiling Fan(s), Clubhouse, Community Pool, Fitness Center, Gated, Golf Course, Indoor Pool, Pickleball, Restaurant, Security, Spa/Hot Tub, Tennis Court(s), Walk-In Closet(s)
- Pool features:Community Pool, Indoor Pool
Parking
- Total parking spaces:2
- Parking description:Attached Garage
- Garage:Yes
- Garage spaces:2

New listings near 1425 N Middleton Drive Nw
- New
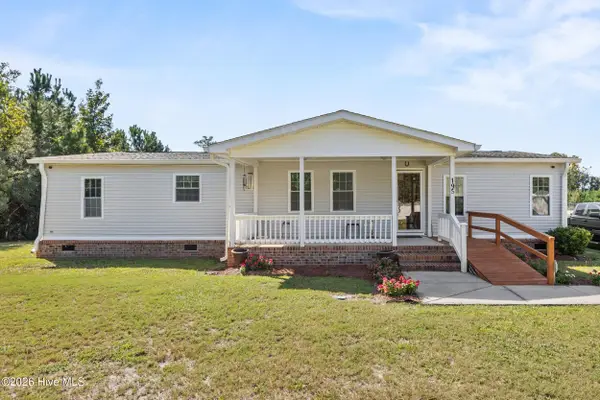 $240,000Active3 beds 2 baths1,512 sq. ft.
195 Calabash Road Nw, Calabash, NC 28467
MLS# 100607621Listed by: COLDWELL BANKER SEA COAST ADVANTAGE - New
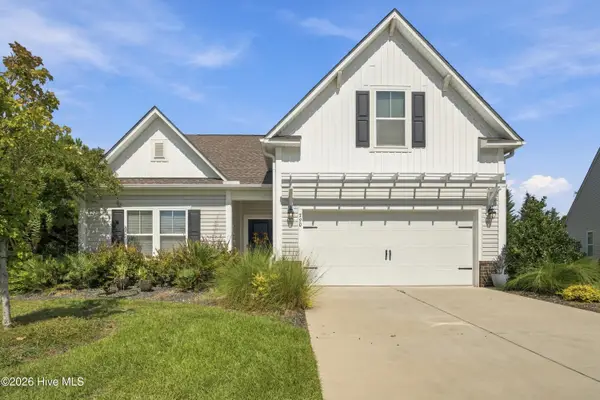 $395,000Active3 beds 3 baths1,827 sq. ft.
790 Thistle Trail Nw, Calabash, NC 28467
MLS# 100607692Listed by: CENTURY 21 COLLECTIVE - Open Fri, 1 to 4pmNew
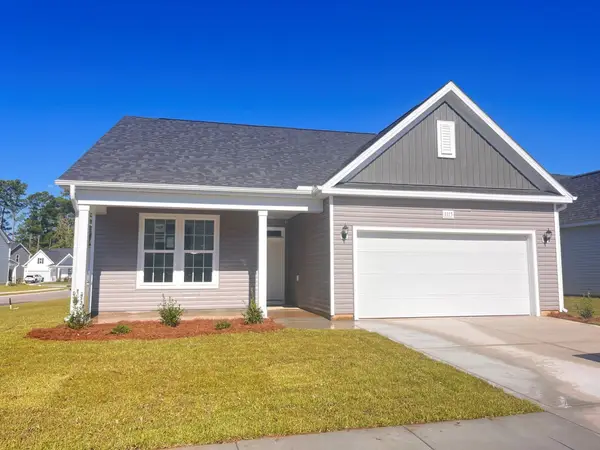 $337,990Active3 beds 2 baths2,302 sq. ft.
1115 NW Forest Bend Dr Nw, Calabash, NC 28467
MLS# 2624212Listed by: DFH REALTY GEORGIA, LLC - New
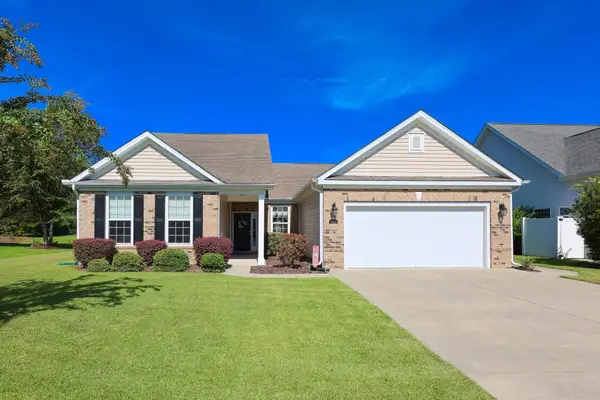 $445,000Active4 beds 4 baths2,314 sq. ft.
634 W Chatman Dr., Calabash, NC 28467
MLS# 2624221Listed by: SLOAN REALTY GROUP - New
 $390,000Active3 beds 2 baths1,700 sq. ft.
702 Pipit Place Nw, Calabash, NC 28467
MLS# 100607657Listed by: KELLER WILLIAMS INNOVATE-OIB MAINLAND - New
 $247,000Active3 beds 3 baths1,457 sq. ft.
2213 Wild Indigo Circle Nw #Lot 61, Calabash, NC 28467
MLS# 100607640Listed by: LENNAR SALES CORP. - New
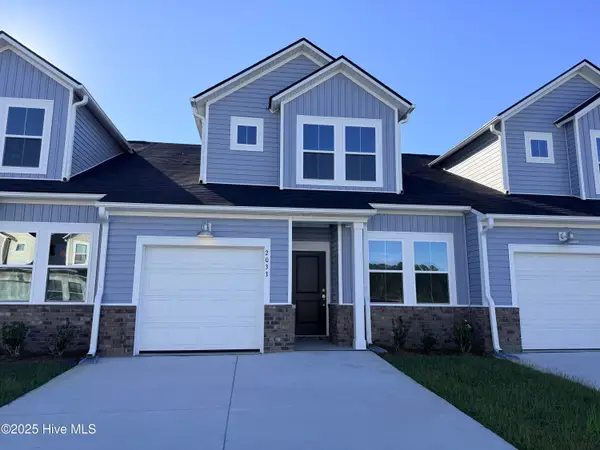 $224,500Active3 beds 3 baths1,457 sq. ft.
2205 Wild Indigo Circle Nw #Lot 63, Calabash, NC 28467
MLS# 100607643Listed by: LENNAR SALES CORP. - New
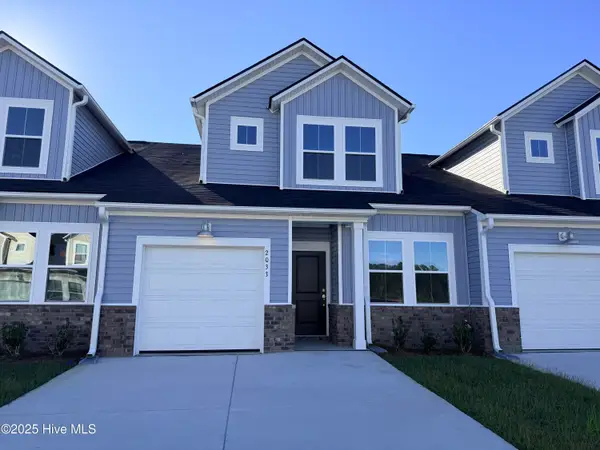 $238,500Active3 beds 3 baths1,457 sq. ft.
2201 Wild Indigo Circle Nw #Lot 64, Calabash, NC 28467
MLS# 100607648Listed by: LENNAR SALES CORP. - New
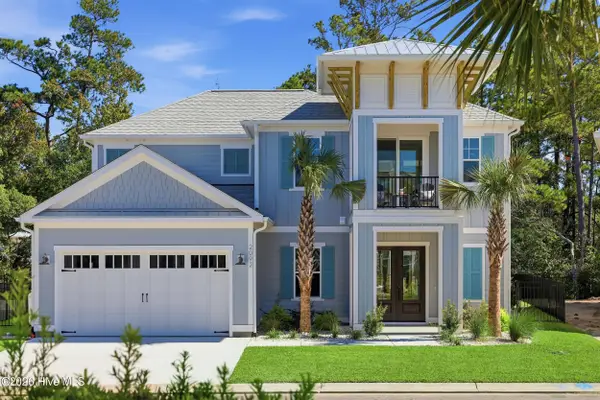 $1,089,660Active3 beds 3 baths2,507 sq. ft.
2092 Manor Parc Drive, Calabash, NC 28467
MLS# 100607469Listed by: RE/MAX SOUTHERN SHORES - New
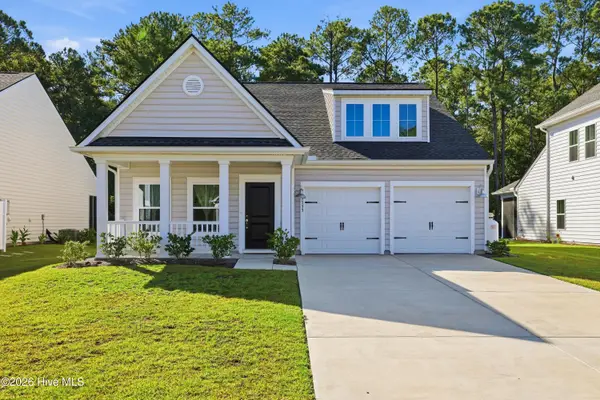 $374,900Active3 beds 2 baths1,803 sq. ft.
9133 Little Osprey Drive #Lot 209, Calabash, NC 28467
MLS# 100607473Listed by: RE/MAX EXECUTIVE


Protect your home and budget from life's surprises with an Assurant Home Warranty, backed by a partner that supports you through every step of homeownership. Explore Plans.
© 2023 - 2026 ERA Franchise Systems LLC. All rights reserved. ERA Franchise Systems LLC fully supports the principles of the Fair Housing Act and the Equal Opportunity Act. ERA, ERA Real Estate powered, and their respective logos are registered service marks of ERA Franchise Systems LLC. Each office is independently owned and operated.