
197 Eagle Claw Drive, Calabash, NC 28467
Local realty services provided by:ERA Wilder Realty
197 Eagle Claw Drive,Calabash, NC 28467
$364,900
- 3 Beds
- 2 Baths
- 1,919 sq. ft.
- Single family
- Active
Upcoming open houses
- Sat, Aug 2211:00 am - 02:00 pm
Listed by: the cheek team, carlo k zulla
Office: the cheek team
MLS#:100597674
Source:NC_CCAR
Price summary
- Price:$364,900
- Price per sq. ft.:$190.15
About this home
Welcome to 197 Eagle Claw Drive, a beautifully maintained, move-in-ready home in the amenity-rich Eagle Run community near Calabash, NC. Built in 2024, this thoughtfully designed single-story Compton floor plan offers approximately 1,900 heated square feet with 3 bedrooms, 2 full baths, a versatile flex room, screened porch, fenced backyard, and attached 2-car garage.
From the inviting covered front porch with decorative paver edging and upgraded front door, step into a bright entrance hall enhanced with custom details and durable luxury vinyl plank flooring. The open-concept kitchen, dining area, and family room create an effortless flow for everyday living and entertaining. The kitchen features crisp white cabinetry, stainless steel appliances, a large center island with seating, abundant granite counter space, pantry storage, tile backsplash, and an added water-filtration system.
The spacious primary suite provides a relaxing retreat with a tray ceiling, ceiling fan, private bath, dual-sink vanity, walk-in shower, and upgraded walk-in closet with added shelving and hanging space. Two comfortable guest bedrooms and a second full bath provide flexible accommodations, while the separate flex room with French doors is ideal for a home office, den, media room, craft space, or additional sitting area.
Outdoor living is equally inviting. Enjoy morning coffee, coastal breezes, and quiet evenings from the screened porch, then step onto the additional patio overlooking the level, fenced backyard which borders Crow Creek golf course. Full-yard irrigation, driveway pavers, attractive landscaping, and a painted garage with pulldown attic steps add convenience and curb appeal.
Eagle Run residents enjoy a resort-style saltwater pool, pickleball courts, pavilion with restrooms, waterfront firepit and seating area, and maintained community spaces. Located near the North Carolina-South Carolina state line, this Calabash-area home offers convenient access to Sunset Beach, Ocean Isle Beach, Cherry Grove, championship golf courses, waterfront dining, shopping, medical services, and all the attractions of the Carolina coast.
Whether you are searching for a primary residence, coastal retreat, or low-maintenance single-level home near the Brunswick County beaches, 197 Eagle Claw Drive delivers modern comfort, flexible living space, community amenities, and an outstanding coastal Carolina location....
Contact an agent
Home facts
- Year built:2024
- Subdivision & Development:Eagle Run
- Listing ID #:100597674
- Added:1 day(s) ago
- Updated:August 21, 2026 at 10:19 AM
Rooms and interior
- Bedrooms:3
- Total bathrooms:2
- Full bathrooms:2
- Rooms Total:7
- Flooring:Carpet, Tile
- Kitchen Description:Dishwasher, Disposal, Kitchen Island, Pantry
- Bedroom Description:Master Downstairs
- Living area:1,919 sq. ft.
Heating and cooling
- Cooling:Central Air
- Heating:Electric, Heat Pump, Heating
- Central air:Yes
Structure and exterior
- Roof:Architectural Shingle
- Year built:2024
- Building area:1,919 sq. ft.
- Lot area:0.18 Acres
- Construction Materials:Vinyl Siding, Wood Frame
- Exterior Features:Covered, Irrigation System, Patio, Porch, Screened
- Foundation Description:Slab
- Levels:1 Story
Schools
- High school:West Brunswick
- Middle school:Shallotte Middle
- Elementary school:Jessie Mae Monroe Elementary
Utilities
- Water:Water Connected
- Sewer:Sewer Connected
Finances and disclosures
- Price:$364,900
- Price per sq. ft.:$190.15
Features and amenities
- Appliances:Dishwasher, Disposal
- Laundry features:Washer Hookup
- Amenities:Blinds/Shades, Cabana, Ceiling Fan(s), Community Pool, Pickleball, Solid Surface, Street Lights, Tray Ceiling(s)
- Pool features:Community Pool
Parking
- Total parking spaces:2
- Parking description:Attached Garage, Concrete, Garage, Garage Door Opener, Off Street
- Garage:Yes
- Garage spaces:2

New listings near 197 Eagle Claw Drive
- New
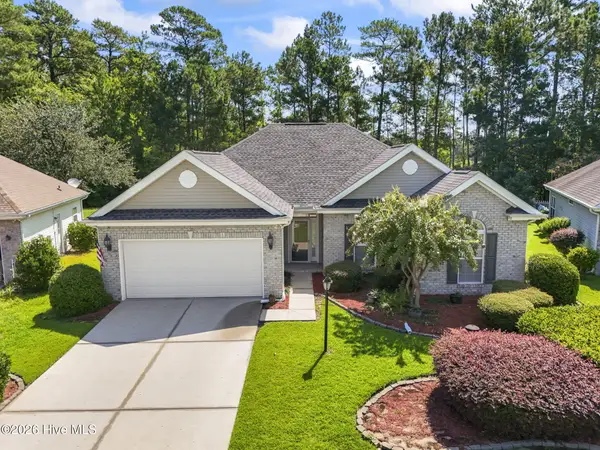 $339,500Active3 beds 2 baths1,596 sq. ft.
321 Santee Street Nw, Calabash, NC 28467
MLS# 100597127Listed by: REALTY ONE GROUP DOCKSIDE NORTH - New
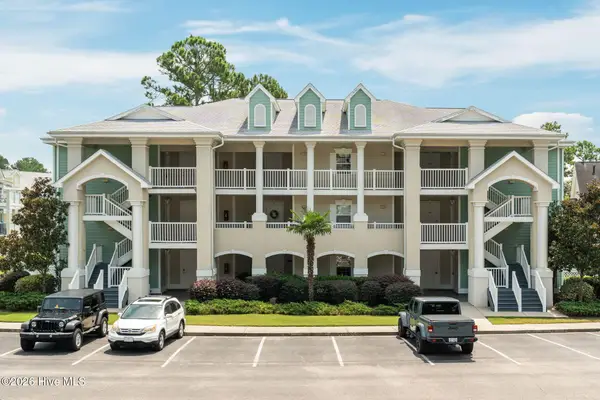 $232,500Active2 beds 2 baths1,226 sq. ft.
330 S Middleton Drive Nw #Unit 1502, Calabash, NC 28467
MLS# 100597304Listed by: COLDWELL BANKER SEA COAST ADVANTAGE - New
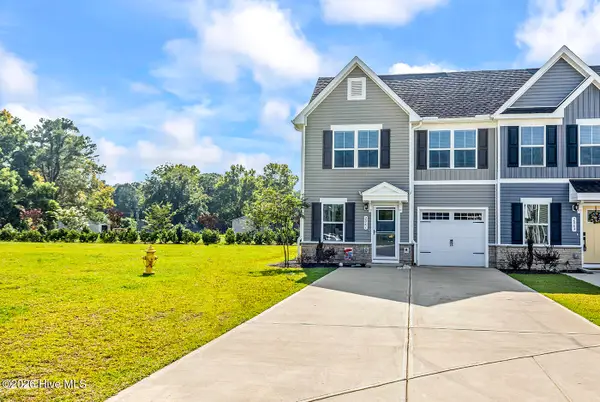 $279,000Active3 beds 3 baths1,634 sq. ft.
2061 Parow Lane Nw, Calabash, NC 28467
MLS# 100597307Listed by: CENTURY 21 PALMS REALTY - New
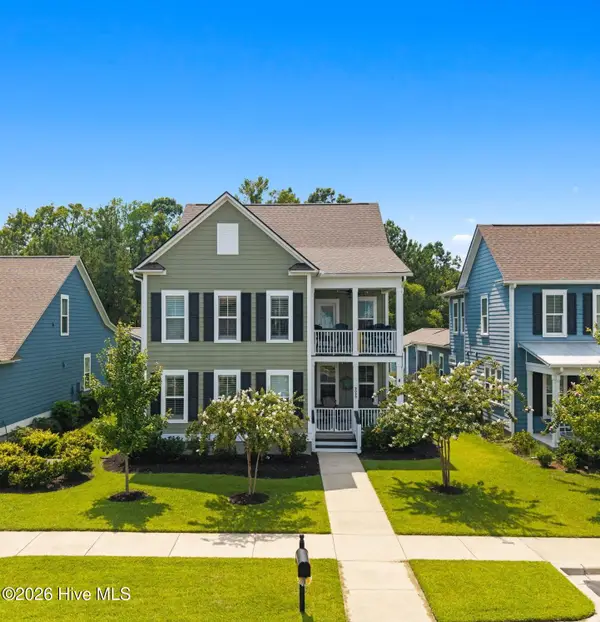 $659,000Active4 beds 4 baths2,926 sq. ft.
9099 Village Lake Drive Sw, Calabash, NC 28467
MLS# 100597357Listed by: INTRACOASTAL REALTY CORPORATION - New
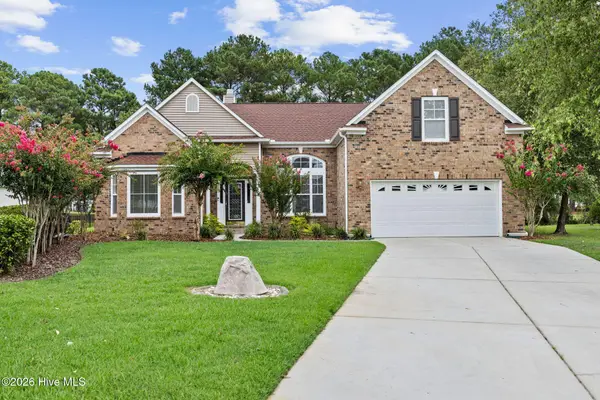 $475,000Active4 beds 4 baths3,592 sq. ft.
696 Donmovin Court Nw, Calabash, NC 28467
MLS# 100597247Listed by: COLDWELL BANKER SEA COAST ADVANTAGE - New
 $125,000Active0.5 Acres
9298 Oldfield Rd., Calabash, NC 28467
MLS# 2620548Listed by: RE/MAX SOUTHERN SHORES - New
 $434,900Active4 beds 3 baths2,815 sq. ft.
325 NW Mayflower Dr., Calabash, NC 28467
MLS# 2620534Listed by: CPG INC. DBA MUNGO HOMES - New
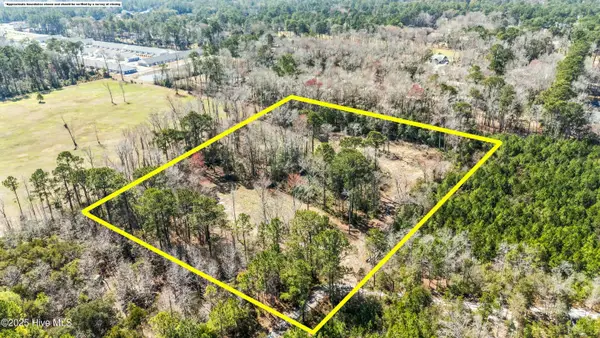 $265,000Active5.28 Acres
634 Persimmon Road, Calabash, NC 28467
MLS# 100597101Listed by: COLDWELL BANKER SEA COAST ADVANTAGE - New
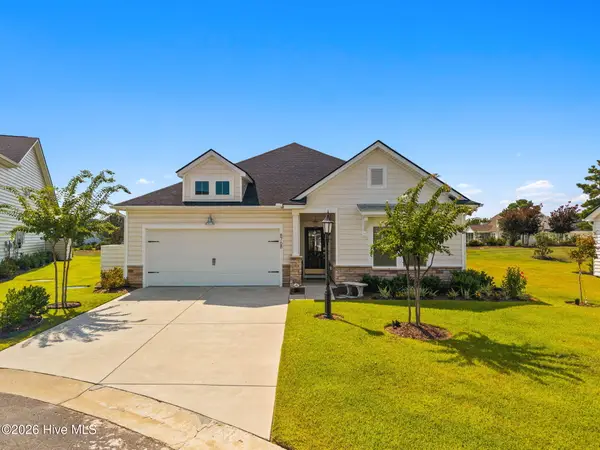 $399,999Active3 beds 2 baths1,736 sq. ft.
8768 Birmingham Lane Nw, Calabash, NC 28467
MLS# 100596983Listed by: KELLER WILLIAMS INNOVATE-WILMINGTON


Protect your home and budget from life's surprises with an Assurant Home Warranty, backed by a partner that supports you through every step of homeownership. Explore Plans.
© 2023 - 2026 ERA Franchise Systems LLC. All rights reserved. ERA Franchise Systems LLC fully supports the principles of the Fair Housing Act and the Equal Opportunity Act. ERA, ERA Real Estate powered, and their respective logos are registered service marks of ERA Franchise Systems LLC. Each office is independently owned and operated.