
2148 Stonecrest Drive Nw, Calabash, NC 28467
Local realty services provided by:ERA Strother Real Estate
2148 Stonecrest Drive Nw,Calabash, NC 28467
$495,000
- 5 Beds
- 4 Baths
- 3,531 sq. ft.
- Single family
- Active
Listed by: tori m. sellers
Office: intracoastal realty corporation
MLS#:100601826
Source:NC_CCAR
Price summary
- Price:$495,000
- Price per sq. ft.:$140.19
About this home
Welcome to this beautifully appointed 5-bedroom, 4-bathroom home in Springmill Plantation, offering approximately 3,531 square feet of living space and an array of desirable features throughout. The main level features an open and inviting layout with a spacious kitchen complete with ample cabinetry, generous counter space, and a walk-in pantry. A first-floor bedroom and full bathroom provide additional flexibility for a variety of living arrangements. Upstairs, the spacious primary bedroom features a private bathroom, along with three additional bedrooms and two bathrooms.
The interior features a combination of LVP, tile, and carpet flooring. Enjoy additional living space outdoors on the screened-in back porch overlooking the fenced backyard. Located within Springmill Plantation, an amenity-rich community offering a variety of neighborhood amenities. With its spacious floor plan, well-appointed kitchen, multiple bedrooms and baths, and appealing indoor and outdoor living spaces, this home offers a combination of comfort and functionality....
Contact an agent
Home facts
- Year built:2013
- Subdivision & Development:Spring Mill
- Listing ID #:100601826
- Added:1 day(s) ago
- Updated:September 07, 2026 at 10:26 AM
Rooms and interior
- Bedrooms:5
- Total bathrooms:4
- Full bathrooms:4
- Rooms Total:13
- Flooring:Carpet, Tile
- Bathrooms Description:Walk-in Shower
- Kitchen Description:Dishwasher, Kitchen Island, Refrigerator
- Bedroom Description:Walk-In Closet(s)
- Living area:3,531 sq. ft.
Heating and cooling
- Cooling:Central Air, Heat Pump
- Heating:Fireplace(s), Forced Air, Heat Pump, Heating, Propane
- Central air:Yes
Structure and exterior
- Roof:Architectural Shingle
- Year built:2013
- Building area:3,531 sq. ft.
- Lot area:0.43 Acres
- Construction Materials:Concrete, Fiber Cement, Wood Frame
- Exterior Features:Screened
- Foundation Description:Slab
- Levels:2 Story
Schools
- High school:West Brunswick
- Middle school:Shallotte Middle
- Elementary school:Jessie Mae Monroe Elementary
Utilities
- Water:County Water, Water Connected
- Sewer:Sewer Connected
Finances and disclosures
- Price:$495,000
- Price per sq. ft.:$140.19
Features and amenities
- Appliances:Dishwasher, Dryer, Refrigerator, Washer
- Laundry features:Dryer, Laundry Room, Washer, Washer Hookup
- Amenities:Blinds/Shades, Ceiling Fan(s), Clubhouse, Community Pool, Fitness Center, Game Room, Management, Tray Ceiling(s), Vaulted Ceiling(s), Walk-In Closet(s)
- Pool features:Community Pool
Parking
- Total parking spaces:2
- Parking description:Attached Garage, Garage
- Garage:Yes
- Garage spaces:2

New listings near 2148 Stonecrest Drive Nw
- New
 $255,500Active3 beds 2 baths1,422 sq. ft.
247 Ocean Forest Drive Nw, Calabash, NC 28467
MLS# 100601840Listed by: CENTURY 21 COLLECTIVE - New
 $359,000Active3 beds 2 baths1,726 sq. ft.
455 Cornflower Street, Calabash, NC 28467
MLS# 100601808Listed by: FRED THORNE REALTY - New
 $350,000Active3 beds 2 baths1,901 sq. ft.
265 Carolina Farms Boulevard, Calabash, NC 28467
MLS# 100601787Listed by: INTRACOASTAL REALTY CORPORATION - New
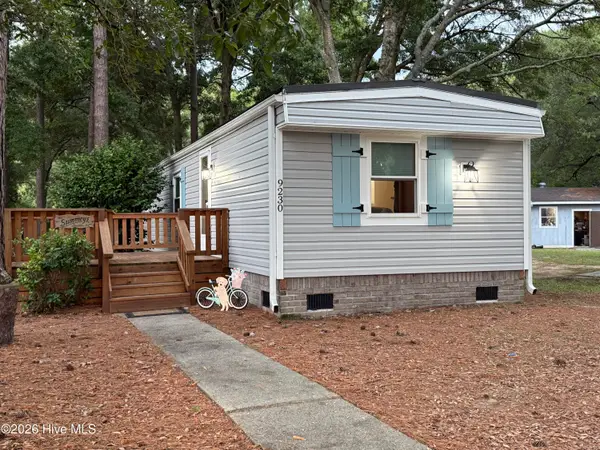 $225,000Active2 beds 2 baths960 sq. ft.
9230 Bonaparte Drive Sw, Calabash, NC 28467
MLS# 100601768Listed by: CENTURY 21 SUNSET REALTY - New
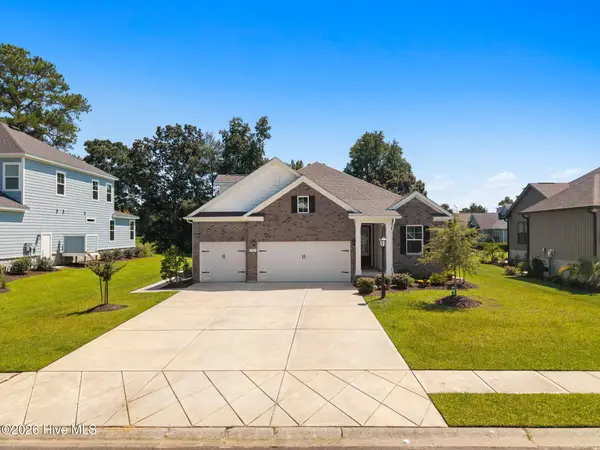 $509,000Active4 beds 4 baths2,894 sq. ft.
1107 Treyburn Court Nw, Calabash, NC 28467
MLS# 100601749Listed by: KELLER WILLIAMS INNOVATE-OIB MAINLAND - New
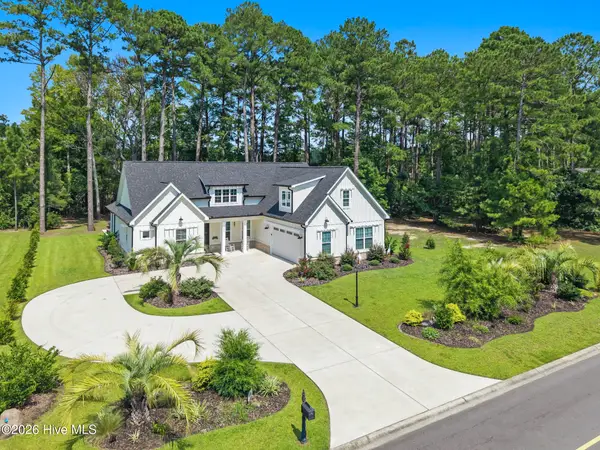 $699,000Active4 beds 4 baths2,650 sq. ft.
1220 N Middleton Drive Nw, Calabash, NC 28467
MLS# 100601625Listed by: CENTURY 21 SUNSET REALTY 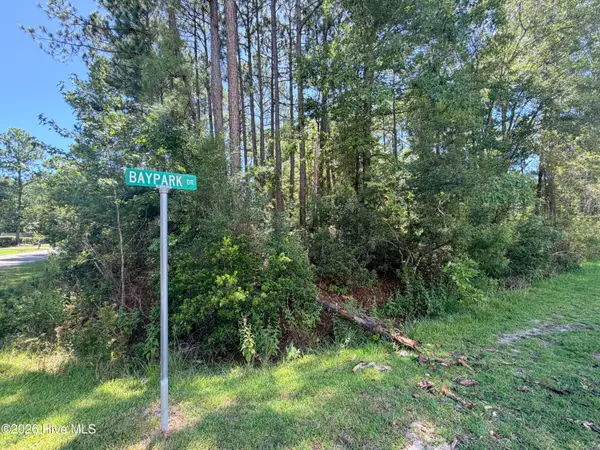 $85,000Pending0.48 Acres
392 Baypark Drive Nw, Calabash, NC 28467
MLS# 100601551Listed by: ASAP REALTY- New
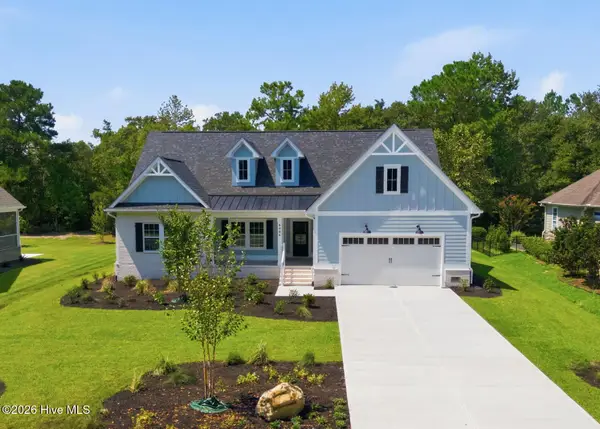 $599,900Active3 beds 3 baths2,231 sq. ft.
9406 Old Salem Way Nw, Calabash, NC 28467
MLS# 100601450Listed by: KELLER WILLIAMS INNOVATE-OIB MAINLAND - New
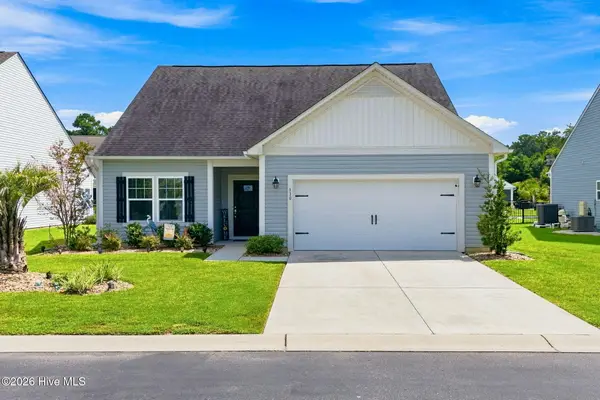 $349,000Active3 beds 2 baths1,734 sq. ft.
330 Snowdrop Court Nw, Calabash, NC 28467
MLS# 100601305Listed by: PROACTIVE REAL ESTATE


Protect your home and budget from life's surprises with an Assurant Home Warranty, backed by a partner that supports you through every step of homeownership. Explore Plans.
© 2023 - 2026 ERA Franchise Systems LLC. All rights reserved. ERA Franchise Systems LLC fully supports the principles of the Fair Housing Act and the Equal Opportunity Act. ERA, ERA Real Estate powered, and their respective logos are registered service marks of ERA Franchise Systems LLC. Each office is independently owned and operated.