
265 Carolina Farms Boulevard, Calabash, NC 28467
Local realty services provided by:ERA Wilder Realty
265 Carolina Farms Boulevard,Calabash, NC 28467
$350,000
- 3 Beds
- 2 Baths
- 1,901 sq. ft.
- Single family
- Active
Listed by: the legacy team, daniel t stitt
Office: intracoastal realty corporation
MLS#:100601787
Source:NC_CCAR
Price summary
- Price:$350,000
- Price per sq. ft.:$184.11
About this home
''Your Coastal Carolina Lifestyle Starts Here!'' Welcome to 265 Carolina Farms Blvd in The Farm at Brunswick, a well-maintained 3-bedroom, 2-bath home offering comfortable living in a desirable Calabash-area community. Bonus Room over Garage could be fourth Bedroom. With a spacious floor plan, recent improvements, and a private fenced in backyard with a screened porch, this home is ready to enjoy. Unwind with beautiful water views and breathtaking Carolina sunsets.
Inside, the great room features a vaulted ceiling and cozy electric fireplace, creating a welcoming space for relaxing or entertaining. The large kitchen offers abundant cabinet and counter space, a generous pantry, and appliances replaced in 2025. The spacious owner's suite includes a walk-in closet, double vanity, walk-in shower, and large linen closet.
Enjoy the privacy of the backyard from the screened back porch. The roof was replaced in 2019, and the sellers have completed additional recent improvements. HAVC was replaced in 2023.
The Farm at Brunswick offers amenities for an active and enjoyable lifestyle, including a zero-entry pool, clubhouse, fitness room, playground, and walking trails. Fiber-optic internet is included in the HOA fee, adding convenience and value.
Located just minutes from Calabash and the beautiful white sands of Sunset Beach, 265 Carolina Farms Blvd offers the opportunity to enjoy the best of coastal Carolina living while having the comfort and convenience of a welcoming residential community.
Come see this home and discover why The Farm at Brunswick is a great place to call home!...
Contact an agent
Home facts
- Year built:2008
- Subdivision & Development:The Farm
- Listing ID #:100601787
- Added:1 day(s) ago
- Updated:September 07, 2026 at 06:49 PM
Rooms and interior
- Bedrooms:3
- Total bathrooms:2
- Full bathrooms:2
- Rooms Total:8
- Flooring:Carpet, Laminate, Tile
- Bathrooms Description:Walk-in Shower
- Kitchen Description:Dishwasher, Disposal, Pantry, Refrigerator
- Bedroom Description:Master Downstairs, Walk-In Closet(s)
- Living area:1,901 sq. ft.
Heating and cooling
- Cooling:Central Air
- Heating:Electric, Heat Pump, Heating
- Central air:Yes
Structure and exterior
- Roof:Architectural Shingle
- Year built:2008
- Building area:1,901 sq. ft.
- Lot area:0.2 Acres
- Construction Materials:Brick Veneer, Vinyl Siding, Wood Frame
- Exterior Features:Covered, Irrigation System, Patio, Porch, Screened
- Foundation Description:Slab
- Levels:1.5 Story
Schools
- High school:West Brunswick
- Middle school:Shallotte Middle
- Elementary school:Jessie Mae Monroe Elementary
Utilities
- Water:Water Connected
- Sewer:Sewer Connected
Finances and disclosures
- Price:$350,000
- Price per sq. ft.:$184.11
Features and amenities
- Appliances:Dishwasher, Disposal, Dryer, Refrigerator, Washer
- Laundry features:Dryer, Laundry Closet, Laundry Room, Washer
- Amenities:Ceiling Fan(s), Clubhouse, Community Pool, Fitness Center, Master Insure, Playground, Taxes, Trail(s), Vaulted Ceiling(s), Walk-In Closet(s), Water
- Pool features:Community Pool
Parking
- Total parking spaces:4
- Parking description:Attached Garage, Garage, Garage Door Opener, Paved
- Garage:Yes
- Garage spaces:2

New listings near 265 Carolina Farms Boulevard
- New
 $255,500Active3 beds 2 baths1,422 sq. ft.
247 Ocean Forest Drive Nw, Calabash, NC 28467
MLS# 100601840Listed by: CENTURY 21 COLLECTIVE - New
 $495,000Active5 beds 4 baths3,531 sq. ft.
2148 Stonecrest Drive Nw, Calabash, NC 28467
MLS# 100601826Listed by: INTRACOASTAL REALTY CORPORATION - New
 $359,000Active3 beds 2 baths1,726 sq. ft.
455 Cornflower Street, Calabash, NC 28467
MLS# 100601808Listed by: FRED THORNE REALTY - New
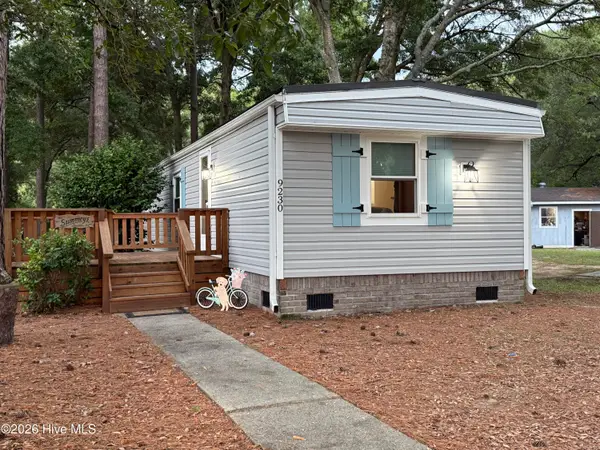 $225,000Active2 beds 2 baths960 sq. ft.
9230 Bonaparte Drive Sw, Calabash, NC 28467
MLS# 100601768Listed by: CENTURY 21 SUNSET REALTY - New
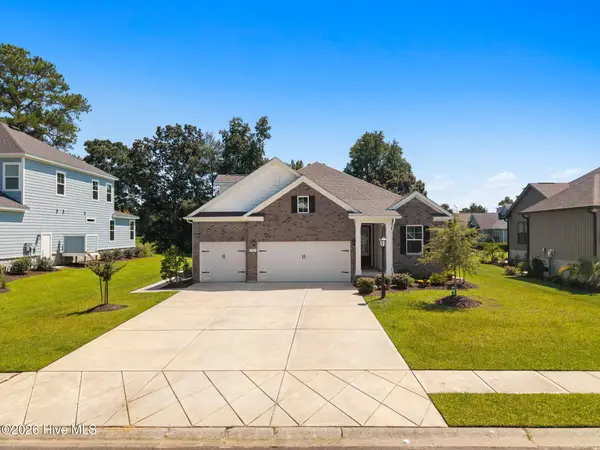 $509,000Active4 beds 4 baths2,894 sq. ft.
1107 Treyburn Court Nw, Calabash, NC 28467
MLS# 100601749Listed by: KELLER WILLIAMS INNOVATE-OIB MAINLAND - New
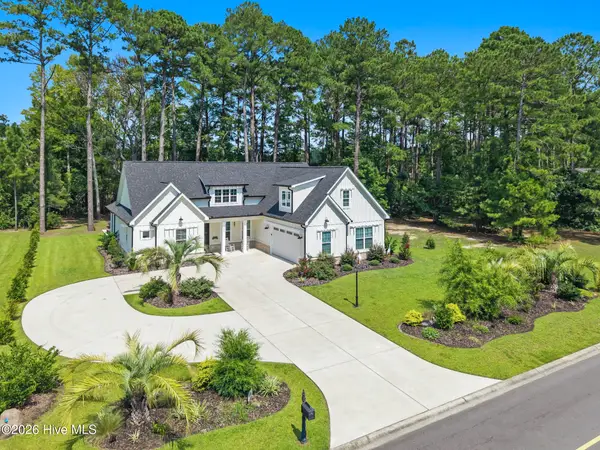 $699,000Active4 beds 4 baths2,650 sq. ft.
1220 N Middleton Drive Nw, Calabash, NC 28467
MLS# 100601625Listed by: CENTURY 21 SUNSET REALTY 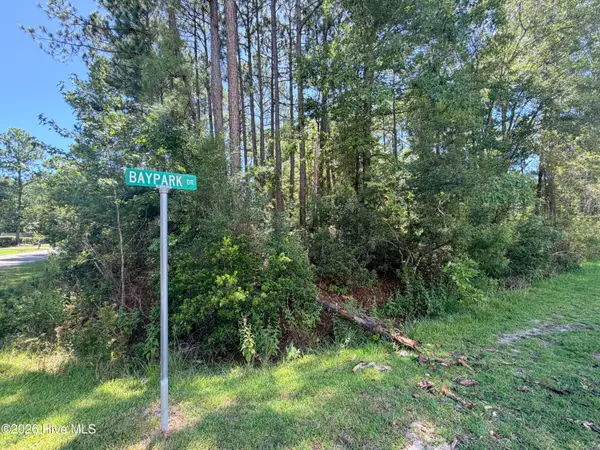 $85,000Pending0.48 Acres
392 Baypark Drive Nw, Calabash, NC 28467
MLS# 100601551Listed by: ASAP REALTY- New
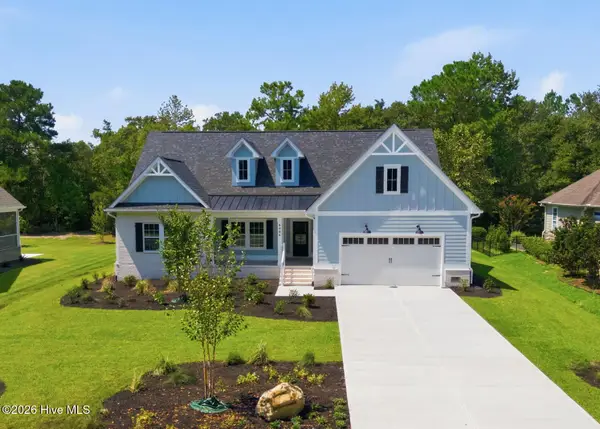 $599,900Active3 beds 3 baths2,231 sq. ft.
9406 Old Salem Way Nw, Calabash, NC 28467
MLS# 100601450Listed by: KELLER WILLIAMS INNOVATE-OIB MAINLAND - New
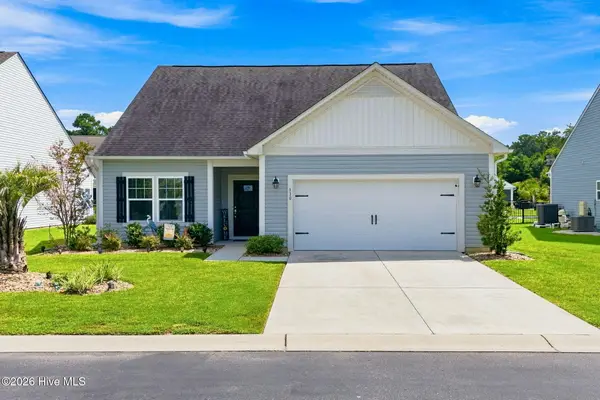 $349,000Active3 beds 2 baths1,734 sq. ft.
330 Snowdrop Court Nw, Calabash, NC 28467
MLS# 100601305Listed by: PROACTIVE REAL ESTATE


Protect your home and budget from life's surprises with an Assurant Home Warranty, backed by a partner that supports you through every step of homeownership. Explore Plans.
© 2023 - 2026 ERA Franchise Systems LLC. All rights reserved. ERA Franchise Systems LLC fully supports the principles of the Fair Housing Act and the Equal Opportunity Act. ERA, ERA Real Estate powered, and their respective logos are registered service marks of ERA Franchise Systems LLC. Each office is independently owned and operated.