
474 S Middleton Drive Nw, Calabash, NC 28467
Local realty services provided by:ERA Strother Real Estate
474 S Middleton Drive Nw,Calabash, NC 28467
$799,999
- 4 Beds
- 4 Baths
- 3,733 sq. ft.
- Single family
- Pending
Listed by: amy e king, kristina m. shannon
Office: berkshire hathaway homeservices carolina premier properties
MLS#:100596700
Source:NC_CCAR
Price summary
- Price:$799,999
- Price per sq. ft.:$214.3
About this home
Motivated seller -- now offering up to $10,000 closing credit! Welcome to exceptional luxury living in Brunswick Plantation! This stunning home by Blue Turtle, showcases breathtaking water and fairway views, creating a picturesque backdrop from both the home and outdoor living spaces. This residence offers spacious interiors, 10' vaulted, treyed, and cathedral ceilings, quartz counter tops throughout, Butler's Pantry with prep sink, wine cooler, and microwave, THOR kitchen appliances, Samsung washer and dryer, epoxied and oversized three car garage with 8' doors, refined finishes, and an inviting open-concept layout that is perfect for both everyday living and entertaining. Wake up to serene views, relax on the spacious back porch while overlooking the golf course, and enjoy the tranquil beauty of the pond. BP residents enjoy resort style amenities -- golf, pools, fitness center, pickleball and tennis, and so much more. All this, and just minutes from local pristine beaches, dining, shopping, and entertainment. This is a rare opportunity to own a luxury home where spectacular views and relaxed coastal elegance come together....
Contact an agent
Home facts
- Year built:2026
- Subdivision & Development:Brunswick Plantation
- Listing ID #:100596700
- Added:46 day(s) ago
- Updated:October 02, 2026 at 09:09 AM
Rooms and interior
- Bedrooms:4
- Total bathrooms:4
- Full bathrooms:3
- Half bathrooms:1
- Rooms Total:10
- Flooring:Tile
- Dining Description:Eat-in Kitchen
- Bathrooms Description:Walk-in Shower
- Kitchen Description:Dishwasher, Disposal, Eat-in Kitchen, Kitchen Island, Pantry, Refrigerator
- Bedroom Description:Master Downstairs, Walk-In Closet(s)
- Living area:3,733 sq. ft.
Heating and cooling
- Cooling:Central Air, Zoned
- Heating:Electric, Fireplace(s), Heat Pump, Heating
- Central air:Yes
Structure and exterior
- Roof:Architectural Shingle
- Year built:2026
- Building area:3,733 sq. ft.
- Lot area:0.28 Acres
- Lot Features:Level, On Golf Course
- Construction Materials:Fiber Cement, Wood Frame
- Exterior Features:Covered, Irrigation System
- Foundation Description:Raised, Slab
- Levels:2 Story
Schools
- High school:West Brunswick
- Middle school:Shallotte Middle
- Elementary school:Jessie Mae Monroe Elementary
Utilities
- Water:County Water, Water Connected
- Sewer:Sewer Connected
Finances and disclosures
- Price:$799,999
- Price per sq. ft.:$214.3
Features and amenities
- Appliances:Dishwasher, Disposal, Dryer, Refrigerator, Washer
- Laundry features:Dryer, Washer
- Amenities:Ceiling Fan(s), Clubhouse, Community Pool, Fitness Center, Gated, Golf Course, Indoor Pool, Management, Meeting Room, Party Room, Pickleball, Restaurant, Security, Spa/Hot Tub, Tennis Court(s), Tray Ceiling(s), Vaulted Ceiling(s), Walk-In Closet(s)
- Pool features:Community Pool, Indoor Pool
Parking
- Total parking spaces:3
- Parking description:Attached, Attached Garage, Garage Door Opener, Off Street
- Garage:Yes
- Garage spaces:3

New listings near 474 S Middleton Drive Nw
- Open Sat, 11am to 1pmNew
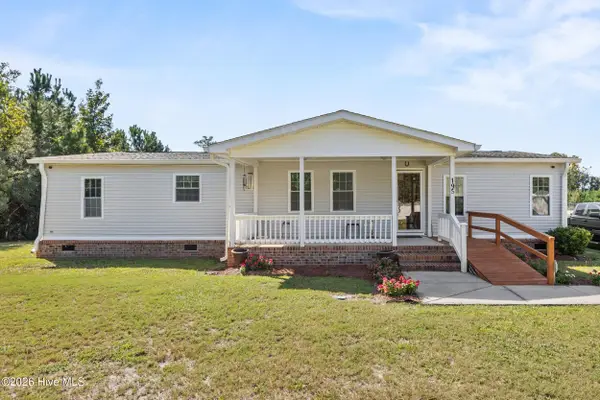 $240,000Active3 beds 2 baths1,512 sq. ft.
195 Calabash Road Nw, Calabash, NC 28467
MLS# 100607621Listed by: COLDWELL BANKER SEA COAST ADVANTAGE - New
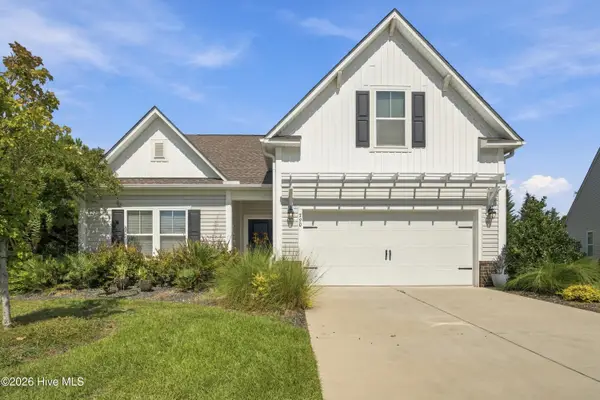 $395,000Active3 beds 3 baths1,827 sq. ft.
790 Thistle Trail Nw, Calabash, NC 28467
MLS# 100607692Listed by: CENTURY 21 COLLECTIVE - Open Fri, 1 to 4pmNew
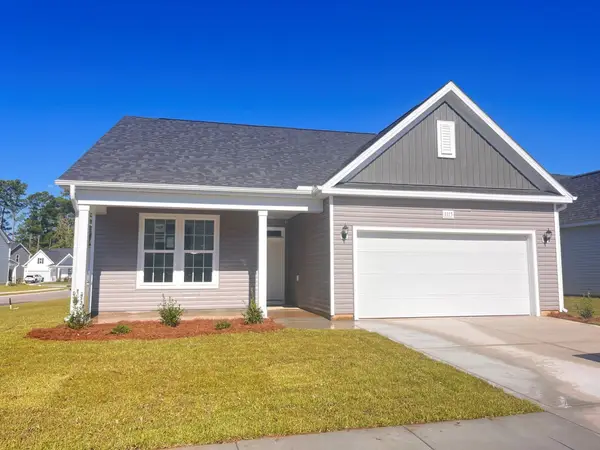 $337,990Active3 beds 2 baths2,302 sq. ft.
1115 NW Forest Bend Dr Nw, Calabash, NC 28467
MLS# 2624212Listed by: DFH REALTY GEORGIA, LLC - New
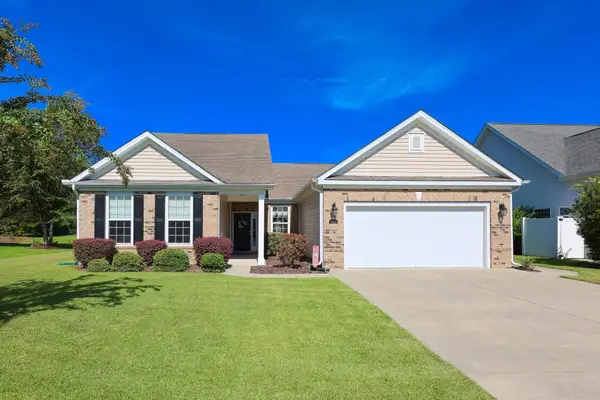 $445,000Active4 beds 4 baths2,314 sq. ft.
634 W Chatman Dr., Calabash, NC 28467
MLS# 2624221Listed by: SLOAN REALTY GROUP - New
 $390,000Active3 beds 2 baths1,700 sq. ft.
702 Pipit Place Nw, Calabash, NC 28467
MLS# 100607657Listed by: KELLER WILLIAMS INNOVATE-OIB MAINLAND - New
 $247,000Active3 beds 3 baths1,457 sq. ft.
2213 Wild Indigo Circle Nw #Lot 61, Calabash, NC 28467
MLS# 100607640Listed by: LENNAR SALES CORP. - New
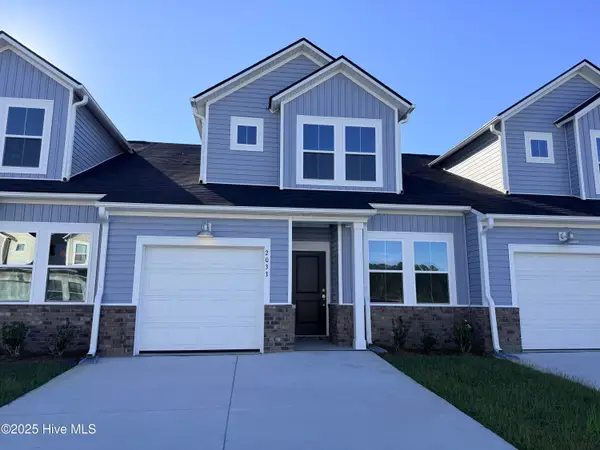 $224,500Active3 beds 3 baths1,457 sq. ft.
2205 Wild Indigo Circle Nw #Lot 63, Calabash, NC 28467
MLS# 100607643Listed by: LENNAR SALES CORP. - New
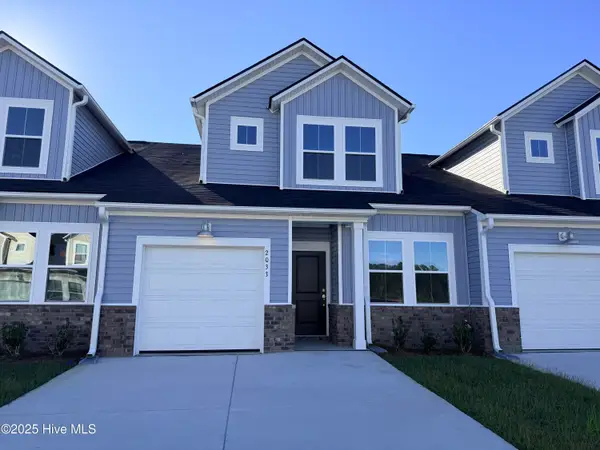 $238,500Active3 beds 3 baths1,457 sq. ft.
2201 Wild Indigo Circle Nw #Lot 64, Calabash, NC 28467
MLS# 100607648Listed by: LENNAR SALES CORP. - New
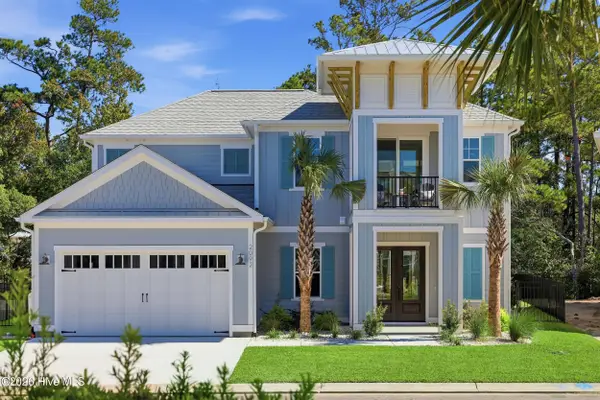 $1,089,660Active3 beds 3 baths2,507 sq. ft.
2092 Manor Parc Drive, Calabash, NC 28467
MLS# 100607469Listed by: RE/MAX SOUTHERN SHORES - New
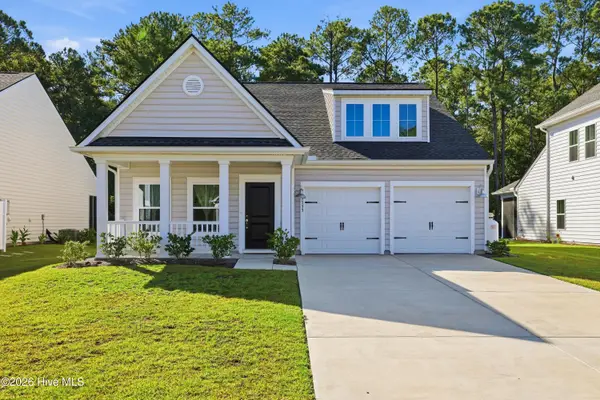 $374,900Active3 beds 2 baths1,803 sq. ft.
9133 Little Osprey Drive #Lot 209, Calabash, NC 28467
MLS# 100607473Listed by: RE/MAX EXECUTIVE


Protect your home and budget from life's surprises with an Assurant Home Warranty, backed by a partner that supports you through every step of homeownership. Explore Plans.
© 2023 - 2026 ERA Franchise Systems LLC. All rights reserved. ERA Franchise Systems LLC fully supports the principles of the Fair Housing Act and the Equal Opportunity Act. ERA, ERA Real Estate powered, and their respective logos are registered service marks of ERA Franchise Systems LLC. Each office is independently owned and operated.