
544 Briarwood Drive Nw, Calabash, NC 28467
Local realty services provided by:ERA Wilder Realty
544 Briarwood Drive Nw,Calabash, NC 28467
$421,173
- 4 Beds
- 2 Baths
- 1,836 sq. ft.
- Single family
- Active
Listed by: philip e bishop
Office: realty one group dockside north
MLS#:100588711
Source:NC_CCAR
Price summary
- Price:$421,173
- Price per sq. ft.:$229.4
About this home
Gorgeous one owner home featuring 4 Bedrooms and 2 Baths on large spacious lot It is only a few years old and convenient to both Cherry Grove and Sunset Beach. as well as shopping and entertainment. There are 4 nice sized bedrooms and two full baths Neighborhood amenities include: Clubhouse; Community Pool; Maint - Comm Areas; Maint - Roads; Street Lights; Taxes; Tennis Court(s). Bonus room or bedroom over garage as well as a walk in attic
Contact an agent
Home facts
- Year built:2022
- Subdivision & Development:Carolina Shores North
- Listing ID #:100588711
- Added:54 day(s) ago
- Updated:September 07, 2026 at 10:26 AM
Rooms and interior
- Bedrooms:4
- Total bathrooms:2
- Full bathrooms:2
- Rooms Total:7
- Bathrooms Description:Walk-in Shower
- Kitchen Description:Dishwasher, Pantry, Range, Refrigerator
- Bedroom Description:Master Downstairs, Walk-In Closet(s)
- Living area:1,836 sq. ft.
Heating and cooling
- Cooling:Central Air
- Heating:Electric, Heat Pump, Heating
- Central air:Yes
Structure and exterior
- Roof:Shingle
- Year built:2022
- Building area:1,836 sq. ft.
- Lot area:0.55 Acres
- Lot Features:Interior Lot, Level
- Construction Materials:Vinyl Siding, Wood Frame
- Exterior Features:Patio, Porch, Thermal Doors
- Foundation Description:Slab
- Levels:1.5 Story
Schools
- High school:West Brunswick
- Middle school:Shallotte Middle
- Elementary school:Jessie Mae Monroe Elementary
Finances and disclosures
- Price:$421,173
- Price per sq. ft.:$229.4
Features and amenities
- Appliances:Dishwasher, Dryer, Range, Refrigerator, Washer
- Laundry features:Dryer, Laundry Room, Washer
- Amenities:Ceiling Fan(s), Clubhouse, Community Pool, Street Lights, Taxes, Tennis Court(s), Vaulted Ceiling(s), Walk-In Closet(s)
- Pool features:Community Pool
Parking
- Total parking spaces:7
- Parking description:Attached Garage, Off Street, Paved
- Garage:Yes
- Garage spaces:2

New listings near 544 Briarwood Drive Nw
- New
 $255,500Active3 beds 2 baths1,422 sq. ft.
247 Ocean Forest Drive Nw, Calabash, NC 28467
MLS# 100601840Listed by: CENTURY 21 COLLECTIVE - New
 $495,000Active5 beds 4 baths3,531 sq. ft.
2148 Stonecrest Drive Nw, Calabash, NC 28467
MLS# 100601826Listed by: INTRACOASTAL REALTY CORPORATION - New
 $359,000Active3 beds 2 baths1,726 sq. ft.
455 Cornflower Street, Calabash, NC 28467
MLS# 100601808Listed by: FRED THORNE REALTY - New
 $350,000Active3 beds 2 baths1,901 sq. ft.
265 Carolina Farms Boulevard, Calabash, NC 28467
MLS# 100601787Listed by: INTRACOASTAL REALTY CORPORATION - New
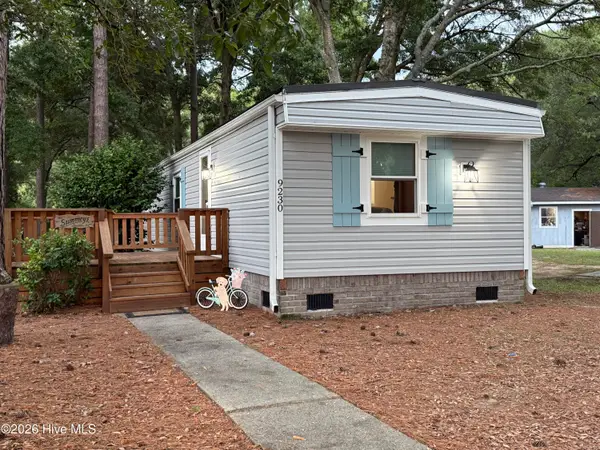 $225,000Active2 beds 2 baths960 sq. ft.
9230 Bonaparte Drive Sw, Calabash, NC 28467
MLS# 100601768Listed by: CENTURY 21 SUNSET REALTY - New
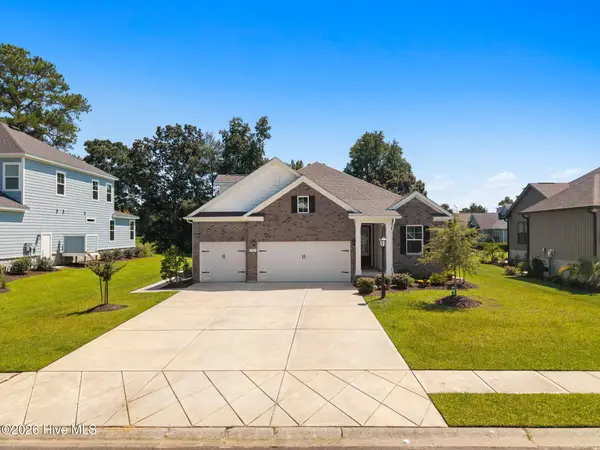 $509,000Active4 beds 4 baths2,894 sq. ft.
1107 Treyburn Court Nw, Calabash, NC 28467
MLS# 100601749Listed by: KELLER WILLIAMS INNOVATE-OIB MAINLAND - New
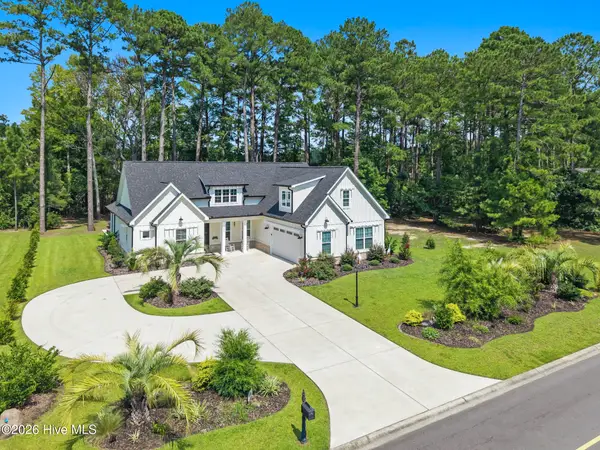 $699,000Active4 beds 4 baths2,650 sq. ft.
1220 N Middleton Drive Nw, Calabash, NC 28467
MLS# 100601625Listed by: CENTURY 21 SUNSET REALTY 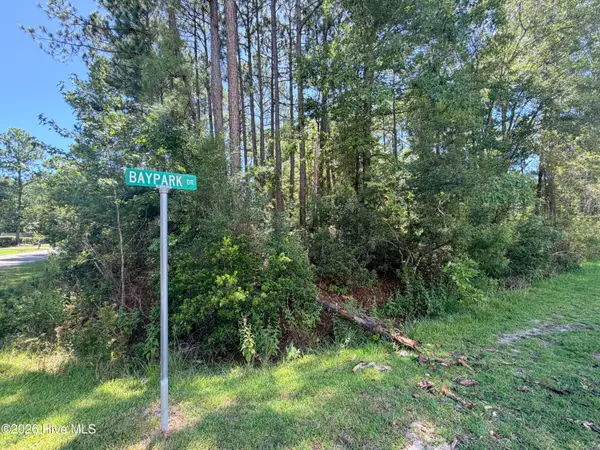 $85,000Pending0.48 Acres
392 Baypark Drive Nw, Calabash, NC 28467
MLS# 100601551Listed by: ASAP REALTY- New
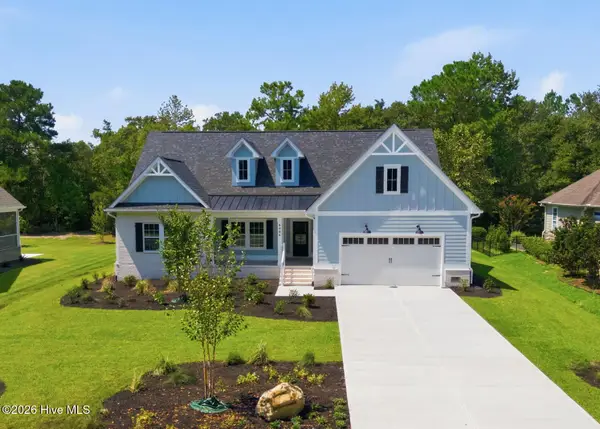 $599,900Active3 beds 3 baths2,231 sq. ft.
9406 Old Salem Way Nw, Calabash, NC 28467
MLS# 100601450Listed by: KELLER WILLIAMS INNOVATE-OIB MAINLAND - New
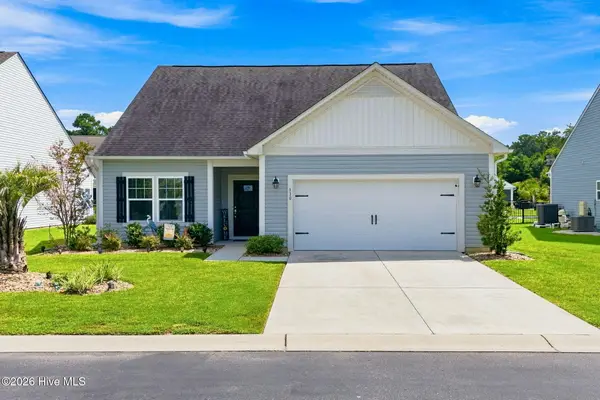 $349,000Active3 beds 2 baths1,734 sq. ft.
330 Snowdrop Court Nw, Calabash, NC 28467
MLS# 100601305Listed by: PROACTIVE REAL ESTATE


Protect your home and budget from life's surprises with an Assurant Home Warranty, backed by a partner that supports you through every step of homeownership. Explore Plans.
© 2023 - 2026 ERA Franchise Systems LLC. All rights reserved. ERA Franchise Systems LLC fully supports the principles of the Fair Housing Act and the Equal Opportunity Act. ERA, ERA Real Estate powered, and their respective logos are registered service marks of ERA Franchise Systems LLC. Each office is independently owned and operated.