
696 Donmovin Court Nw, Calabash, NC 28467
Local realty services provided by:ERA Wilder Realty
696 Donmovin Court Nw,Calabash, NC 28467
$475,000
- 4 Beds
- 4 Baths
- 3,592 sq. ft.
- Single family
- Active
Listed by: suzanne frederick
Office: coldwell banker sea coast advantage
MLS#:100597247
Source:NC_CCAR
Price summary
- Price:$475,000
- Price per sq. ft.:$132.24
About this home
Move-in Ready and freshly painted in a warm, neutral palette, this beautifully maintained golf course home overlooks the 7th Fairway of Meadowlands is waiting for you to add your own personal colors and décor. Tucked on a cul-de-sac with 3 bedrooms, 3.5 baths, the home features 2 Primary Suites on the main level. The 1st Suite offers a double tray ceiling, ensuite bath with whirlpool tub, separate shower, plus two walk-in closets and separate vanities. The 2nd Suite features a vaulted ceiling, ensuite bath with tub/shower, and walk-in closet. The welcoming Foyer opens to a dedicated Office with bay window, tray ceiling, and French doors providing an ideal workspace, library, or craft room. The Dining Room offers space for your larger gatherings and features a double tray ceiling and triple window to let in our Carolina Sunshine. The well-appointed Kitchen includes stainless steel appliances, granite countertops, center island, pull-out lower drawers, pantry, and bay-window Breakfast Area. A Breakfast Bar overlooking the spacious Great Room with wood-burning fireplace is sure to becomes the heart of the home. The Carolina Room/Family Room provides a relaxing retreat with beautiful golf course views. The 2nd floor Bonus Room has limitless possibilities as an exercise room, media room, or bedroom 4. Recent Updates include: HVAC (2018); Washer & Dryer (2020); Roof (2021); LPV Flooring (2021); garbage disposal (2023); Stainless Steel Kitchen appliances (2025); Carpet (2026) and Interior Painting (2026). A third bedroom, full bath with shower, and half bath on the 1st floor complete the home. Residents of Meadowlands enjoy an outdoor pool, an Amenity Center with exercise room, pool tables, sharing library, full kitchen, party room and is home to many neighborhood Clubs and Social Events. Become a part of the Historic Town of Calabash, NC, with our Seafood River Front Dining, Family-Owned Restaurants, sidewalk streets and local shops. Beautiful Sunset Beach Island is only a few miles away. Boating, kayaking, fishing, miles of sandy beaches, the Intracoastal Waterway are all minutes from your home! You'll be close to grocery stores, pharmacies, dentists, and McLeod Seacoast Medical Hospital is 10 miles away in Little River, SC. All the family fun of Myrtle Beach is 20 minutes south of Calabash. Come enjoy living at the Beach and be part of our Coastal Lifestyle....
Contact an agent
Home facts
- Year built:2007
- Subdivision & Development:Meadowlands
- Listing ID #:100597247
- Added:1 day(s) ago
- Updated:August 20, 2026 at 04:56 PM
Rooms and interior
- Bedrooms:4
- Total bathrooms:4
- Full bathrooms:3
- Half bathrooms:1
- Rooms Total:10
- Flooring:Carpet, Tile
- Bathrooms Description:Walk-in Shower
- Kitchen Description:Dishwasher, Disposal, Kitchen Island, Pantry, Refrigerator
- Bedroom Description:Master Downstairs, Walk-In Closet(s)
- Living area:3,592 sq. ft.
Heating and cooling
- Cooling:Central Air, Zoned
- Heating:Electric, Heat Pump, Heating
- Central air:Yes
Structure and exterior
- Roof:Architectural Shingle
- Year built:2007
- Building area:3,592 sq. ft.
- Lot area:0.44 Acres
- Lot Features:On Golf Course
- Construction Materials:Brick Veneer, Vinyl Siding, Wood Frame
- Exterior Features:Irrigation System, Patio
- Foundation Description:Slab
- Levels:1.5 Story
Schools
- High school:West Brunswick
- Middle school:Shallotte Middle
- Elementary school:Jessie Mae Monroe Elementary
Utilities
- Water:Water Connected
- Sewer:Sewer Connected
Finances and disclosures
- Price:$475,000
- Price per sq. ft.:$132.24
Features and amenities
- Appliances:Dishwasher, Disposal, Dryer, Refrigerator, Washer
- Laundry features:Dryer, Laundry Room, Washer, Washer Hookup
- Amenities:Blinds/Shades, Ceiling Fan(s), Clubhouse, Community Pool, Fitness Center, Game Room, Management, Meeting Room, Party Room, Tray Ceiling(s), Vaulted Ceiling(s), Walk-In Closet(s)
- Pool features:Community Pool
Parking
- Total parking spaces:5
- Parking description:Attached, Attached Garage, Concrete, Garage, Garage Door Opener
- Garage:Yes
- Garage spaces:2

New listings near 696 Donmovin Court Nw
- New
 $125,000Active0.5 Acres
9298 Oldfield Rd., Calabash, NC 28467
MLS# 2620548Listed by: RE/MAX SOUTHERN SHORES - New
 $434,900Active4 beds 3 baths2,815 sq. ft.
325 NW Mayflower Dr., Calabash, NC 28467
MLS# 2620534Listed by: CPG INC. DBA MUNGO HOMES - New
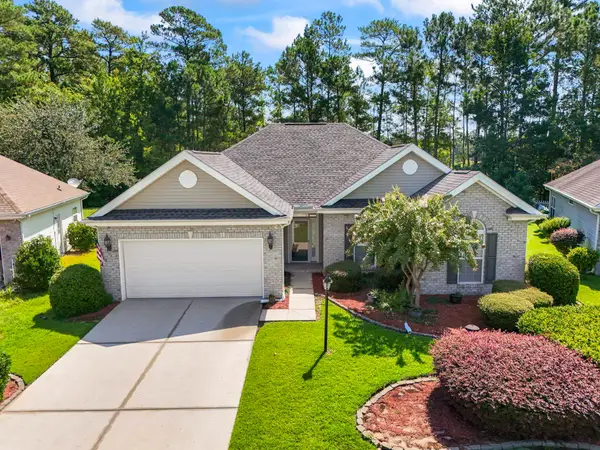 $339,500Active3 beds 2 baths1,976 sq. ft.
321 NW Santee St., Calabash, NC 28467
MLS# 2620500Listed by: REALTY ONE GROUP DOCKSIDENORTH - New
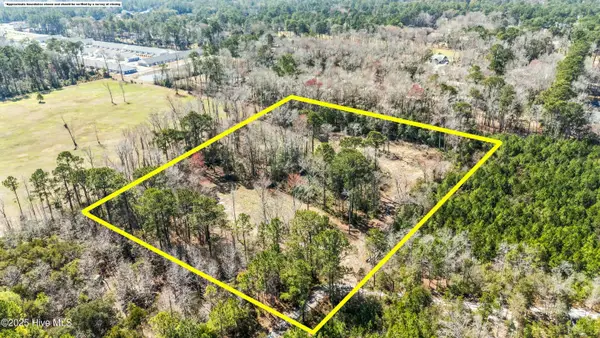 $265,000Active5.28 Acres
634 Persimmon Road, Calabash, NC 28467
MLS# 100597101Listed by: COLDWELL BANKER SEA COAST ADVANTAGE - New
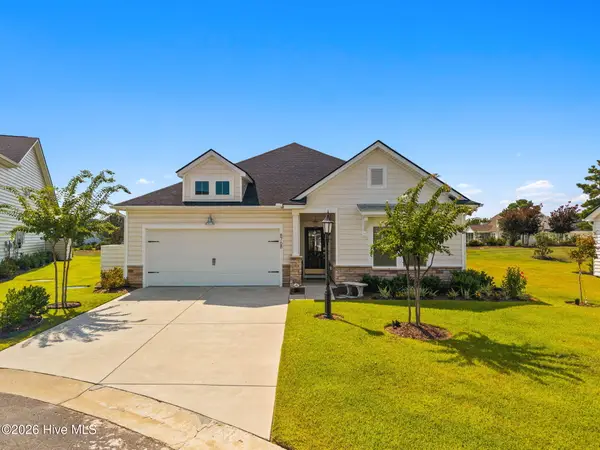 $399,999Active3 beds 2 baths1,736 sq. ft.
8768 Birmingham Lane Nw, Calabash, NC 28467
MLS# 100596983Listed by: KELLER WILLIAMS INNOVATE-WILMINGTON - New
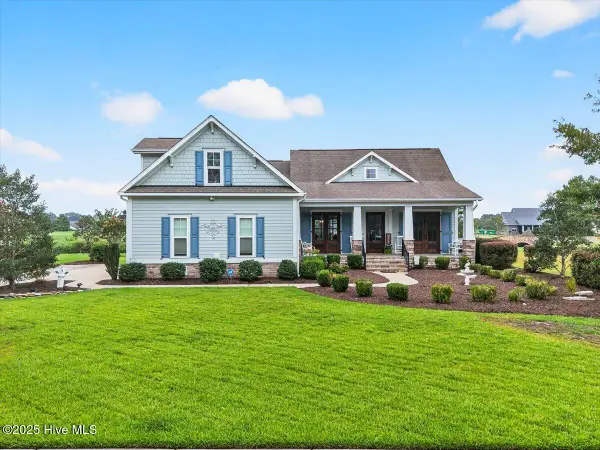 $675,000Active4 beds 3 baths2,400 sq. ft.
395 Canoe Court Nw, Calabash, NC 28467
MLS# 100596759Listed by: CARSON REALTY GROUP - New
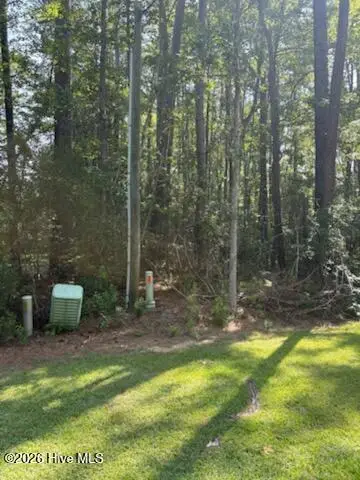 $79,500Active0.55 Acres
5 Myrtlewood Drive Sw, Calabash, NC 28467
MLS# 100596843Listed by: CHICORA ADVANTAGE, LLC DBA COLDWELL BANKER SEA COAST ADVANTAGE - New
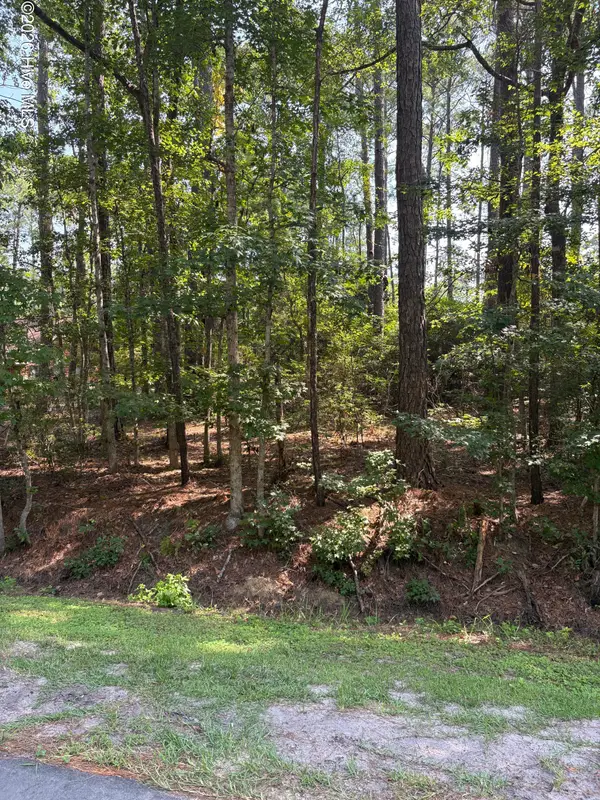 $79,500Active0.55 Acres
13 Myrtlewood Drive Sw, Calabash, NC 28467
MLS# 100596855Listed by: CHICORA ADVANTAGE, LLC DBA COLDWELL BANKER SEA COAST ADVANTAGE - New
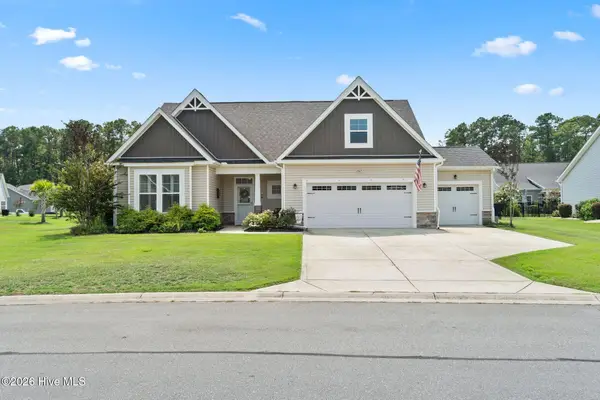 $529,000Active4 beds 3 baths2,683 sq. ft.
707 E Chatman Drive Nw, Calabash, NC 28467
MLS# 100596880Listed by: COLDWELL BANKER SEA COAST ADVANTAGE


Protect your home and budget from life's surprises with an Assurant Home Warranty, backed by a partner that supports you through every step of homeownership. Explore Plans.
© 2023 - 2026 ERA Franchise Systems LLC. All rights reserved. ERA Franchise Systems LLC fully supports the principles of the Fair Housing Act and the Equal Opportunity Act. ERA, ERA Real Estate powered, and their respective logos are registered service marks of ERA Franchise Systems LLC. Each office is independently owned and operated.