
707 E Chatman Drive Nw, Calabash, NC 28467
Local realty services provided by:ERA Strother Real Estate
707 E Chatman Drive Nw,Calabash, NC 28467
$515,000
- 4 Beds
- 3 Baths
- 2,683 sq. ft.
- Single family
- Active
Listed by: steve s wells
Office: coldwell banker sea coast advantage
MLS#:100596880
Source:NC_CCAR
Price summary
- Price:$515,000
- Price per sq. ft.:$191.95
About this home
Quality Construction. Thoughtful Features. Exceptional Functionality. Built in 2019 by H & H Contractors of Fayetteville, this impressive two-story residence offers 2,683 square feet of thoughtfully designed living space, with 4 bedrooms and 3 full baths. The combination of quality construction, substantial upgrades, and flexible living areas creates a distinctive home in Spring Mill Plantation. The main level features a versatile flex room that can function as an office, den, or provide flexibility for a variety of uses. The owner's ensuite adds to the home's comfortable floor plan. The gourmet kitchen features marble countertops, ceramic backsplash, and an abundance of cabinetry, creating an attractive and functional centerpiece for the home. A particularly notable feature is the double garage plus attached single-car garage, providing three-car attached garage capacity. Additional improvements include a 22-kW Generac whole-house generator, Trane HVAC system with Environmental Conditioning Air Scrubber, tankless water heater, and lawn sprinkler system. The screened porch extends the home's living space outdoors and overlooks the fenced rear yard, providing a defined outdoor area for relaxation and entertaining. Spring Mill Plantation offers neighborhood amenities including a community pool, owners' clubhouse with fitness center, sidewalks, and street lights. With its 2019 construction, generous floor plan, gourmet kitchen, three-car attached garage capacity, extensive mechanical features, screened porch, and fenced rear yard, 707 E Chatman Dr NW presents a compelling combination of quality, functionality, and upgraded features. For information about our preferred lender and the incentives you may qualify for, please ask your agent to review the agent comments for additional details....
Contact an agent
Home facts
- Year built:2019
- Subdivision & Development:Spring Mill
- Listing ID #:100596880
- Added:45 day(s) ago
- Updated:October 01, 2026 at 10:57 AM
Rooms and interior
- Bedrooms:4
- Total bathrooms:3
- Full bathrooms:3
- Rooms Total:9
- Flooring:Carpet
- Bathrooms Description:Walk-in Shower
- Kitchen Description:Continuous Cleaning Oven, Dishwasher, Disposal, Double Oven, Ice Maker, Kitchen Island, Pantry, Refrigerator
- Bedroom Description:Master Downstairs, Walk-In Closet(s)
- Living area:2,683 sq. ft.
Heating and cooling
- Cooling:Central Air, Heat Pump
- Heating:Electric, Heat Pump, Heating
- Central air:Yes
Structure and exterior
- Roof:Architectural Shingle
- Year built:2019
- Building area:2,683 sq. ft.
- Lot area:0.28 Acres
- Lot Features:Interior Lot, Level
- Construction Materials:Concrete, Vinyl Siding, Wood Frame
- Exterior Features:Covered, Irrigation System, Porch, Screened
- Foundation Description:Slab
- Levels:2 Story
Schools
- High school:South Brunswick
- Middle school:Shallotte Middle
- Elementary school:Jessie Mae Monroe Elementary
Utilities
- Water:County Water, Water Connected
- Sewer:Sewer Connected
Finances and disclosures
- Price:$515,000
- Price per sq. ft.:$191.95
Features and amenities
- Appliances:Continuous Cleaning Oven, Dishwasher, Disposal, Double Oven, Dryer, Ice Maker, Refrigerator, Washer
- Laundry features:Dryer, Laundry Room, Washer, Washer Hookup
- Amenities:Blinds/Shades, Ceiling Fan(s), Clubhouse, Community Pool, Fitness Center, Management, Meeting Room, Solid Surface, Street Lights, Tray Ceiling(s), Walk-In Closet(s), Whole-Home Generator
- Pool features:Community Pool
Parking
- Total parking spaces:3
- Parking description:Attached, Attached Garage, Concrete, Garage, Garage Door Opener, Off Street, On Site, Paved
- Garage:Yes
- Garage spaces:3

New listings near 707 E Chatman Drive Nw
- New
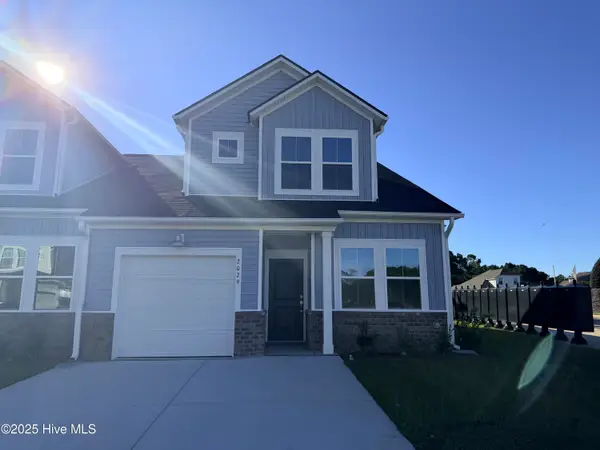 $224,500Active3 beds 3 baths1,457 sq. ft.
2197 NW Wild Indigo Circle W #65, Calabash, NC 28467
MLS# 100607838Listed by: LENNAR SALES CORP. - Open Sat, 11am to 1pmNew
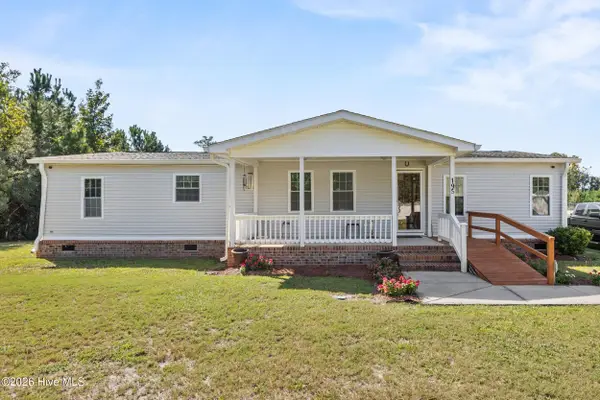 $240,000Active3 beds 2 baths1,512 sq. ft.
195 Calabash Road Nw, Calabash, NC 28467
MLS# 100607621Listed by: COLDWELL BANKER SEA COAST ADVANTAGE - New
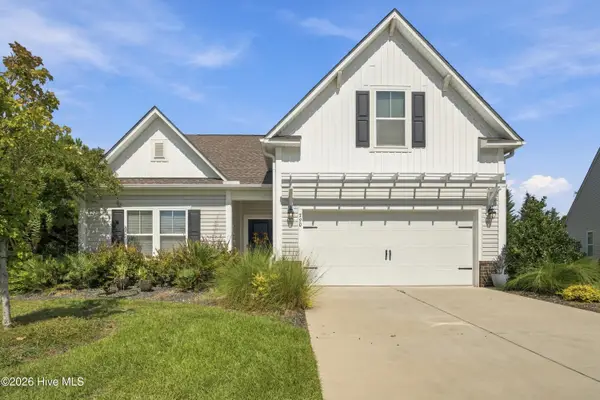 $395,000Active3 beds 3 baths1,827 sq. ft.
790 Thistle Trail Nw, Calabash, NC 28467
MLS# 100607692Listed by: CENTURY 21 COLLECTIVE - Open Fri, 1 to 4pmNew
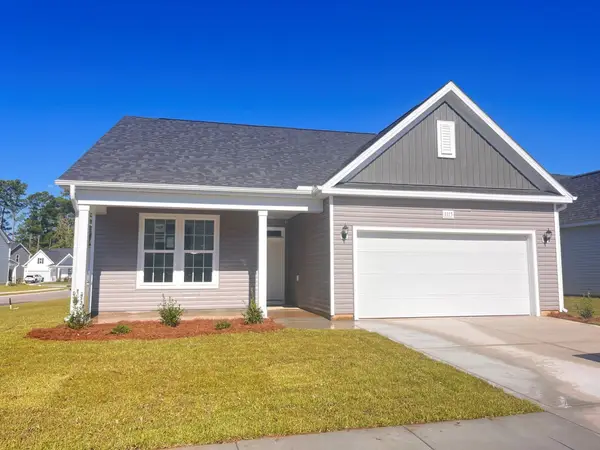 $337,990Active3 beds 2 baths2,302 sq. ft.
1115 NW Forest Bend Dr Nw, Calabash, NC 28467
MLS# 2624212Listed by: DFH REALTY GEORGIA, LLC - New
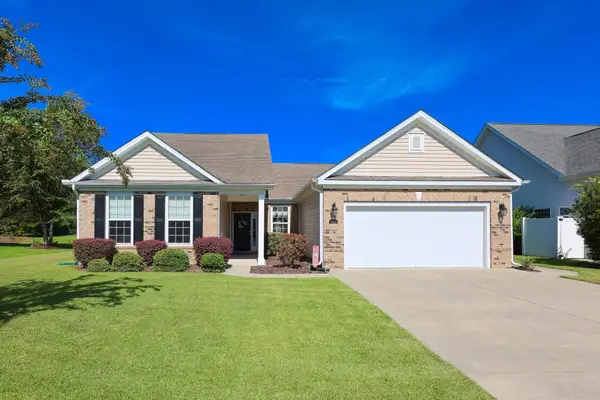 $445,000Active4 beds 4 baths2,314 sq. ft.
634 W Chatman Dr., Calabash, NC 28467
MLS# 2624221Listed by: SLOAN REALTY GROUP - New
 $390,000Active3 beds 2 baths1,700 sq. ft.
702 Pipit Place Nw, Calabash, NC 28467
MLS# 100607657Listed by: KELLER WILLIAMS INNOVATE-OIB MAINLAND - New
 $247,000Active3 beds 3 baths1,457 sq. ft.
2213 Wild Indigo Circle Nw #Lot 61, Calabash, NC 28467
MLS# 100607640Listed by: LENNAR SALES CORP. - New
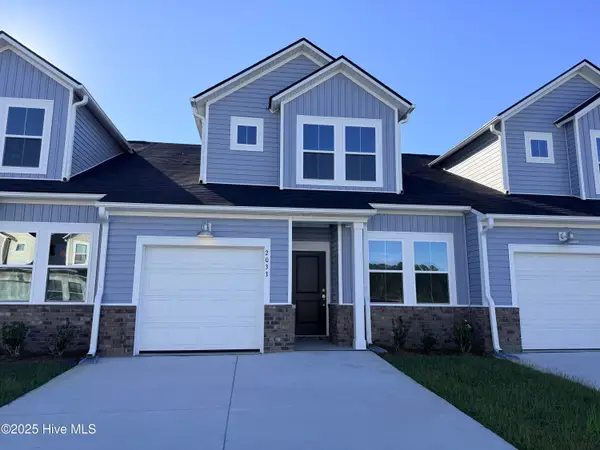 $219,500Active3 beds 3 baths1,457 sq. ft.
2205 Wild Indigo Circle Nw #Lot 63, Calabash, NC 28467
MLS# 100607643Listed by: LENNAR SALES CORP. - New
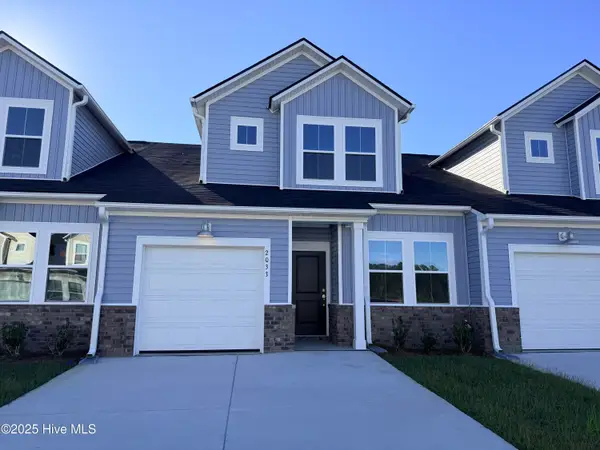 $219,500Active3 beds 3 baths1,457 sq. ft.
2201 Wild Indigo Circle Nw #Lot 64, Calabash, NC 28467
MLS# 100607648Listed by: LENNAR SALES CORP. - New
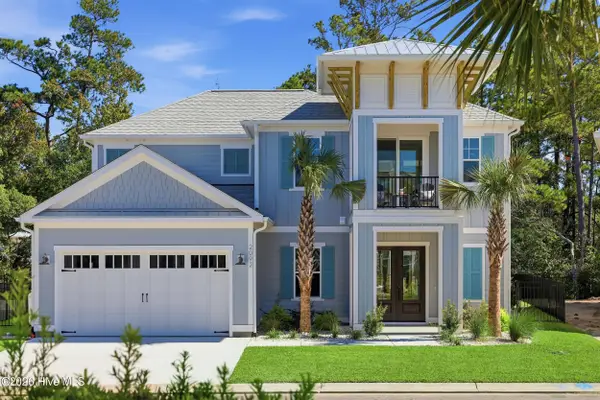 $1,089,660Active3 beds 3 baths2,507 sq. ft.
2092 Manor Parc Drive, Calabash, NC 28467
MLS# 100607469Listed by: RE/MAX SOUTHERN SHORES


Protect your home and budget from life's surprises with an Assurant Home Warranty, backed by a partner that supports you through every step of homeownership. Explore Plans.
© 2023 - 2026 ERA Franchise Systems LLC. All rights reserved. ERA Franchise Systems LLC fully supports the principles of the Fair Housing Act and the Equal Opportunity Act. ERA, ERA Real Estate powered, and their respective logos are registered service marks of ERA Franchise Systems LLC. Each office is independently owned and operated.