
9056 Island Shore Avenue, Calabash, NC 28467
Local realty services provided by:ERA Strother Real Estate
9056 Island Shore Avenue,Calabash, NC 28467
$365,000
- 3 Beds
- 2 Baths
- 1,750 sq. ft.
- Single family
- Active
Listed by: suzanne m polino
Office: asap realty
MLS#:100595575
Source:NC_CCAR
Price summary
- Price:$365,000
- Price per sq. ft.:$208.57
About this home
Welcome to easy coastal living in the great neighborhood of Beach Walk! Ideally located between charming downtown Calabash and beautiful Sunset Beach, this adorable one-level home is less than five minutes from the pristine sands of Sunset Beach and close to everything you could possibly need! This bright, open 3-bedroom, 2-bath home offers a light, bright open concept floor plan with vaulted ceilings, abundant windows and seamless flow between the living room, dining area and kitchen. The kitchen features granite countertops, stainless steel appliances, gas cooktop, generous cabinet and drawer storage, pantry and large island for convenience. Not only that, but there is a versatile FLEX ROOM that can serve as a home office, reading room, formal dining area or hobby space. The Master bedroom Suite features a tray ceiling, large walk-in closet and bathroom with dual vanities, linen closet and tiled walk-in shower. Two guest bedrooms are privately situated away from the master suite. Enjoy the large FENCED IN BACKYARD with a private, natural feel. Additional features include gutters, blinds and a tankless water heater. Beach Walk amenities include a community pool, open-air lanai, bathrooms, grilling area and playground--all within easy walking distance. The home is also walkable to a kayak launch and a planned riverfront park. With grocery stores, restaurants, bakeries, coffee shops, beaches, golf, boating, kayaking, Calabash seafood and shopping nearby, plus easy access to Wilmington and Myrtle Beach, this is coastal living at its best! Come take a look today!...
Contact an agent
Home facts
- Year built:2023
- Subdivision & Development:Beach Walk
- Listing ID #:100595575
- Added:46 day(s) ago
- Updated:September 27, 2026 at 10:22 AM
Rooms and interior
- Bedrooms:3
- Total bathrooms:2
- Full bathrooms:2
- Rooms Total:8
- Flooring:Carpet, Laminate, Tile
- Bathrooms Description:Walk-in Shower
- Kitchen Description:Dishwasher, Disposal, Kitchen Island, Pantry, Range, Refrigerator
- Bedroom Description:Walk-In Closet(s)
- Living area:1,750 sq. ft.
Heating and cooling
- Cooling:Heat Pump
- Heating:Electric, Heat Pump, Heating
Structure and exterior
- Roof:Architectural Shingle
- Year built:2023
- Building area:1,750 sq. ft.
- Lot area:0.2 Acres
- Construction Materials:Vinyl Siding, Wood Frame
- Exterior Features:Covered, Porch
- Foundation Description:Slab
- Levels:1 Story
Schools
- High school:West Brunswick
- Middle school:Shallotte Middle
- Elementary school:Jessie Mae Monroe Elementary
Utilities
- Water:County Water, Water Connected
- Sewer:Sewer Connected
Finances and disclosures
- Price:$365,000
- Price per sq. ft.:$208.57
Features and amenities
- Appliances:Dishwasher, Disposal, Dryer, Range, Refrigerator, Washer
- Laundry features:Dryer, Laundry Room, Washer, Washer Hookup
- Amenities:Blinds/Shades, Cabana, Ceiling Fan(s), Community Pool, Management, Walk-In Closet(s)
- Pool features:Community Pool
Parking
- Total parking spaces:2
- Parking description:Attached Garage, Garage Door Opener, Paved
- Garage:Yes
- Garage spaces:2

New listings near 9056 Island Shore Avenue
- New
 $795,000Active3 beds 2 baths2,059 sq. ft.
1620 Harbour Place Drive, Calabash, NC 28467
MLS# 100606246Listed by: COLDWELL BANKER SEA COAST ADVANTAGE - New
 $424,000Active3 beds 2 baths1,626 sq. ft.
1075 River Drive Sw, Calabash, NC 28467
MLS# 100606205Listed by: SUNSETS AND SANDCASTLES REALTY LLC - New
 $254,000Active3 beds 3 baths1,742 sq. ft.
718 Palm Frond Way Nw #718, Calabash, NC 28467
MLS# 100606112Listed by: COLDWELL BANKER SEA COAST ADVANTAGE - New
 $164,500Active2 beds 2 baths921 sq. ft.
9021 Bonaparte Drive Sw, Calabash, NC 28467
MLS# 100606068Listed by: CENTURY 21 PALMS REALTY - New
 $499,900Active5 beds 4 baths2,605 sq. ft.
9210 Little Osprey Drive, Calabash, NC 28467
MLS# 100605902Listed by: THE SALTWATER AGENCY - New
 $1,275,000Active5 beds 5 baths4,100 sq. ft.
1264 Forest Reserve Court Sw, Calabash, NC 28467
MLS# 100605915Listed by: KELLER WILLIAMS INNOVATE-OIB MAINLAND 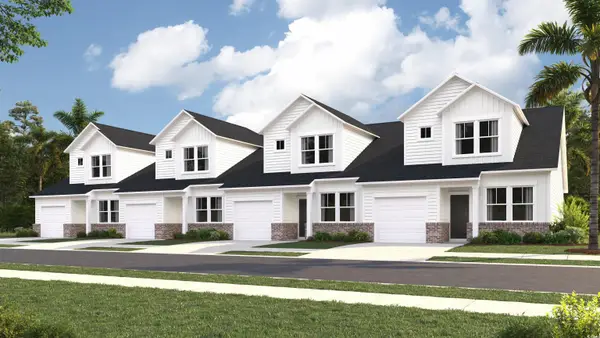 $219,000Active3 beds 3 baths1,627 sq. ft.
2184 Wild Indigo Circle Nw #180, Calabash, NC 28467
MLS# 2508936Listed by: LENNAR CAROLINAS LLC- New
 $329,900Active3 beds 2 baths1,274 sq. ft.
1140 Charlotte Avenue, Calabash, NC 28467
MLS# 100605808Listed by: ATLANTIC SHORE LINDA MELTON PROPERTIES - New
 $335,000Active3 beds 2 baths1,684 sq. ft.
504 Slippery Rock Way, Calabash, NC 28467
MLS# 100605782Listed by: CENTURY 21 SUNSET REALTY  $649,356Pending2 beds 3 baths4,197 sq. ft.
1683 Myrica Trail, Calabash, NC 28467
MLS# 2623501Listed by: TODAY HOMES REALTY SC, LLC


Protect your home and budget from life's surprises with an Assurant Home Warranty, backed by a partner that supports you through every step of homeownership. Explore Plans.
© 2023 - 2026 ERA Franchise Systems LLC. All rights reserved. ERA Franchise Systems LLC fully supports the principles of the Fair Housing Act and the Equal Opportunity Act. ERA, ERA Real Estate powered, and their respective logos are registered service marks of ERA Franchise Systems LLC. Each office is independently owned and operated.