
9099 Village Lake Drive Sw, Calabash, NC 28467
Local realty services provided by:ERA Wilder Realty
9099 Village Lake Drive Sw,Calabash, NC 28467
$659,000
- 4 Beds
- 4 Baths
- 2,926 sq. ft.
- Single family
- Active
Listed by: karen meskill, living coastal team
Office: intracoastal realty corporation
MLS#:100597357
Source:NC_CCAR
Price summary
- Price:$659,000
- Price per sq. ft.:$225.22
About this home
Coastal living never looked so good! Welcome to this spacious, beautifully upgraded home in the popular waterfront community of Devaun Park, where comfort, style, and an easygoing lifestyle come together. Built in 2022, this home has been thoughtfully enhanced inside and out and is truly move-in ready.
Step inside the entryway and you'll immediately fall in love with the bright, open concept feel, 9 foot ceilings, craftsman molding, charming beadboard in the entryway and dining room, and the LVP flooring throughout the first floor. The additional sunroom is the perfect spot for morning coffee, reading, or simply soaking in scenery. The first-floor primary suite features two walk-in closets with organizers, plantation shutters, a spacious en-suite with a tiled walk-in shower, glass doors and double vanity.
The kitchen is made for gathering, with countertop seating, an eat-in area, large pantry, gas range, access to dining room, and great flow into the main living area. Cozy up by the gas fireplace or head out to the screened-in porch and enjoy the best of indoor-outdoor living.
Upstairs has plenty of room for everyone with three bedrooms, two full baths, an office area, and an oversized media room that's ready for movie nights, game days, or simply kicking back. Access the second-floor porch and enjoy looking over the peaceful common area.
The fun continues outside with a beautifully landscaped, fenced backyard, irrigation system, screened-in back porch and a patio with a gas line ready for your grill. Two front porches overlooking the common area add even more outdoor space, while the two-car garage provides plenty of room for vehicles, beach gear, and more.
Devaun Park offers tree-lined streets, sidewalks, a community pool, clubhouse, and scenic waterfront walking paths along the Calabash River. Minutes from the sandy shores of Sunset Beach, premier golf courses, and waterfront dining, this exceptional home places the best of the Carolina coast right at your doorstep....
Contact an agent
Home facts
- Year built:2022
- Subdivision & Development:Devaun Park
- Listing ID #:100597357
- Added:1 day(s) ago
- Updated:August 21, 2026 at 10:19 AM
Rooms and interior
- Bedrooms:4
- Total bathrooms:4
- Full bathrooms:3
- Half bathrooms:1
- Rooms Total:11
- Flooring:Carpet
- Dining Description:Eat-in Kitchen
- Bathrooms Description:Walk-in Shower
- Kitchen Description:Dishwasher, Disposal, Eat-in Kitchen, Gas Range, Pantry, Refrigerator
- Bedroom Description:Master Downstairs, Walk-In Closet(s)
- Living area:2,926 sq. ft.
Heating and cooling
- Cooling:Central Air, Zoned
- Heating:Electric, Fireplace(s), Heat Pump, Heating, Propane, Zoned
- Central air:Yes
Structure and exterior
- Roof:Architectural Shingle
- Year built:2022
- Building area:2,926 sq. ft.
- Lot area:0.14 Acres
- Construction Materials:Fiber Cement, Wood Frame
- Exterior Features:Covered, Irrigation System, Patio, Porch, Screened
- Foundation Description:Slab
- Levels:2 Story
Schools
- High school:West Brunswick
- Middle school:Shallotte Middle
- Elementary school:Jessie Mae Monroe Elementary
Utilities
- Water:Water Connected
- Sewer:Sewer Connected
Finances and disclosures
- Price:$659,000
- Price per sq. ft.:$225.22
Features and amenities
- Appliances:Dishwasher, Disposal, Refrigerator
- Laundry features:Laundry Room, Washer Hookup
- Amenities:Blinds/Shades, Ceiling Fan(s), Clubhouse, Community Pool, Management, Street Lights, Walk-In Closet(s)
- Pool features:Community Pool
Parking
- Total parking spaces:2
- Parking description:Garage, Garage Door Opener
- Garage:Yes
- Garage spaces:2

New listings near 9099 Village Lake Drive Sw
- New
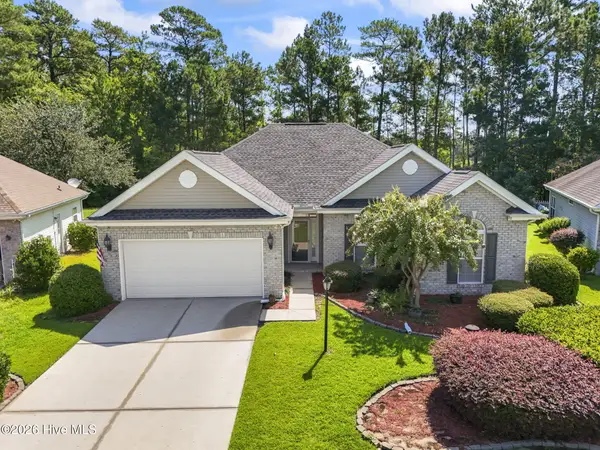 $339,500Active3 beds 2 baths1,596 sq. ft.
321 Santee Street Nw, Calabash, NC 28467
MLS# 100597127Listed by: REALTY ONE GROUP DOCKSIDE NORTH - New
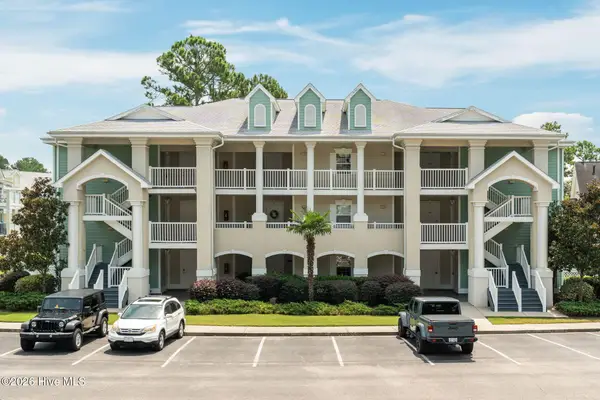 $232,500Active2 beds 2 baths1,226 sq. ft.
330 S Middleton Drive Nw #Unit 1502, Calabash, NC 28467
MLS# 100597304Listed by: COLDWELL BANKER SEA COAST ADVANTAGE - New
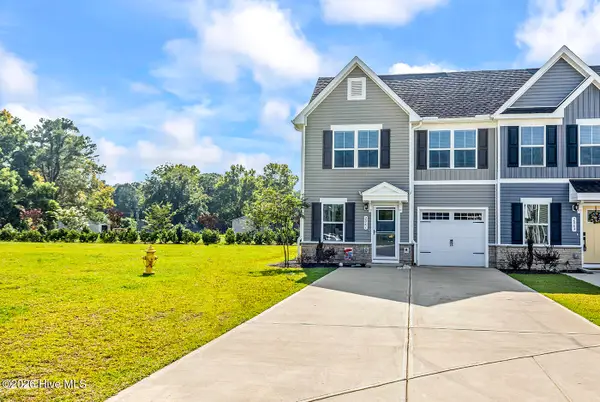 $279,000Active3 beds 3 baths1,634 sq. ft.
2061 Parow Lane Nw, Calabash, NC 28467
MLS# 100597307Listed by: CENTURY 21 PALMS REALTY - Open Sat, 11am to 2pmNew
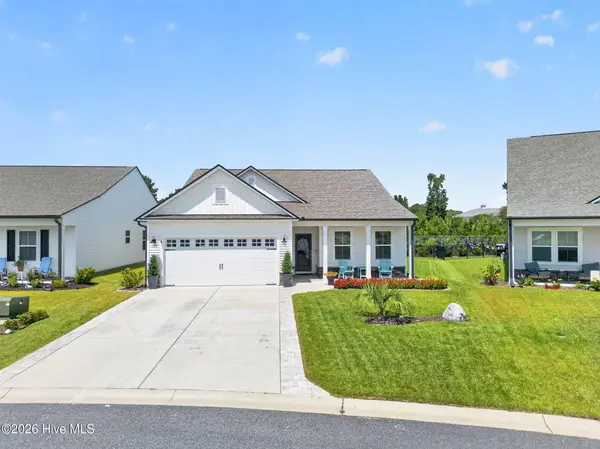 $364,900Active3 beds 2 baths1,919 sq. ft.
197 Eagle Claw Drive, Calabash, NC 28467
MLS# 100597674Listed by: THE CHEEK TEAM - New
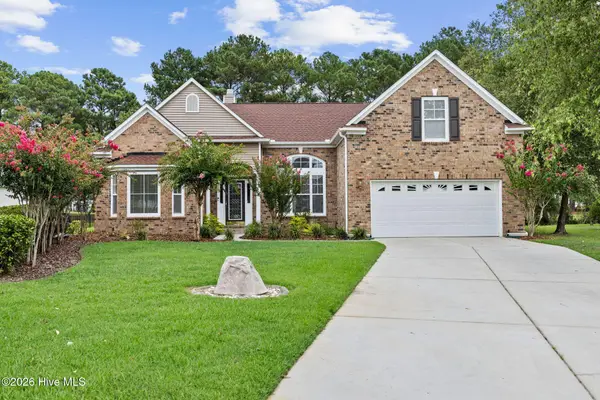 $475,000Active4 beds 4 baths3,592 sq. ft.
696 Donmovin Court Nw, Calabash, NC 28467
MLS# 100597247Listed by: COLDWELL BANKER SEA COAST ADVANTAGE - New
 $125,000Active0.5 Acres
9298 Oldfield Rd., Calabash, NC 28467
MLS# 2620548Listed by: RE/MAX SOUTHERN SHORES - New
 $434,900Active4 beds 3 baths2,815 sq. ft.
325 NW Mayflower Dr., Calabash, NC 28467
MLS# 2620534Listed by: CPG INC. DBA MUNGO HOMES - New
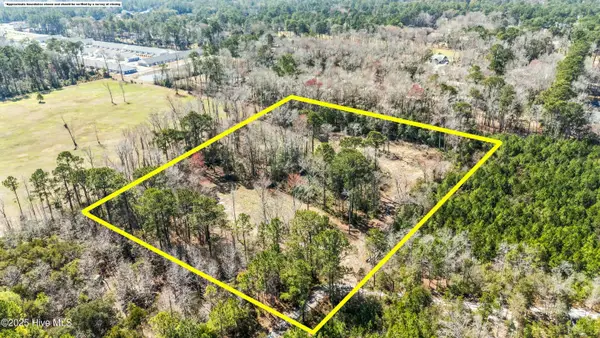 $265,000Active5.28 Acres
634 Persimmon Road, Calabash, NC 28467
MLS# 100597101Listed by: COLDWELL BANKER SEA COAST ADVANTAGE - New
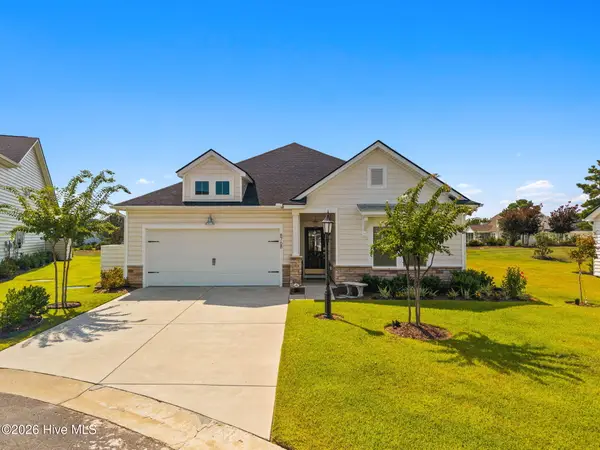 $399,999Active3 beds 2 baths1,736 sq. ft.
8768 Birmingham Lane Nw, Calabash, NC 28467
MLS# 100596983Listed by: KELLER WILLIAMS INNOVATE-WILMINGTON


Protect your home and budget from life's surprises with an Assurant Home Warranty, backed by a partner that supports you through every step of homeownership. Explore Plans.
© 2023 - 2026 ERA Franchise Systems LLC. All rights reserved. ERA Franchise Systems LLC fully supports the principles of the Fair Housing Act and the Equal Opportunity Act. ERA, ERA Real Estate powered, and their respective logos are registered service marks of ERA Franchise Systems LLC. Each office is independently owned and operated.