
9107 Devaun Park Boulevard Sw, Calabash, NC 28467
Local realty services provided by:ERA Strother Real Estate
9107 Devaun Park Boulevard Sw,Calabash, NC 28467
$539,000
- 3 Beds
- 3 Baths
- 2,173 sq. ft.
- Single family
- Active
Listed by: natalie m moore
Office: northgroup real estate llc.
MLS#:100613363
Source:NC_CCAR
Price summary
- Price:$539,000
- Price per sq. ft.:$248.04
About this home
Southern Charm Meets Coastal Living in Devaun Park! Welcome to 9107 Devaun Park Boulevard, nestled in the picturesque Charleston-style community of Devaun Park in Calabash, NC! Originally showcased as one of the community's model homes, this beautifully appointed residence features numerous upgrades and thoughtful details throughout! Offering 3 bedrooms, 2.5 baths, and a versatile bonus room, this home perfectly blends timeless Southern architecture, coastal charm, and comfortable living. Step inside and discover inviting living spaces designed for both everyday enjoyment and entertaining. The first-floor primary suite provides the convenience and comfort of main-level living and features a spacious zero-entry walk-in shower, offering easy access and a touch of luxury to your daily routine. A versatile bonus room provides additional space for a home office, media room, hobby room, or guest retreat. One of the home's standout features is the beautiful, light-filled sunroom, surrounded by expansive windows that bring the outdoors in. This inviting space is perfect for enjoying your morning coffee, entertaining friends, or simply relaxing while taking in the peaceful surroundings. Step outside and enjoy your very own hot tub, perfect for unwinding after a day at the beach or on the golf course. A recently installed HVAC system adds comfort and peace of mind. Devaun Park is known for its beautiful tree-lined streets, Charleston-inspired architecture, charming streetscapes, and welcoming coastal atmosphere. Conveniently located near the waterfront town of Calabash, you'll enjoy easy access to renowned seafood restaurants, shopping, golf courses, and the beautiful beaches of Sunset Beach and Ocean Isle Beach. With its history as a former model home, desirable upgrades, first-floor primary suite, and inviting indoor and outdoor living spaces, this property offers a wonderful opportunity to experience coastal Carolina living at its finest! Whether you're searching for a primary residence or a coastal getaway, this charming Devaun Park home is ready to welcome you. Schedule your private showing today!...
Contact an agent
Home facts
- Year built:2018
- Subdivision & Development:Devaun Park
- Listing ID #:100613363
- Added:1 day(s) ago
- Updated:October 30, 2026 at 04:51 AM
Rooms and interior
- Bedrooms:3
- Total bathrooms:3
- Full bathrooms:2
- Half bathrooms:1
- Rooms Total:9
- Flooring:Carpet, Laminate, Tile
- Bathrooms Description:Walk-in Shower
- Kitchen Description:Convection Oven, Dishwasher, Disposal, Kitchen Island, Pantry, Refrigerator
- Bedroom Description:Master Downstairs, Walk-In Closet(s)
- Living area:2,173 sq. ft.
Heating and cooling
- Cooling:Central Air
- Heating:Electric, Heat Pump, Heating
- Central air:Yes
Structure and exterior
- Roof:Architectural Shingle
- Year built:2018
- Building area:2,173 sq. ft.
- Lot area:0.16 Acres
- Construction Materials:Fiber Cement, Wood Frame
- Exterior Features:Covered, Irrigation System, Patio
- Foundation Description:Raised, Slab
- Levels:2 Story
Schools
- High school:West Brunswick
- Middle school:Shallotte Middle
- Elementary school:Jessie Mae Monroe Elementary
Utilities
- Water:Water Connected
- Sewer:Sewer Connected
Finances and disclosures
- Price:$539,000
- Price per sq. ft.:$248.04
Features and amenities
- Appliances:Convection Oven, Dishwasher, Disposal, Dryer, Refrigerator, Washer
- Laundry features:Dryer, Laundry Room, Washer, Washer Hookup
- Amenities:Billiard Room, Blinds/Shades, Ceiling Fan(s), Clubhouse, Comm Garden, Community Pool, Fitness Center, Maintenance Structure, Management, Trail(s), Tray Ceiling(s), Vaulted Ceiling(s), Walk-In Closet(s), Water
- Pool features:Community Pool
Parking
- Total parking spaces:2
- Parking description:Additional Parking, Attached Garage, Garage, Garage Door Opener
- Garage:Yes
- Garage spaces:2

New listings near 9107 Devaun Park Boulevard Sw
- New
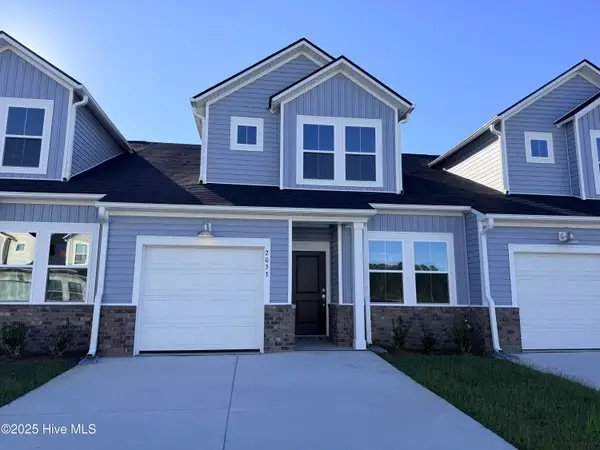 $254,500Active3 beds 3 baths1,457 sq. ft.
2233 NW Wild Indigo Circle Nw #Lot 56, Calabash, NC 28467
MLS# 100613335Listed by: LENNAR SALES CORP. - New
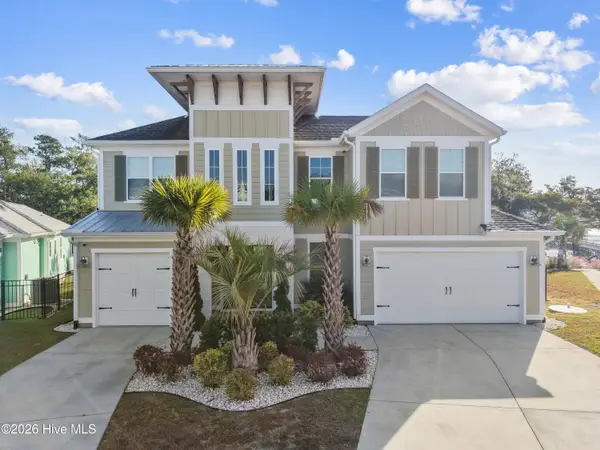 $1,300,000Active3 beds 3 baths2,799 sq. ft.
2080 Manor Parc Drive, Calabash, NC 28467
MLS# 100613347Listed by: SILVER COAST PROPERTIES - New
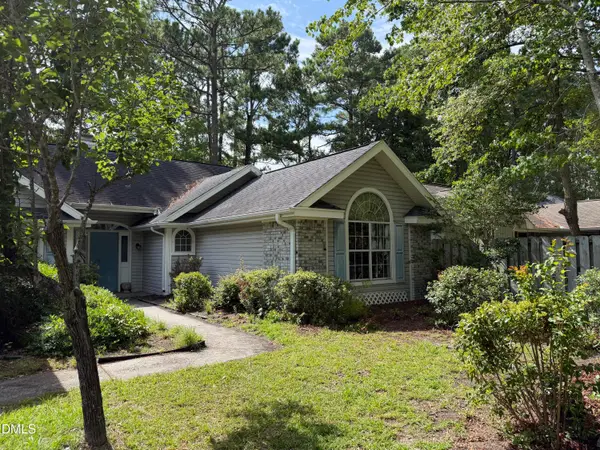 $180,000Active3 beds 2 baths1,668 sq. ft.
9 Gate 10, Calabash, NC 28467
MLS# 10200771Listed by: BROKERS UNITED REALTY - New
 $359,410Active3 beds 2 baths2,380 sq. ft.
8751 Nashville Dr., Calabash, NC 28467
MLS# 2426390Listed by: LENNAR CAROLINAS LLC 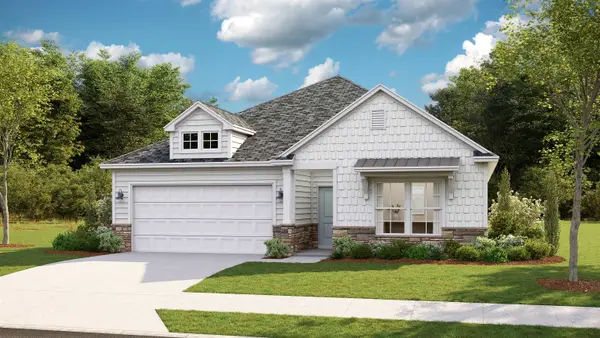 $399,915Active4 beds 3 baths2,790 sq. ft.
8740 Nashville Dr., Calabash, NC 28467
MLS# 2623308Listed by: LENNAR CAROLINAS LLC- New
 $338,900Active3 beds 2 baths1,704 sq. ft.
215 Eagle Claw Drive, Calabash, NC 28467
MLS# 100613202Listed by: THE CHEEK TEAM - New
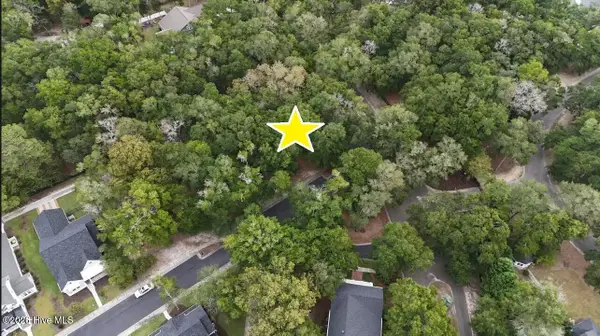 $110,000Active0.33 Acres
9096 E Lake Road, Calabash, NC 28467
MLS# 100613128Listed by: THE SALTWATER AGENCY - New
 $248,500Active3 beds 3 baths1,457 sq. ft.
2229 NW Wild Indigo Circle Nw #Lot 57, Calabash, NC 28467
MLS# 100613100Listed by: LENNAR SALES CORP. - New
 $84,900Active0.49 Acres
1057 Meadowlands Trail, Calabash, NC 28467
MLS# 100613072Listed by: HAUSER REAL ESTATE COMPANY


Protect your home and budget from life's surprises with an Assurant Home Warranty, backed by a partner that supports you through every step of homeownership. Explore Plans.
© 2023 - 2026 ERA Franchise Systems LLC. All rights reserved. ERA Franchise Systems LLC fully supports the principles of the Fair Housing Act and the Equal Opportunity Act. ERA, ERA Real Estate powered, and their respective logos are registered service marks of ERA Franchise Systems LLC. Each office is independently owned and operated.