
9154 Village Lake Drive Sw, Calabash, NC 28467
Local realty services provided by:ERA Strother Real Estate
9154 Village Lake Drive Sw,Calabash, NC 28467
$449,900
- 4 Beds
- 4 Baths
- 2,593 sq. ft.
- Single family
- Active
Listed by: suzanne m polino
Office: asap realty
MLS#:100551337
Source:NC_CCAR
Price summary
- Price:$449,900
- Price per sq. ft.:$173.51
About this home
** BEST VALUE IN DEVAUN PARK! New $50K price reduction**Newly expanded driveway!** Welcome to the highly sought-after community of Devaun Park! This beautiful two-story home is nestled in this quiet, picturesque neighborhood lined with mature trees and charming sidewalks. Offering a bright open-concept floor plan, the home welcomes you with a charming front porch that sets the tone for relaxed coastal living. Luxury Vinyl Plank flooring flows throughout the main living areas and 1st floor Master Bedroom. A formal Dining Room with French doors offers flexibility as a dining space or home office. Tons of natural light fills the home, creating a warm and inviting atmosphere. The large, modern Kitchen is a Chef's dream, featuring a huge island with Quartz countertops, stylish backsplash, Stainless Steel appliances, Soft-close cabinets and drawers, pull-out storage, large pantry, extra outlets, and ample prep space. The Living Room is bright & inviting with elegant trim work, wainscoting, crown molding, high baseboards, designer lighting, ceiling fans, and window blinds. The 1st floor Master Suite offers spa-like features including a tiled shower, soaking tub, dual vanities, tile flooring, framed mirrors, and a large walk-in closet. A convenient half bath for guests is also located on the main floor. Upstairs, a spacious sunlit bonus room provides additional living space and opens to a covered outdoor balcony--perfect for enjoying our famous cotton-candy-colored sunsets. Three additional bedrooms, laundry room, & 2 full bathrooms complete the upstairs. Generous storage is found throughout the home. Outdoor features include a private covered patio with fireplace, lush landscaping, blooming hydrangeas in late Spring, and a large fenced-in backyard. ***Recently completed! Driveway size recently doubled, offering 2 uncovered parking spots in the rear, 1 covered spot in the garage, plus street parking out front. This quality-built home features a Hardiplank exterior and numerous upgrades. Community amenities include a resort-style Pool, Fitness Center, Clubhouse with Kitchen, Game Room, & Scenic walking trails along the Calabash River. Just 10 minutes to Sunset Beach! Back on the market due to no fault of the sellers. Take a look at this one today!...
Contact an agent
Home facts
- Year built:2021
- Subdivision & Development:Devaun Park
- Listing ID #:100551337
- Added:289 day(s) ago
- Updated:November 12, 2026 at 12:03 PM
Rooms and interior
- Bedrooms:4
- Total bathrooms:4
- Full bathrooms:3
- Half bathrooms:1
- Rooms Total:8
- Flooring:Carpet, Tile
- Bathrooms Description:Walk-in Shower
- Kitchen Description:Dishwasher, Disposal, Pantry, Refrigerator
- Bedroom Description:Master Downstairs, Walk-In Closet(s)
- Living area:2,593 sq. ft.
Heating and cooling
- Cooling:Heat Pump, Zoned
- Heating:Electric, Heat Pump, Heating, Zoned
Structure and exterior
- Roof:Architectural Shingle
- Year built:2021
- Building area:2,593 sq. ft.
- Lot area:0.16 Acres
- Construction Materials:Fiber Cement, Wood Frame
- Exterior Features:Covered, Irrigation System, Patio, Porch
- Foundation Description:Slab
- Levels:2 Story
Schools
- High school:West Brunswick
- Middle school:Shallotte Middle
- Elementary school:Jessie Mae Monroe Elementary
Utilities
- Water:Water Connected
- Sewer:Sewer Connected
Finances and disclosures
- Price:$449,900
- Price per sq. ft.:$173.51
Features and amenities
- Appliances:Dishwasher, Disposal, Dryer, Refrigerator, Washer
- Laundry features:Dryer, Laundry Room, Washer, Washer Hookup
- Amenities:Blinds/Shades, Ceiling Fan(s), Clubhouse, Community Pool, Fitness Center, Meeting Room, Street Lights, Walk-In Closet(s)
- Pool features:Community Pool
Parking
- Total parking spaces:3
- Parking description:Additional Parking, Attached Garage, Concrete, Garage, Garage Door Opener, On Site, On Street, Paved
- Garage:Yes
- Garage spaces:3

New listings near 9154 Village Lake Drive Sw
- New
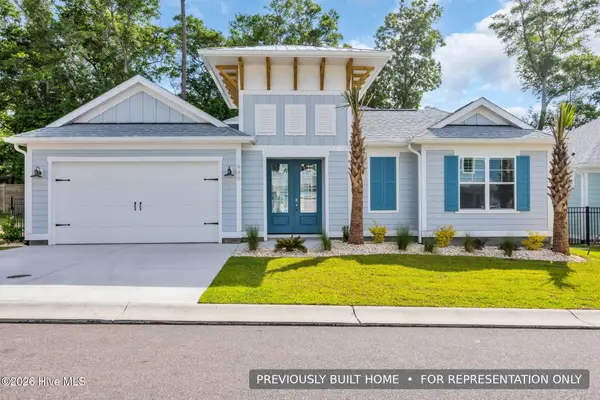 $907,685Active4 beds 3 baths2,578 sq. ft.
1958 Indigo Cove Way, Calabash, NC 28467
MLS# 100615952Listed by: REMAX SOUTHERN SHORES - New
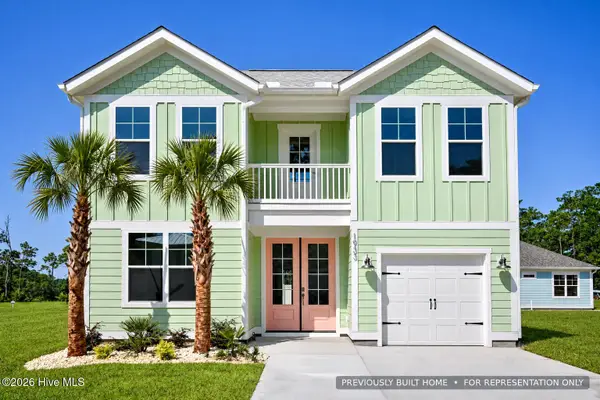 $632,740Active3 beds 3 baths1,874 sq. ft.
1525 Coastal Cove Lane, Calabash, NC 28467
MLS# 100615950Listed by: REMAX SOUTHERN SHORES - New
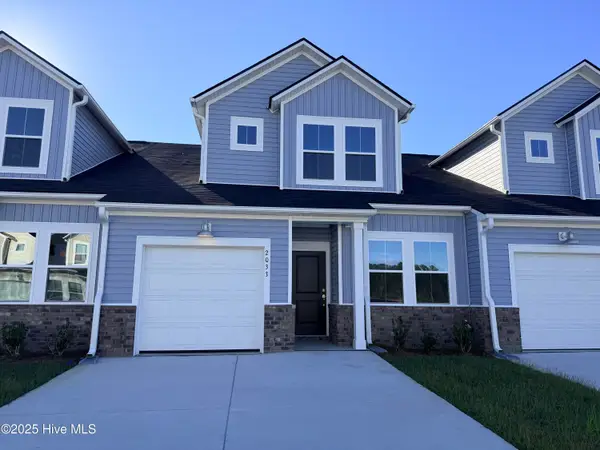 $247,000Active3 beds 3 baths1,437 sq. ft.
2242 NW Wild Indigo Circle #Unit 173, Calabash, NC 28467
MLS# 100615877Listed by: LENNAR SALES CORP. - New
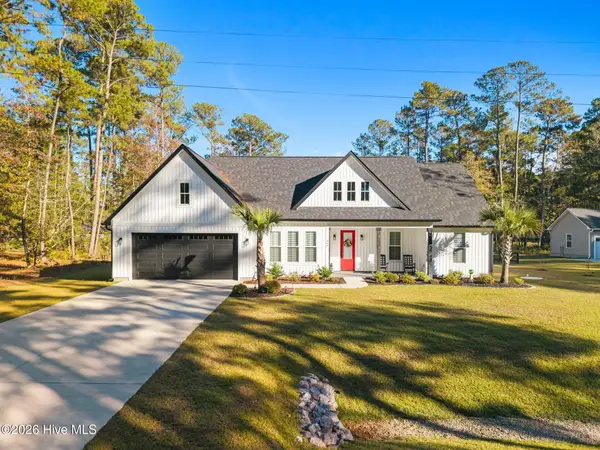 $519,900Active3 beds 2 baths1,817 sq. ft.
464 Boundary Loop Road Nw, Calabash, NC 28467
MLS# 100615798Listed by: THE SALTWATER AGENCY - New
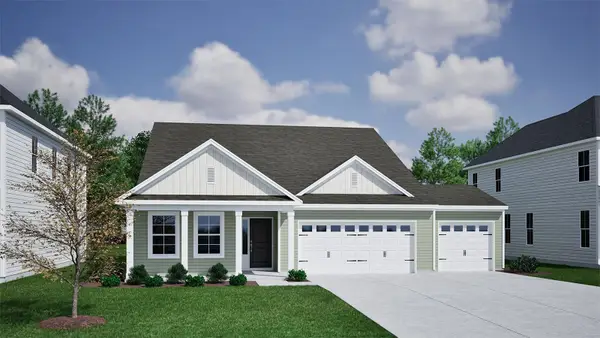 $369,900Active3 beds 2 baths2,027 sq. ft.
172 NW Mayflower Dr., Calabash, NC 28467
MLS# 2627294Listed by: CPG INC. DBA MUNGO HOMES - New
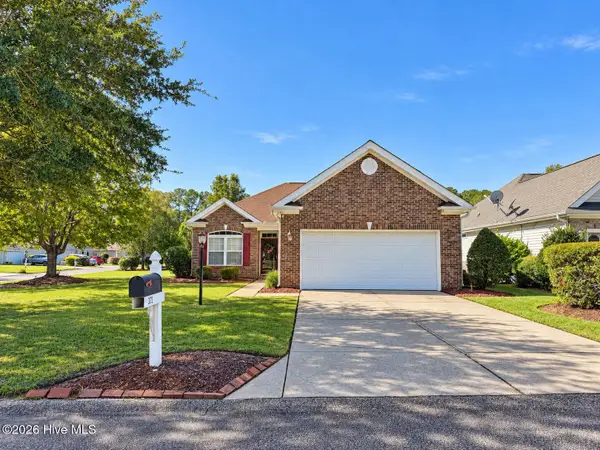 $355,000Active3 beds 2 baths1,466 sq. ft.
373 Oconee Street Nw, Calabash, NC 28467
MLS# 100615761Listed by: COLDWELL BANKER SEA COAST ADVANTAGE 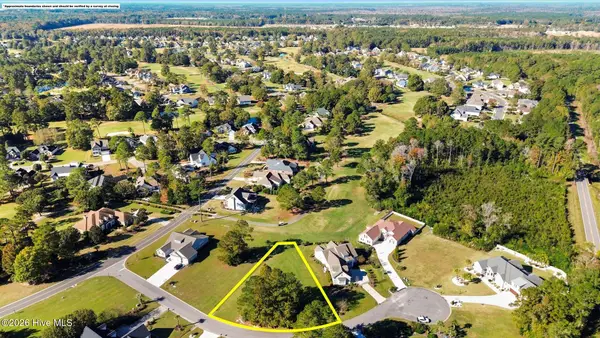 $60,000Pending0.38 Acres
613 Ashton Court Nw, Calabash, NC 28467
MLS# 100615661Listed by: COLDWELL BANKER SEA COAST ADVANTAGE- New
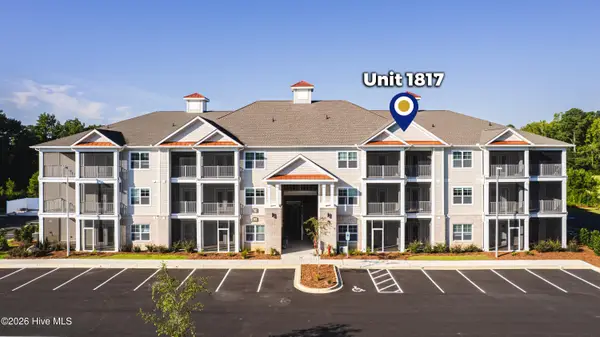 $310,000Active2 beds 2 baths1,157 sq. ft.
395 S Crow Creek Drive Nw #1817, Calabash, NC 28467
MLS# 100615639Listed by: INTRACOASTAL REALTY CORPORATION - New
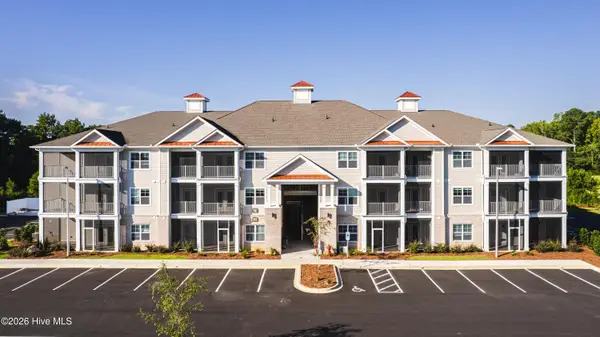 $340,000Active3 beds 2 baths1,328 sq. ft.
395 S Crow Creek Drive Nw #1823, Calabash, NC 28467
MLS# 100615641Listed by: INTRACOASTAL REALTY CORPORATION - New
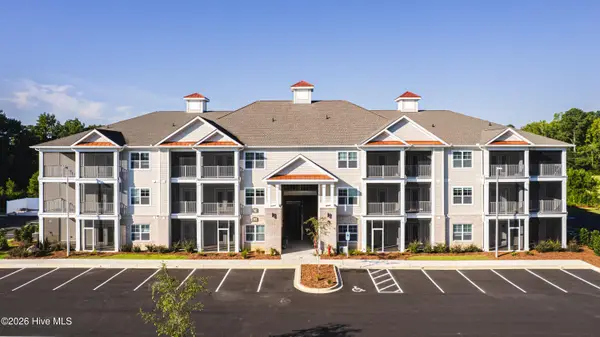 $355,000Active2 beds 2 baths1,477 sq. ft.
395 S Crow Creek Drive #1820, Calabash, NC 28467
MLS# 100615646Listed by: INTRACOASTAL REALTY CORPORATION


Protect your home and budget from life's surprises with an Assurant Home Warranty, backed by a partner that supports you through every step of homeownership. Explore Plans.
© 2023 - 2026 ERA Franchise Systems LLC. All rights reserved. ERA Franchise Systems LLC fully supports the principles of the Fair Housing Act and the Equal Opportunity Act. ERA, ERA Real Estate powered, and their respective logos are registered service marks of ERA Franchise Systems LLC. Each office is independently owned and operated.