
9156 Oak Ridge Plantation Drive Sw, Calabash, NC 28467
Local realty services provided by:ERA Wilder Realty
Listed by: paula villalva
Office: clifton property investment
MLS#:100609471
Source:NC_CCAR
Price summary
- Price:$430,000
- Price per sq. ft.:$191.37
About this home
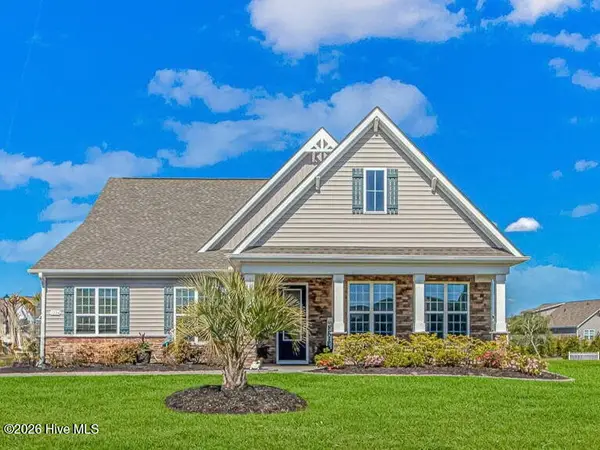
Just minutes from Sunset Beach, this 3 bedroom, 2 full bath home sits on a quiet cul-de-sac with no HOA and is packed with updates! Step inside to brand-new LVP flooring throughout the living areas. The spacious kitchen offers ample counter space and all-new stainless steel appliances. There's a family room and a formal dining room, plus a finished bonus room. All bedrooms have brand-new carpet, and the primary bathroom is a dream, complete with a soaking tub, walk-in shower, and dual vanity sink. Schedule your showing today!
Contact an agent
Home facts
- Year built:2005
- Subdivision & Development:Oak Ridge Plantation
- Listing ID #:100609471
- Added:1 day(s) ago
- Updated:October 10, 2026 at 02:58 AM
Rooms and interior
- Bedrooms:3
- Total bathrooms:2
- Full bathrooms:2
- Rooms Total:6
- Flooring:Carpet
- Dining Description:Eat-in Kitchen
- Bathrooms Description:Walk-in Shower
- Kitchen Description:Dishwasher, Eat-in Kitchen
- Bedroom Description:Master Downstairs, Walk-In Closet(s)
- Living area:2,247 sq. ft.
Heating and cooling
- Cooling:Central Air
- Heating:Electric, Heat Pump, Heating
- Central air:Yes
Structure and exterior
- Roof:Shingle
- Year built:2005
- Building area:2,247 sq. ft.
- Lot area:0.38 Acres
- Construction Materials:Brick Veneer, Vinyl Siding, Wood Frame
- Exterior Features:Porch, Screened
- Foundation Description:Slab
- Levels:1.5 Story
Schools
- High school:West Brunswick
- Middle school:Shallotte Middle
- Elementary school:Jessie Mae Monroe Elementary
Finances and disclosures
- Price:$430,000
- Price per sq. ft.:$191.37
Features and amenities
- Appliances:Dishwasher
- Laundry features:Washer Hookup
- Amenities:Walk-In Closet(s)
Parking
- Total parking spaces:2
- Parking description:Attached, Attached Garage
- Garage:Yes
- Garage spaces:2

New listings near 9156 Oak Ridge Plantation Drive Sw
- New
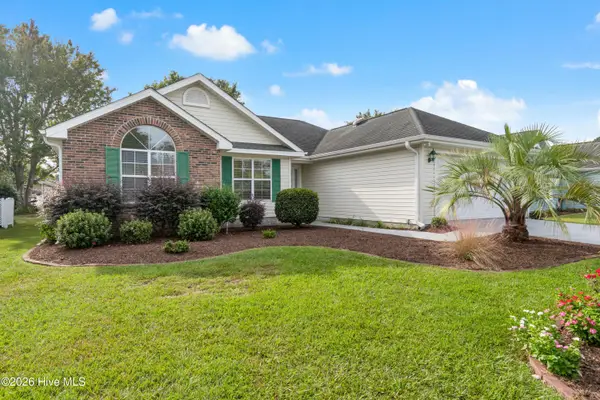 $279,999Active3 beds 2 baths1,360 sq. ft.
427 Seneca Street Nw, Calabash, NC 28467
MLS# 100609516Listed by: BEACH LIFE REALTY - New
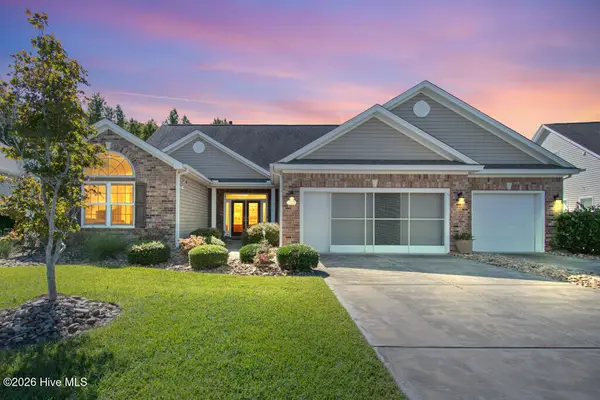 $459,000Active5 beds 4 baths3,047 sq. ft.
283 Carolina Farms Boulevard, Calabash, NC 28467
MLS# 100609444Listed by: SILVER COAST PROPERTIES - New
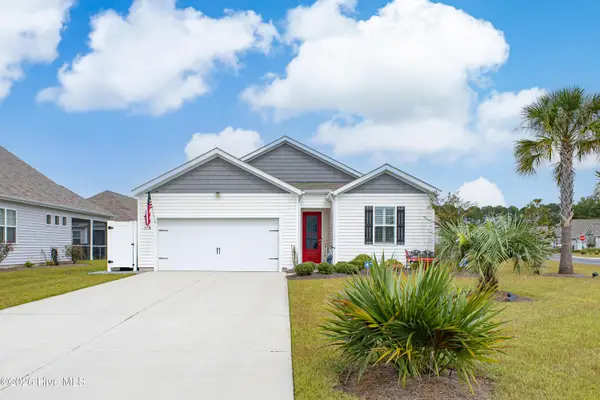 $298,000Active3 beds 2 baths1,341 sq. ft.
1480 Fence Post Lane, Calabash, NC 28467
MLS# 100609349Listed by: SUNSETS AND SANDCASTLES REALTY LLC - New
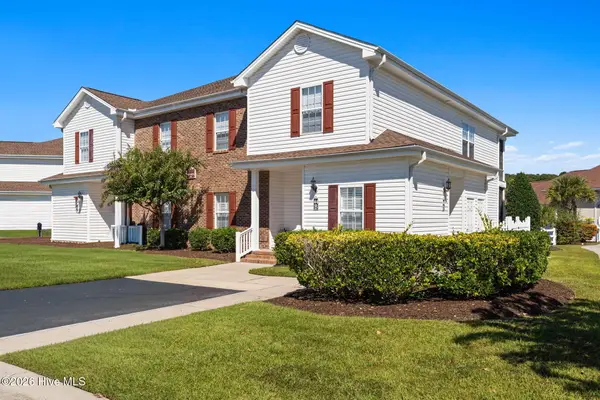 $259,900Active3 beds 2 baths1,500 sq. ft.
8855 Radcliff Drive Nw #Unit 45d, Calabash, NC 28467
MLS# 100609355Listed by: INTRACOASTAL REALTY CORPORATION - New
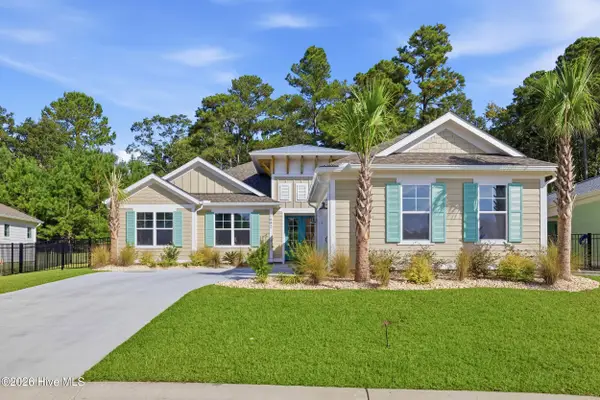 $794,999Active4 beds 3 baths2,309 sq. ft.
1992 Indigo Cove Way, Calabash, NC 28467
MLS# 100609337Listed by: RE/MAX SOUTHERN SHORES - New
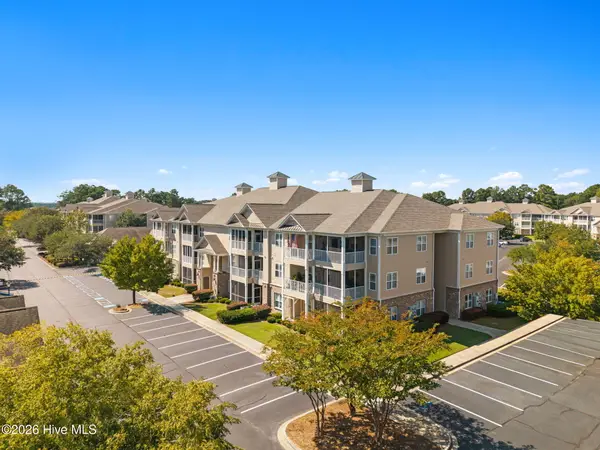 $225,000Active3 beds 2 baths1,515 sq. ft.
235 Woodlands Way #Unit 19, Calabash, NC 28467
MLS# 100609274Listed by: COLDWELL BANKER SEA COAST ADVANTAGE - New
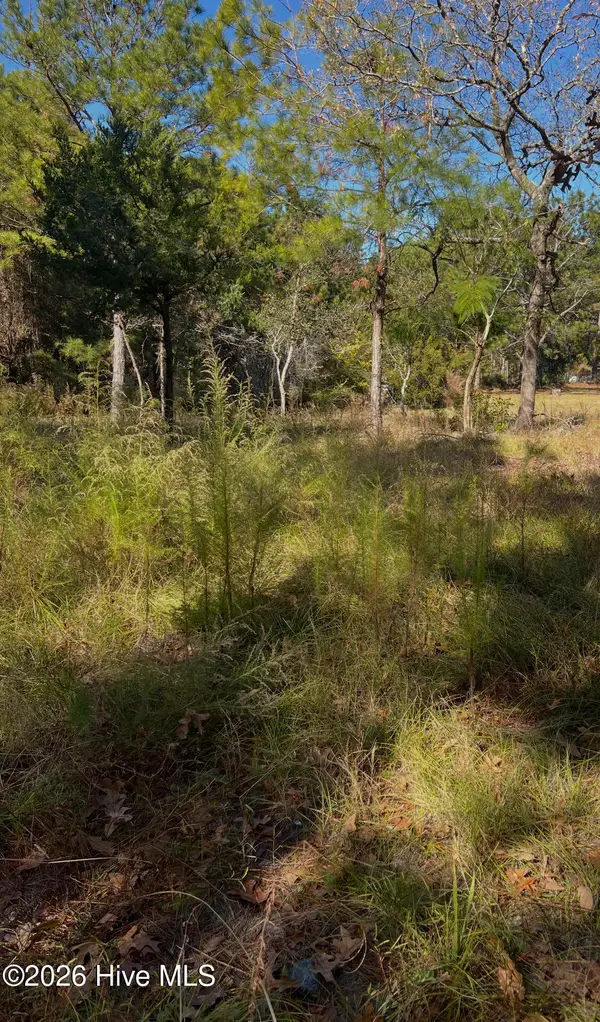 $72,000Active0.2 Acres
1072 River Drive Sw, Calabash, NC 28467
MLS# 100609044Listed by: LAC REAL ESTATE LLC - New
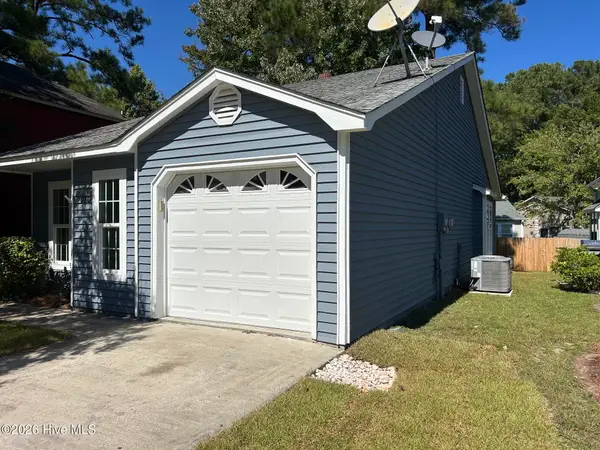 $239,000Active2 beds 2 baths991 sq. ft.
1080 Valley Drive Sw, Calabash, NC 28467
MLS# 100609110Listed by: THOMAS ROBERTS REALTY - New
 $499,000Active4 beds 3 baths2,969 sq. ft.
1224 Fence Post Lane, Calabash, NC 28467
MLS# 100609112Listed by: RE/MAX SOUTHERN SHORES


Protect your home and budget from life's surprises with an Assurant Home Warranty, backed by a partner that supports you through every step of homeownership. Explore Plans.
© 2023 - 2026 ERA Franchise Systems LLC. All rights reserved. ERA Franchise Systems LLC fully supports the principles of the Fair Housing Act and the Equal Opportunity Act. ERA, ERA Real Estate powered, and their respective logos are registered service marks of ERA Franchise Systems LLC. Each office is independently owned and operated.