
9196 Horseshoe Lake Road Sw, Calabash, NC 28467
Local realty services provided by:ERA Strother Real Estate
9196 Horseshoe Lake Road Sw,Calabash, NC 28467
$689,900
- 3 Beds
- 3 Baths
- 2,454 sq. ft.
- Single family
- Active
Listed by: christian s kohler
Office: coldwell banker sloane realty oib
MLS#:100607904
Source:NC_CCAR
Price summary
- Price:$689,900
- Price per sq. ft.:$281.13
About this home
Enjoy a custom built low-country Charleston style home here in the prestigious Devaun Park community. This well maintained one owner home showcases superior build quality and was carefully crafted with the small details in mind. The wrap around front porch and second floor guest balcony will showcase this home's waterfront view of the community pond. Enjoy being walking distance to the community amenities center and spread your wings on this corner lot surrounded by community green space. You will feel a warm welcome when you enter your front door to the entryway decorated with a luxury trim package. The open concept living space will offer an oversized dining room, complete with dry bar, glassed out cabinets and quartz counters. Your kitchen island is perfect for entertaining and provides a barrier from the kitchen to your living space. You can enjoy an undercounter mounted porcelain farm house sink, gas stove, ceramic tile backsplash and stainless steel appliances in this chef's kitchen. Your living room will showcase built-in storage, coffered ceilings and a water view. The primary suit and laundry room are located on your first floor. This is a spacious primary and has french doors into the luxurious primary bathroom. The primary bath offers quartz counters, double vanity sinks, a zero entry grade walk in custom tiled shower and linen closet. Upstairs your guest can enjoy two bedrooms offering a balcony exit, an additional living space and an office with built-in storage and Murphy bed. Guests will also enjoy a spacious upstairs bathroom with quartz counters and a custom tiled tub/shower combo. Did we mention the Carolina Plantation window dressings or that every closet in this home has built-in well maintained shelving? The detached double car garage will offer a back garage entrance, enhancing this home's curb appeal and keeping the true low country style near and dear. Your garage space will offer storage space and an outdoor shower to clean off your sandy feet. In the Devaun Park community you will enjoy an amenities center with clubhouse, fitness room, outdoor pool, riverwalk trails and many common areas with seating and natural low country landscaping for your enjoyment. As a gift to the buyers, seller's are offering both TV's with acceptable offer, do not wait to schedule your private tour of this home today....
Contact an agent
Home facts
- Year built:2020
- Subdivision & Development:Devaun Park
- Listing ID #:100607904
- Added:1 day(s) ago
- Updated:October 04, 2026 at 10:16 AM
Rooms and interior
- Bedrooms:3
- Total bathrooms:3
- Full bathrooms:2
- Half bathrooms:1
- Rooms Total:9
- Flooring:Carpet
- Dining Description:Eat-in Kitchen
- Bathrooms Description:Walk-in Shower
- Kitchen Description:Dishwasher, Eat-in Kitchen, Kitchen Island, Pantry, Refrigerator
- Bedroom Description:Master Downstairs, Walk-In Closet(s)
- Living area:2,454 sq. ft.
Heating and cooling
- Cooling:Central Air, Zoned
- Heating:Electric, Heat Pump, Heating
- Central air:Yes
Structure and exterior
- Roof:Architectural Shingle
- Year built:2020
- Building area:2,454 sq. ft.
- Lot area:0.18 Acres
- Lot Features:Corner Lot
- Construction Materials:Fiber Cement, Wood Frame
- Exterior Features:Enclosed, Irrigation System, Outdoor Shower, Porch, Wrap Around
- Foundation Description:Slab
- Levels:2 Story
Schools
- High school:West Brunswick
- Middle school:Shallotte Middle
- Elementary school:Jessie Mae Monroe Elementary
Utilities
- Water:County Water, Water Connected
- Sewer:Sewer Connected
Finances and disclosures
- Price:$689,900
- Price per sq. ft.:$281.13
Features and amenities
- Appliances:Dishwasher, Dryer, Refrigerator, Washer
- Laundry features:Dryer, Laundry Room, Washer
- Amenities:Billiard Room, Blinds/Shades, Bookcases, Ceiling Fan(s), Clubhouse, Community Pool, Fitness Center, Management, Trail(s), Walk-In Closet(s), Water
- Pool features:Community Pool
Parking
- Total parking spaces:2
- Parking description:Attached, Attached Garage, Garage, On Street
- Garage:Yes
- Garage spaces:2

New listings near 9196 Horseshoe Lake Road Sw
- New
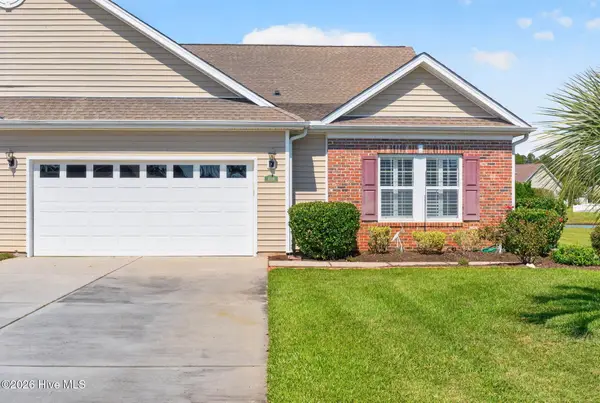 $389,000Active3 beds 3 baths2,900 sq. ft.
1008 Cypress Springs Court, Calabash, NC 28467
MLS# 100607891Listed by: COLDWELL BANKER SLOANE - New
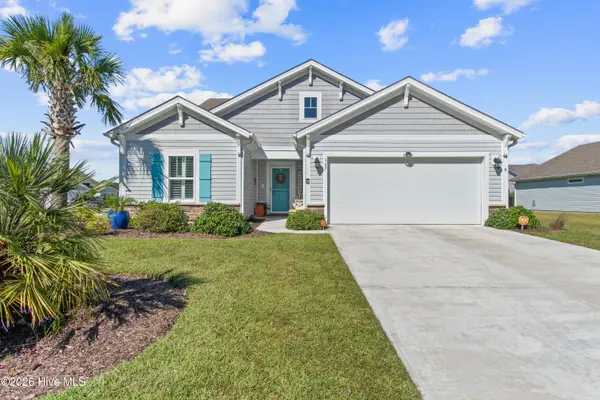 $479,900Active4 beds 4 baths2,551 sq. ft.
567 Dellcastle Court Nw, Calabash, NC 28467
MLS# 100607899Listed by: COLDWELL BANKER SLOANE REALTY OIB - New
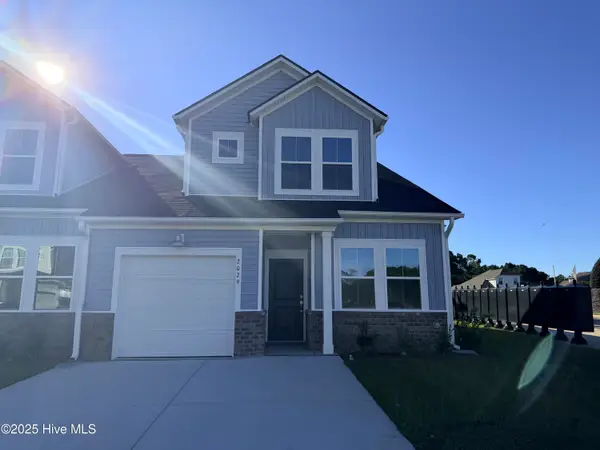 $229,500Active3 beds 3 baths1,457 sq. ft.
2197 NW Wild Indigo Circle W #65, Calabash, NC 28467
MLS# 100607838Listed by: LENNAR SALES CORP. - New
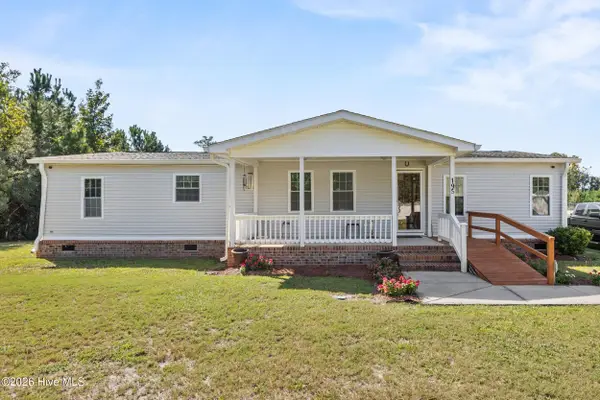 $240,000Active3 beds 2 baths1,512 sq. ft.
195 Calabash Road Nw, Calabash, NC 28467
MLS# 100607621Listed by: COLDWELL BANKER SEA COAST ADVANTAGE - New
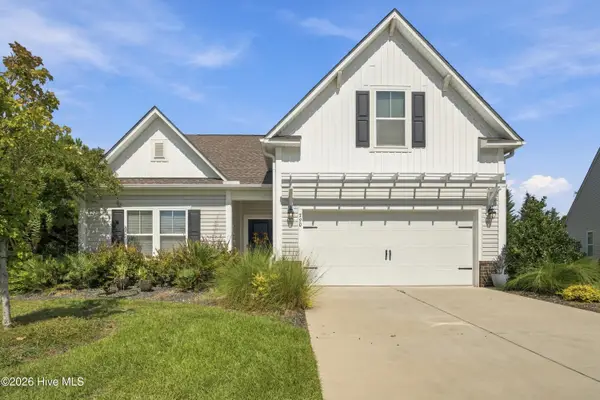 $395,000Active3 beds 3 baths1,827 sq. ft.
790 Thistle Trail Nw, Calabash, NC 28467
MLS# 100607692Listed by: CENTURY 21 COLLECTIVE - Open Sun, 1 to 4pmNew
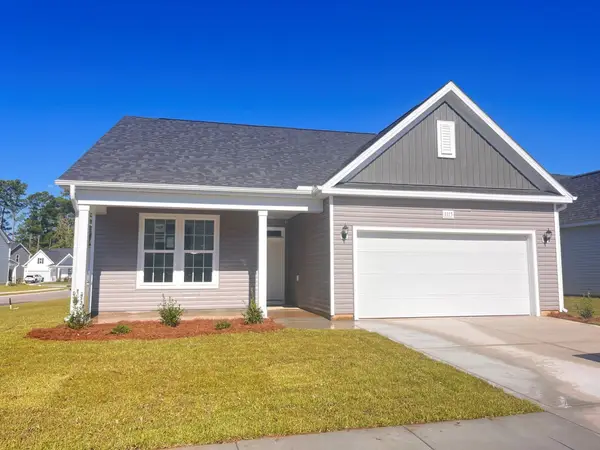 $337,990Active3 beds 2 baths2,302 sq. ft.
1115 NW Forest Bend Dr Nw, Calabash, NC 28467
MLS# 2624212Listed by: DFH REALTY GEORGIA, LLC - New
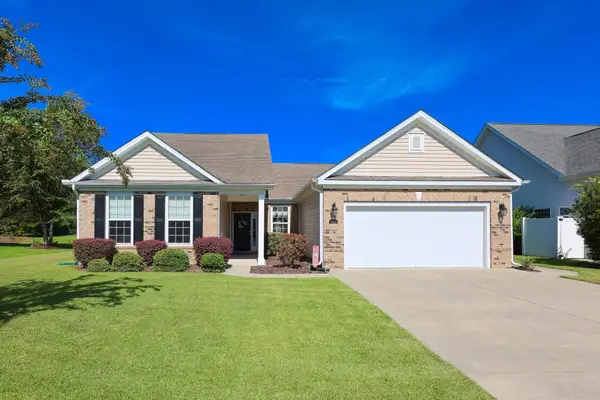 $445,000Active4 beds 4 baths2,314 sq. ft.
634 W Chatman Dr., Calabash, NC 28467
MLS# 2624221Listed by: SLOAN REALTY GROUP - New
 $390,000Active3 beds 2 baths1,700 sq. ft.
702 Pipit Place Nw, Calabash, NC 28467
MLS# 100607657Listed by: KELLER WILLIAMS INNOVATE-OIB MAINLAND - New
 $229,500Active3 beds 3 baths1,457 sq. ft.
2213 Wild Indigo Circle Nw #Lot 61, Calabash, NC 28467
MLS# 100607640Listed by: LENNAR SALES CORP.


Protect your home and budget from life's surprises with an Assurant Home Warranty, backed by a partner that supports you through every step of homeownership. Explore Plans.
© 2023 - 2026 ERA Franchise Systems LLC. All rights reserved. ERA Franchise Systems LLC fully supports the principles of the Fair Housing Act and the Equal Opportunity Act. ERA, ERA Real Estate powered, and their respective logos are registered service marks of ERA Franchise Systems LLC. Each office is independently owned and operated.