
9205 Little Osprey Drive, Calabash, NC 28467
Local realty services provided by:ERA Live Moore
Listed by: carolyn snow abiad
Office: rinehart realty corporation
MLS#:4398184
Source:CH
9205 Little Osprey Drive,Calabash, NC 28467
$439,000
- 4 Beds
- 3 Baths
- - sq. ft.
- Single family
- Sold
Sorry, we are unable to map this address
Price summary
- Price:$439,000
- Monthly HOA dues:$79
About this home
Modern Coastal Living—Better Than New in Beach Walk!
This pristine 2-year-old Lennar St. Phillips offers 2,247 square feet of thoughtfully designed living space with a desirable 1.5-story layout, premium homesite, and thousands in upgrades already completed—all at an exceptional value.
Perfectly positioned near the intersection of Shoreline Drive and Beach Drive, Beach Walk is just minutes from the Intracoastal Waterway, Sunset Beach, and the waterfront town of Calabash. Spend your days enjoying boating, fishing, championship golf, waterfront dining, boutique shopping, local festivals, and some of the Carolina coast's most beautiful beaches.
Inside, the open-concept floor plan features soaring vaulted ceilings and luxury vinyl plank flooring extended throughout the main floor. The gourmet kitchen is designed for entertaining with granite countertops, stainless steel appliances, gas range, a tile backsplash, pantry, breakfast bar, and it seamlessly flows into the spacious dining and living areas.
The main-level primary suite offers a peaceful retreat with a tray ceiling, dual vanities, tiled walk-in shower, and generous walk-in closet. Two additional bedrooms and a full bath are privately located on the first floor, while the upstairs guest suite includes its own full bath and walk-in closet.
Situated on one of the community's most desirable lots, the home enjoys a wooded buffer behind for exceptional privacy, HOA-maintained open space beside the property, and tranquil pond views from the inviting front porch and front bedrooms. The oversized rear screened porch is the perfect place to enjoy coastal breezes and the peaceful sounds of the nearby Intracoastal Waterway.
Unlike purchasing new construction, this home is truly move-in ready. Window treatments, river rock landscaping and full sized palms, and other post-construction improvements have already been completed—saving you thousands in additional expenses and allowing you to enjoy your new home from day one.
Beach Walk residents enjoy outstanding community amenities including a saltwater pool, cabana, and playground, all just minutes from Sunset Beach, Ocean Isle Beach, Calabash, and the shopping, dining, and entertainment of Myrtle Beach.
This home delivers an outstanding combination of location, lifestyle, upgrades, and value. Stylish furnishings are also available with an acceptable offer through a separate bill of sale, making this an incredible opportunity for a primary residence, vacation home, or coastal investment....
Contact an agent
Home facts
- Year built:2024
- Subdivision & Development:Beachwalk
- Listing ID #:4398184
- Updated:August 29, 2026 at 06:24 AM
Rooms and interior
- Bedrooms:4
- Total bathrooms:3
- Full bathrooms:3
- Flooring:Carpet, Tile, Vinyl
- Kitchen Description:Dishwasher, Disposal, Gas Range, Microwave
Heating and cooling
- Cooling:Central Air, Heat Pump
- Heating:Heat Pump
- Central air:Yes
Structure and exterior
- Year built:2024
- Lot Features:Cleared, Private, Wooded
- Architectural Style:Traditional
- Construction Materials:Vinyl
- Foundation Description:Slab
Schools
- High school:West Brunswick
- Elementary school:Jessie Mae Monroe
Utilities
- Sewer:Public Sewer
Finances and disclosures
- Price:$439,000
Features and amenities
- Laundry features:Dryer, Laundry Room, Main Level, Washer
- Amenities:Breakfast Bar, Open Floorplan, Walk-In Closet(s)
Parking
- Parking description:Attached Garage, Driveway, Garage Door Opener
- Garage:Yes
- Garage spaces:2
 Listings courtesy of Canopy MLS as distributed by MLS GRID. Copyright 2021 Canopy MLS. All rights reserved. Canopy MLS, provides content displayed here (“provided content”) on an “as is” basis and makes no representations or warranties regarding the provided content, including, but not limited to those of non-infringement, timeliness, accuracy, or completeness. Individuals and companies using information presented are responsible for verification and validation of information they utilize and present to their customers and clients. Canopy MLS will not be liable for any damage or loss resulting from use of the provided content or the products available through Portals, IDX, VOW, and/or Syndication. Recipients of this information shall not resell, redistribute, reproduce, modify, or otherwise copy any portion thereof without the expressed written consent of Canopy MLS.
New listings near 9205 Little Osprey Drive
- New
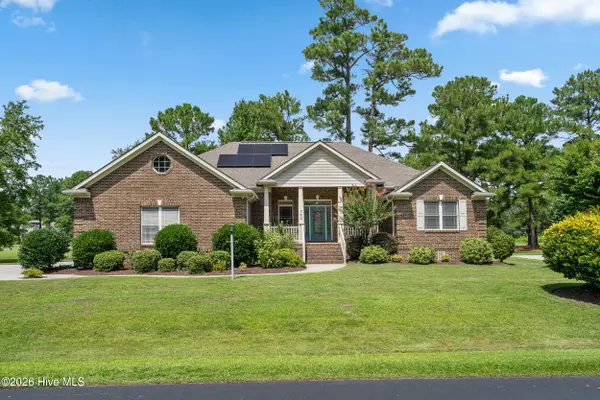 $489,000Active4 beds 2 baths1,939 sq. ft.
752 Wild Oak Lane Nw, Calabash, NC 28467
MLS# 100599757Listed by: STARHEEL PROPERTIES, INC. - Open Sun, 1am to 4pmNew
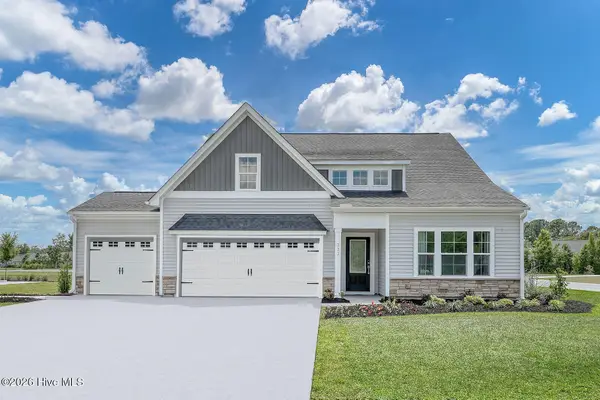 $435,000Active4 beds 2 baths2,217 sq. ft.
333 Mayflower Drive Nw #Lot 118, Calabash, NC 28467
MLS# 100599660Listed by: MUNGO HOMES - New
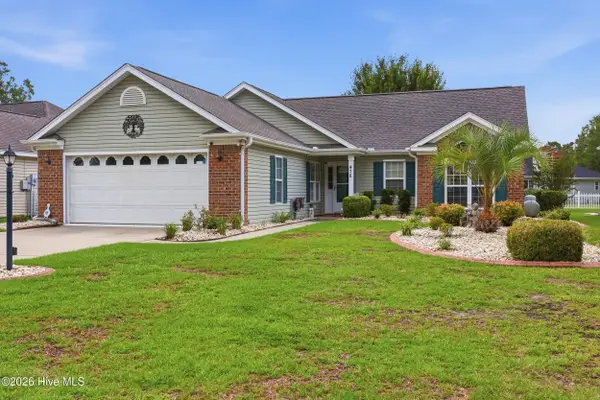 $279,900Active3 beds 2 baths1,484 sq. ft.
478 Wampee Street Nw, Calabash, NC 28467
MLS# 100599637Listed by: RE/MAX SOUTHERN SHORES - New
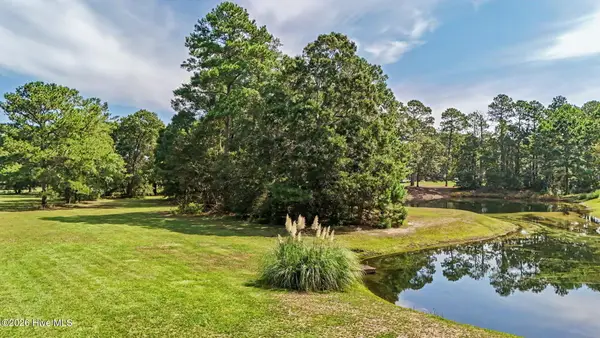 $49,000Active0.31 Acres
1059 N Middleton Drive Nw, Calabash, NC 28467
MLS# 100599554Listed by: COLDWELL BANKER SEA COAST ADVANTAGE - New
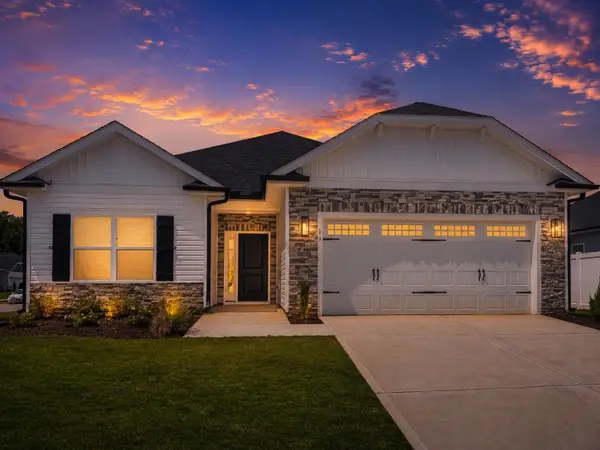 $330,750Active3 beds 2 baths2,092 sq. ft.
947 Willow Place Sw, Calabash, NC 28467
MLS# 2621278Listed by: ADAMS HOMES REALTY 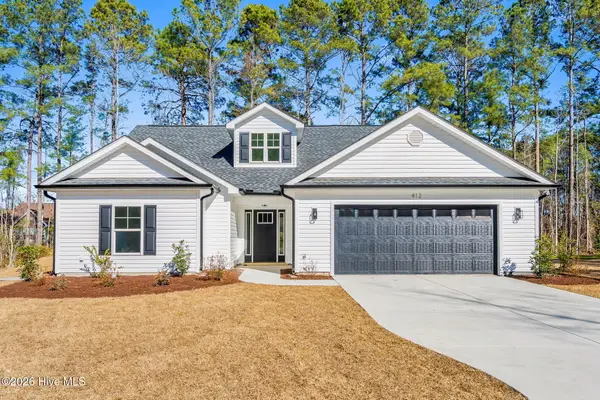 $425,000Pending2 beds 3 baths1,600 sq. ft.
248 Boundaryline Drive Nw, Calabash, NC 28467
MLS# 100599429Listed by: EXP REALTY- New
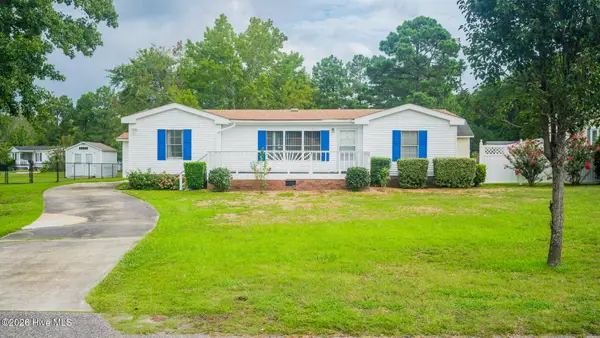 $214,900Active3 beds 2 baths1,301 sq. ft.
1076 Clubview Lane Sw, Calabash, NC 28467
MLS# 100599441Listed by: CAROLINA COASTAL REAL ESTATE - New
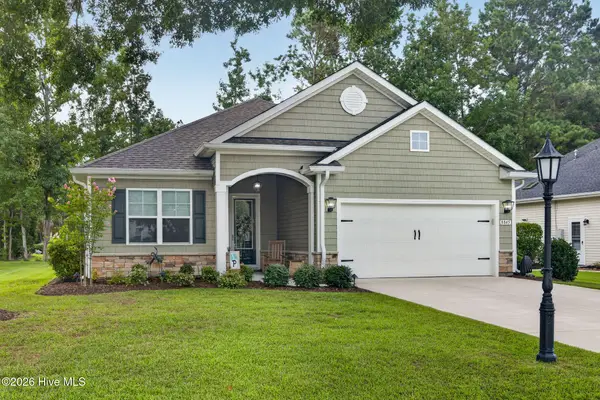 $449,000Active3 beds 2 baths1,759 sq. ft.
8845 Lansdowne Drive Nw, Calabash, NC 28467
MLS# 100599372Listed by: FLAT FEE REALTY AND MANAGEMENT LLC - New
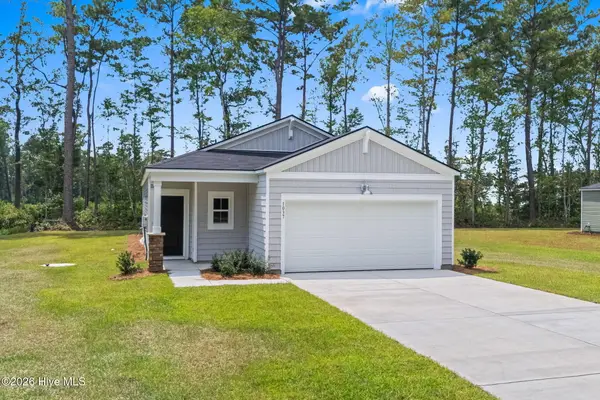 $299,000Active3 beds 2 baths1,421 sq. ft.
1037 Harbor Drive, Calabash, NC 28467
MLS# 100599379Listed by: BEACH CONNECTION REALTY - New
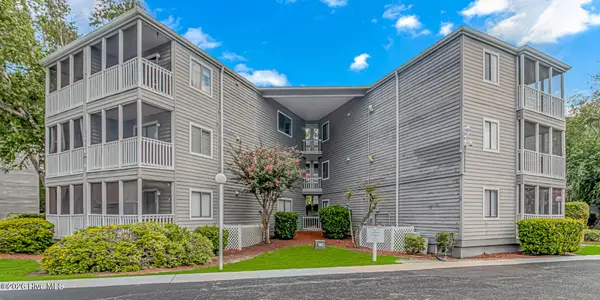 $172,500Active2 beds 2 baths860 sq. ft.
10168 Beach Drive Sw #Unit 4301, Calabash, NC 28467
MLS# 100599393Listed by: WAVE BEACH REALTY, LLC


Protect your home and budget from life's surprises with an Assurant Home Warranty, backed by a partner that supports you through every step of homeownership. Explore Plans.
© 2023 - 2026 ERA Franchise Systems LLC. All rights reserved. ERA Franchise Systems LLC fully supports the principles of the Fair Housing Act and the Equal Opportunity Act. ERA, ERA Real Estate powered, and their respective logos are registered service marks of ERA Franchise Systems LLC. Each office is independently owned and operated.