
9223 Shaw Lane Sw, Calabash, NC 28467
Local realty services provided by:ERA Wilder Realty
Listed by: christine a orlando
Office: realty one group dockside north
MLS#:100583435
Source:NC_CCAR
Price summary
- Price:$570,000
- Price per sq. ft.:$222.22
About this home
Price Enhancement! Welcome to 9223 Shaw Lane SW, a beautifully crafted custom home in the highly sought-after community of Devaun Park in Calabash. Built in 2008, this 4-bedroom, 3-bath home offers 2,565 heated square feet of thoughtfully designed living space with timeless architectural details and coastal charm. Move in ready freshly painted Sept 2026.
The inviting wraparound front porch with a stunning stained bead board ceiling creates the perfect Southern welcome. Inside, you'll find a well-designed floor plan ideal for everyday living and entertaining, enhanced by beautiful Carolina shutters throughout.
The kitchen features granite countertops, warm wood cabinetry, stainless steel appliances, a center island, and a convenient built-in desk area, offering both style and functionality.
The primary suite serves as a relaxing retreat with a tray ceiling, walk-in closets, and an en-suite bath featuring a double vanity, walk-in shower, and private water closet. Two guest bedrooms and a full bath are located on the main level, while upstairs offers a private fourth bedroom and full bath--ideal for guests, a home office, or bonus space.
Enjoy year-round outdoor living on the rear porch with Easy Breeze windows and a stained bead board ceiling, creating a comfortable space for morning coffee or evening gatherings.
Devaun Park offers an exceptional lifestyle along the scenic Calabash River and is less than three miles from Sunset Beach. This Charleston-inspired community features mature landscaping, a clubhouse with fitness center, pool table, TV room, and full kitchen, plus a large community pool. Outdoor amenities include a waterfront park with swings and benches, walking trails, covered pavilions, and spectacular bird-watching areas.
This home offers the perfect blend of comfort, craftsmanship, and coastal living, just minutes from beaches, golf, dining, and shopping.
Some home photos have been virtually staged....
Contact an agent
Home facts
- Year built:2008
- Subdivision & Development:Devaun Park
- Listing ID #:100583435
- Added:96 day(s) ago
- Updated:September 27, 2026 at 10:22 AM
Rooms and interior
- Bedrooms:4
- Total bathrooms:3
- Full bathrooms:3
- Rooms Total:8
- Flooring:Carpet
- Dining Description:Eat-in Kitchen
- Bathrooms Description:Walk-in Shower
- Kitchen Description:Dishwasher, Disposal, Eat-in Kitchen, Kitchen Island, Pantry, Refrigerator
- Bedroom Description:Walk-In Closet(s)
- Living area:2,565 sq. ft.
Heating and cooling
- Cooling:Central Air, Heat Pump
- Heating:Electric, Heat Pump, Heating
- Central air:Yes
Structure and exterior
- Roof:Architectural Shingle
- Year built:2008
- Building area:2,565 sq. ft.
- Lot area:0.2 Acres
- Lot Features:Corner Lot
- Construction Materials:Brick, Fiber Cement, Wood Frame
- Exterior Features:Irrigation System, Screened
- Foundation Description:Crawl Space
- Levels:1.5 Story
Schools
- High school:West Brunswick
- Middle school:Shallotte Middle
- Elementary school:Jessie Mae Monroe Elementary
Utilities
- Water:County Water, Water Connected
- Sewer:Sewer Connected
Finances and disclosures
- Price:$570,000
- Price per sq. ft.:$222.22
Features and amenities
- Appliances:Dishwasher, Disposal, Dryer, Refrigerator, Washer
- Laundry features:Dryer, Laundry Room, Washer, Washer Hookup
- Amenities:Blinds/Shades, Bookcases, Ceiling Fan(s), Clubhouse, Community Pool, Fitness Center, Management, Solid Surface, Street Lights, Tray Ceiling(s), Walk-In Closet(s)
- Pool features:Community Pool
Parking
- Total parking spaces:6
- Parking description:Attached Garage, Concrete, Garage, Garage Door Opener, On Street
- Garage:Yes
- Garage spaces:2

New listings near 9223 Shaw Lane Sw
- New
 $795,000Active3 beds 2 baths2,059 sq. ft.
1620 Harbour Place Drive, Calabash, NC 28467
MLS# 100606246Listed by: COLDWELL BANKER SEA COAST ADVANTAGE - New
 $424,000Active3 beds 2 baths1,626 sq. ft.
1075 River Drive Sw, Calabash, NC 28467
MLS# 100606205Listed by: SUNSETS AND SANDCASTLES REALTY LLC - New
 $254,000Active3 beds 3 baths1,742 sq. ft.
718 Palm Frond Way Nw #718, Calabash, NC 28467
MLS# 100606112Listed by: COLDWELL BANKER SEA COAST ADVANTAGE - New
 $164,500Active2 beds 2 baths921 sq. ft.
9021 Bonaparte Drive Sw, Calabash, NC 28467
MLS# 100606068Listed by: CENTURY 21 PALMS REALTY - New
 $499,900Active5 beds 4 baths2,605 sq. ft.
9210 Little Osprey Drive, Calabash, NC 28467
MLS# 100605902Listed by: THE SALTWATER AGENCY - New
 $1,275,000Active5 beds 5 baths4,100 sq. ft.
1264 Forest Reserve Court Sw, Calabash, NC 28467
MLS# 100605915Listed by: KELLER WILLIAMS INNOVATE-OIB MAINLAND 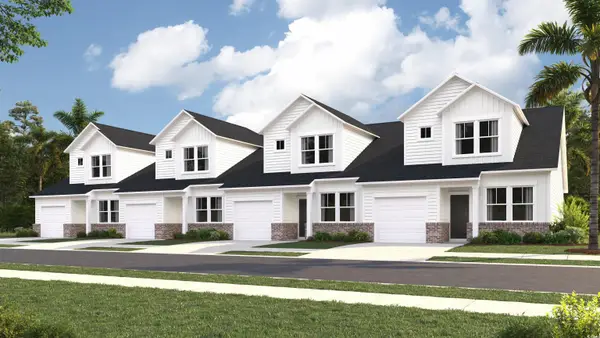 $219,000Active3 beds 3 baths1,627 sq. ft.
2184 Wild Indigo Circle Nw #180, Calabash, NC 28467
MLS# 2508936Listed by: LENNAR CAROLINAS LLC- New
 $329,900Active3 beds 2 baths1,274 sq. ft.
1140 Charlotte Avenue, Calabash, NC 28467
MLS# 100605808Listed by: ATLANTIC SHORE LINDA MELTON PROPERTIES - New
 $335,000Active3 beds 2 baths1,684 sq. ft.
504 Slippery Rock Way, Calabash, NC 28467
MLS# 100605782Listed by: CENTURY 21 SUNSET REALTY  $649,356Pending2 beds 3 baths4,197 sq. ft.
1683 Myrica Trail, Calabash, NC 28467
MLS# 2623501Listed by: TODAY HOMES REALTY SC, LLC


Protect your home and budget from life's surprises with an Assurant Home Warranty, backed by a partner that supports you through every step of homeownership. Explore Plans.
© 2023 - 2026 ERA Franchise Systems LLC. All rights reserved. ERA Franchise Systems LLC fully supports the principles of the Fair Housing Act and the Equal Opportunity Act. ERA, ERA Real Estate powered, and their respective logos are registered service marks of ERA Franchise Systems LLC. Each office is independently owned and operated.