
9294 Murphy Way Sw, Calabash, NC 28467
Local realty services provided by:ERA Strother Real Estate
9294 Murphy Way Sw,Calabash, NC 28467
$649,000
- 2 Beds
- 2 Baths
- 2,062 sq. ft.
- Single family
- Active
Listed by: mike j smith
Office: the saltwater agency
MLS#:100617508
Source:NC_CCAR
Price summary
- Price:$649,000
- Price per sq. ft.:$314.74
About this home
Welcome to 9294 Murphy Way! This stunning, single-story ranch home is located in the prestigious, highly sought-after community of Devaun Park and offers the perfect combination of Southern charm, exceptional craftsmanship, luxurious finishes, and an incredible outdoor living experience. From the moment you arrive, you'll appreciate the inviting curb appeal and expansive front porch, perfectly situated across from a community green space frequently visited by deer and other wildlife. It's the perfect spot to relax and enjoy a beautiful Carolina evening. Inside, the thoughtfully designed open-concept floor plan features 2 spacious bedrooms, 2 full baths, and a formal dining room that could also serve as a flex space or home office. The chef-inspired kitchen is truly a showstopper, featuring quartz countertops, an oversized center island, built-in stainless steel appliances, glass-front cabinetry, upgraded European-style range hood, custom backsplash, soft-close drawers, double porcelain farmhouse sink with touchless pull-down faucet, designer pendant lighting, and under-cabinet illumination. Quality and attention to detail are evident throughout, with upgraded LVP flooring (NO CARPET), custom lighting and ceiling fans, elegant cove ceiling moldings, 8-inch baseboards, craftsman-style door and window trim, and custom plantation shutters throughout. The luxurious primary suite offers a spacious walk-in closet and an impressive zero-entry, 9-foot walk-in shower. Additional features include a laundry room with custom cabinetry and shelving, gutters, and numerous thoughtful upgrades. The backyard is nothing short of a TROPICAL OASIS! Enjoy your own private resort featuring a custom-designed 12' x 20' inground pool and a 6' x 6' heated Gunite spa with waterfall. The pool and spa offer remote controls and can be heated separately or together. A beautifully designed permeable paver pool deck provides ample room for lounging and entertaining, surrounded by lush tropical landscaping, including Sabal and European fan palms, roses, and Muhly grass. Low-voltage landscape lighting, a private vinyl fence, and an abundance of carefully selected plantings complete this spectacular outdoor retreat. Devaun Park residents enjoy a wonderful clubhouse, large community pool, and multiple green spaces throughout this charming neighborhood. Conveniently located just minutes from area beaches, waterfront dining, shopping, and numerous championship golf courses, this exceptional home offers the very best of coastal Carolina living. A truly special property that must be seen to be appreciated! Schedule your viewing appointment today!...
Contact an agent
Home facts
- Year built:2023
- Subdivision & Development:Devaun Park
- Listing ID #:100617508
- Added:1 day(s) ago
- Updated:November 20, 2026 at 06:53 PM
Rooms and interior
- Bedrooms:2
- Total bathrooms:2
- Full bathrooms:2
- Rooms Total:6
- Bathrooms Description:Walk-in Shower
- Kitchen Description:Disposal, Kitchen Island, Pantry, Refrigerator, Self Cleaning Oven
- Bedroom Description:Master Downstairs, Walk-In Closet(s)
- Living area:2,062 sq. ft.
Heating and cooling
- Cooling:Central Air
- Heating:Electric, Heat Pump, Heating
- Central air:Yes
Structure and exterior
- Roof:Architectural Shingle
- Year built:2023
- Building area:2,062 sq. ft.
- Lot area:0.15 Acres
- Lot Features:Level
- Construction Materials:Fiber Cement, Wood Frame
- Exterior Features:Covered, Gas Grill, Irrigation System, Screened
- Foundation Description:Slab
- Levels:1 Story
Schools
- High school:West Brunswick
- Middle school:Shallotte Middle
- Elementary school:Jessie Mae Monroe Elementary
Utilities
- Water:County Water, Water Connected
- Sewer:Sewer Connected
Finances and disclosures
- Price:$649,000
- Price per sq. ft.:$314.74
Features and amenities
- Appliances:Disposal, Refrigerator, Self Cleaning Oven
- Laundry features:Laundry Room, Washer Hookup
- Amenities:Blinds/Shades, Bookcases, Ceiling Fan(s), Clubhouse, Community Pool, Fitness Center, Management, Meeting Room, Party Room, Picnic Area, Street Lights, Tray Ceiling(s), Walk-In Closet(s)
- Pool features:Community Pool
Parking
- Total parking spaces:2
- Parking description:Detached, Garage, Garage Door Opener, Lighted, Off Street, On Street
- Garage:Yes
- Garage spaces:2

New listings near 9294 Murphy Way Sw
- New
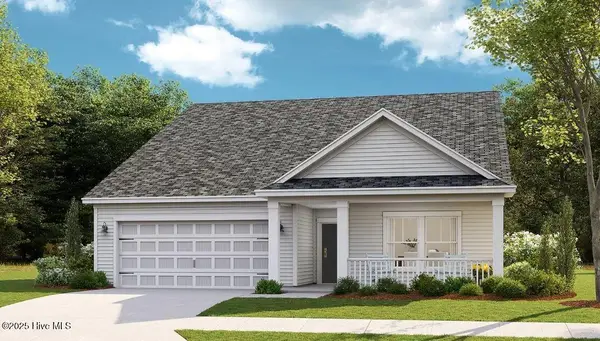 $344,000Active3 beds 2 baths1,772 sq. ft.
8731 Nashville Drive Nw #Lot 1211 St. Phillips, Calabash, NC 28467
MLS# 100617482Listed by: LENNAR SALES CORP. - New
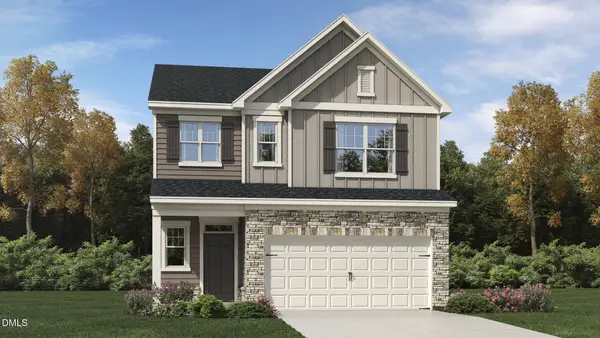 $394,990Active4 beds 3 baths2,132 sq. ft.
1025 Hidden Beach Drive, Wendell, NC 27591
MLS# 10204191Listed by: LENNAR CAROLINAS LLC - New
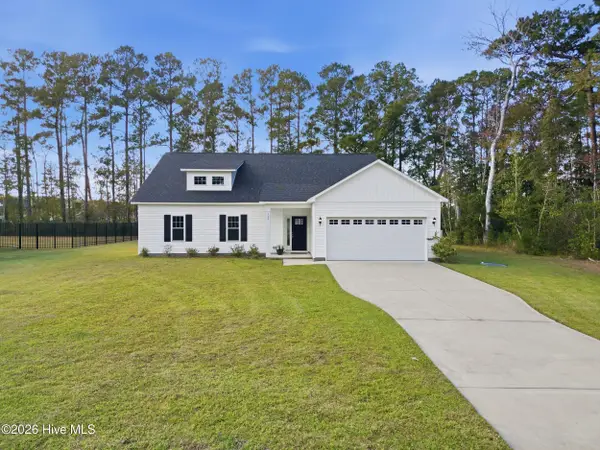 $375,000Active3 beds 2 baths1,574 sq. ft.
755 Boundaryline Drive Nw, Calabash, NC 28467
MLS# 100617062Listed by: CAPITAL TO COAST REALTY COMPANY - New
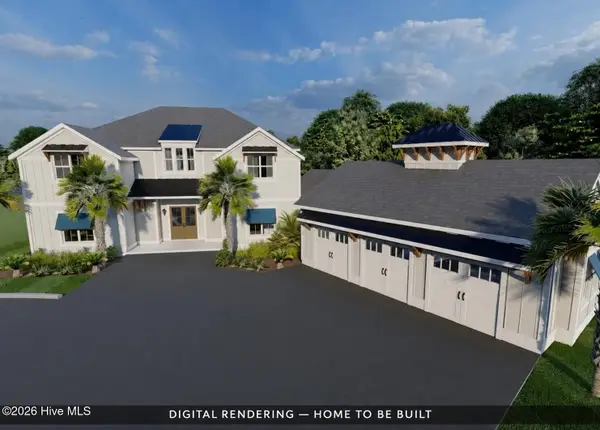 $2,588,900Active4 beds 5 baths4,242 sq. ft.
1909 Indigo Cove Way, Calabash, NC 28467
MLS# 100616923Listed by: REMAX SOUTHERN SHORES  $224,900Active3 beds 3 baths1,497 sq. ft.
2225 Wild Indigo Circle Nw #Lot 58, Calabash, NC 28467
MLS# 100615049Listed by: LENNAR SALES CORP.- New
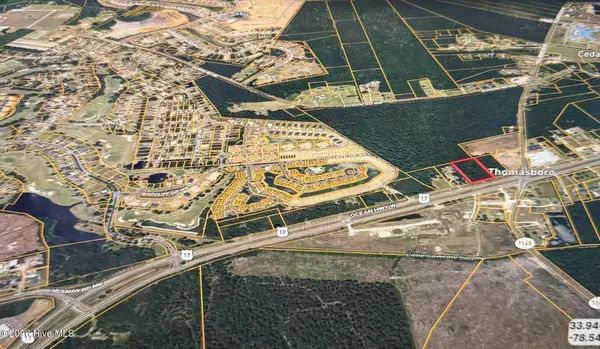 $499,000Active2.22 Acres
6-9 Ocean Highway, Calabash, NC 28467
MLS# 100616549Listed by: COLDWELL BANKER SEA COAST ADVANTAGE - New
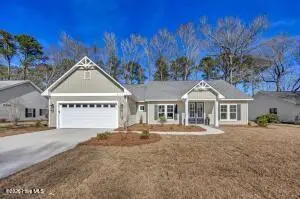 $469,000Active3 beds 2 baths1,844 sq. ft.
237 Berryknoll Drive Nw, Calabash, NC 28467
MLS# 100616482Listed by: KELLER WILLIAMS INNOVATE-WILMINGTON 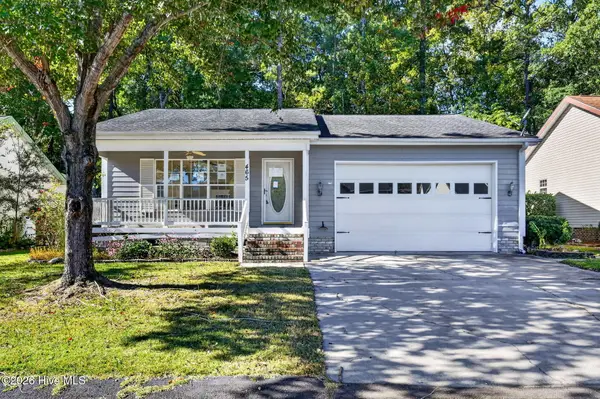 $225,500Pending2 beds 2 baths1,530 sq. ft.
465 Deer Path, Calabash, NC 28467
MLS# 100616414Listed by: BERKSHIRE HATHAWAY HOMESERVICES CAROLINA PREMIER PROPERTIES- New
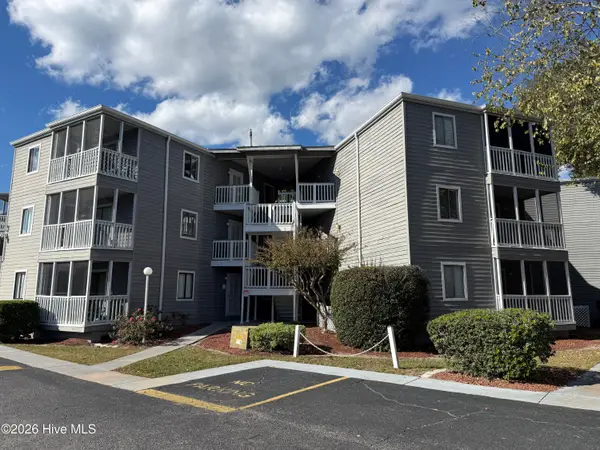 $145,000Active2 beds 2 baths860 sq. ft.
10168 Beach Drive Sw #Unit 4202, Calabash, NC 28467
MLS# 100616426Listed by: CENTURY 21 SUNSET REALTY


Protect your home and budget from life's surprises with an Assurant Home Warranty, backed by a partner that supports you through every step of homeownership. Explore Plans.
© 2023 - 2026 ERA Franchise Systems LLC. All rights reserved. ERA Franchise Systems LLC fully supports the principles of the Fair Housing Act and the Equal Opportunity Act. ERA, ERA Real Estate powered, and their respective logos are registered service marks of ERA Franchise Systems LLC. Each office is independently owned and operated.