
9345 S River Terrace Sw, Calabash, NC 28467
Local realty services provided by:ERA Strother Real Estate
9345 S River Terrace Sw,Calabash, NC 28467
$749,000
- 4 Beds
- 3 Baths
- 2,470 sq. ft.
- Single family
- Pending
Listed by: dayna l erwin, jody l stapley
Office: coastline homes realty
MLS#:100590334
Source:NC_CCAR
Price summary
- Price:$749,000
- Price per sq. ft.:$303.24
About this home
Discover Southern coastal charm at its finest in this stunning new construction Sweetmarsh floor plan, ideally situated at 9345 S River Terrace SW in the sought-after Devaun Park community of Calabash, NC. Offering 2,470 sq. ft. of thoughtfully designed living space (2,958 sq. ft. total), this 4-bedroom, 3-bath home combines timeless architecture with modern livability.
A classic double-porch elevation welcomes you home, featuring Hardie lap siding, brick steps, and ceiling fans on both levels, you will enjoy the perfect spot to unwind and enjoy the coastal breeze sneaking peaks of the Calabash River Marsh from the top floor porch. Inside, the open-concept main level showcases a gourmet kitchen with a large island, quartz countertops, a farmhouse sink, and custom cabinetry, flowing seamlessly into a beamed-ceiling dining room and a spacious living room with a fireplace and vertical shiplap detailing.
The first-floor primary suite is a true retreat, boasting a tray ceiling, spa-inspired bath, and dual walk-in closets. A second bedroom, full bath, and versatile study/bedroom with a flat coffer ceiling round out the main level, along with a mudroom-style laundry with cabinetry and a screened porch overlooking the backyard.
Upstairs, a generous bonus room, two additional bedrooms, a full bath, and a covered second-floor porch offer flexible space for family, guests, or a home office.
Additional highlights include a two-car garage with utility sink, Rinnai tankless water heater, keypad security system at the primary suite and owner's entrance, and pre-wired sound speakers in the living room and screened porch.
Don't miss your chance to own this beautifully crafted home in one of Calabash's premier coastal communities!
*Square footage, features, and finishes are approximate and subject to change; verify with Builder....
Contact an agent
Home facts
- Year built:2026
- Subdivision & Development:Devaun Park
- Listing ID #:100590334
- Added:47 day(s) ago
- Updated:September 06, 2026 at 08:11 AM
Rooms and interior
- Bedrooms:4
- Total bathrooms:3
- Full bathrooms:3
- Rooms Total:12
- Bathrooms Description:Walk-in Shower
- Kitchen Description:Dishwasher, Disposal, Kitchen Island
- Bedroom Description:Master Downstairs, Walk-In Closet(s)
- Living area:2,470 sq. ft.
Heating and cooling
- Cooling:Central Air, Zoned
- Heating:Heat Pump, Heating, Propane, Zoned
- Central air:Yes
Structure and exterior
- Roof:Architectural Shingle, Metal
- Year built:2026
- Building area:2,470 sq. ft.
- Lot area:0.27 Acres
- Lot Features:Interior Lot, Level, Wooded
- Construction Materials:Block, Concrete, Fiber Cement
- Exterior Features:Irrigation System, Patio, Screened
- Foundation Description:Block, Raised, Slab
- Levels:2 Story
Schools
- High school:West Brunswick
- Middle school:Shallotte Middle
- Elementary school:Jessie Mae Monroe Elementary
Utilities
- Water:County Water
- Sewer:Sewer Connected
Finances and disclosures
- Price:$749,000
- Price per sq. ft.:$303.24
Features and amenities
- Appliances:Dishwasher, Disposal
- Laundry features:Laundry Closet, Washer Hookup
- Amenities:Ceiling Fan(s), Clubhouse, Fitness Center, Management, Master Insure, Park, Street Lights, Trail(s), Tray Ceiling(s), Walk-In Closet(s)
Parking
- Total parking spaces:2
- Parking description:Attached Garage, Garage, Garage Door Opener
- Garage:Yes
- Garage spaces:2

New listings near 9345 S River Terrace Sw
- New
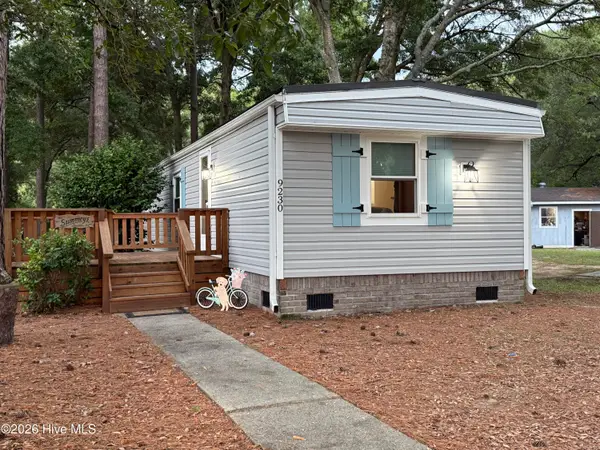 $225,000Active2 beds 2 baths960 sq. ft.
9230 Bonaparte Drive Sw, Calabash, NC 28467
MLS# 100601768Listed by: CENTURY 21 SUNSET REALTY - New
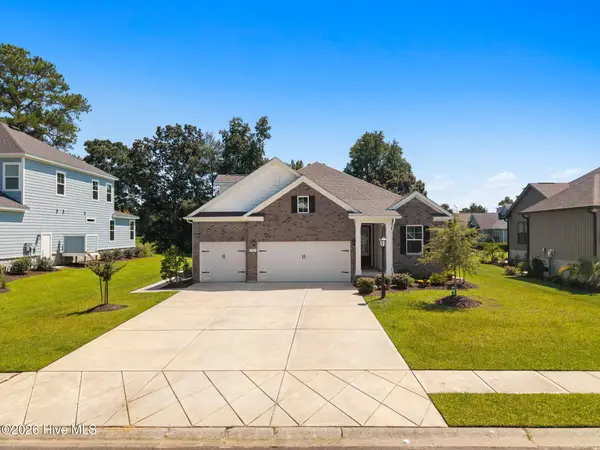 $509,000Active4 beds 4 baths2,894 sq. ft.
1107 Treyburn Court Nw, Calabash, NC 28467
MLS# 100601749Listed by: KELLER WILLIAMS INNOVATE-OIB MAINLAND - New
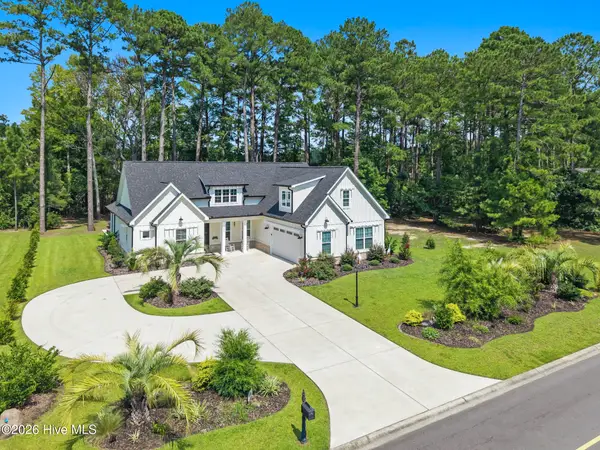 $699,000Active4 beds 4 baths2,650 sq. ft.
1220 N Middleton Drive Nw, Calabash, NC 28467
MLS# 100601625Listed by: CENTURY 21 SUNSET REALTY 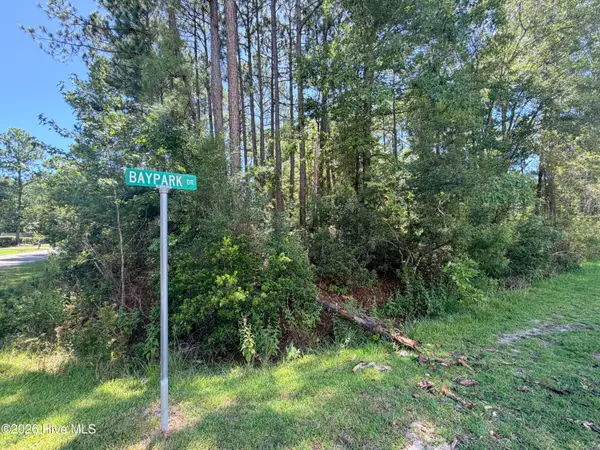 $85,000Pending0.48 Acres
392 Baypark Drive Nw, Calabash, NC 28467
MLS# 100601551Listed by: ASAP REALTY- New
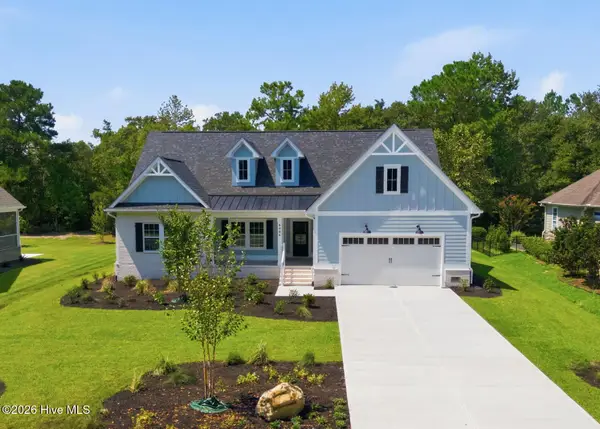 $599,900Active3 beds 3 baths2,231 sq. ft.
9406 Old Salem Way Nw, Calabash, NC 28467
MLS# 100601450Listed by: KELLER WILLIAMS INNOVATE-OIB MAINLAND - Open Sun, 1 to 3pmNew
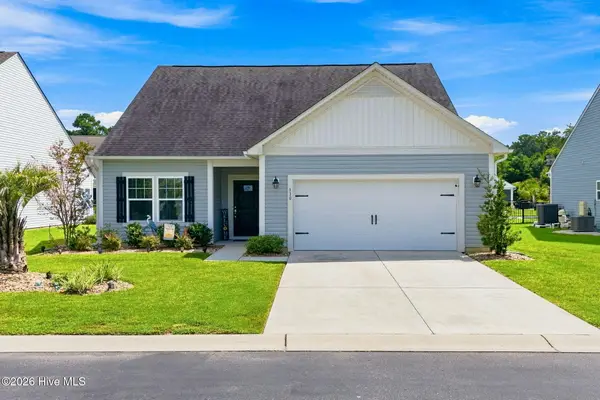 $349,000Active3 beds 2 baths1,734 sq. ft.
330 Snowdrop Court Nw, Calabash, NC 28467
MLS# 100601305Listed by: PROACTIVE REAL ESTATE - New
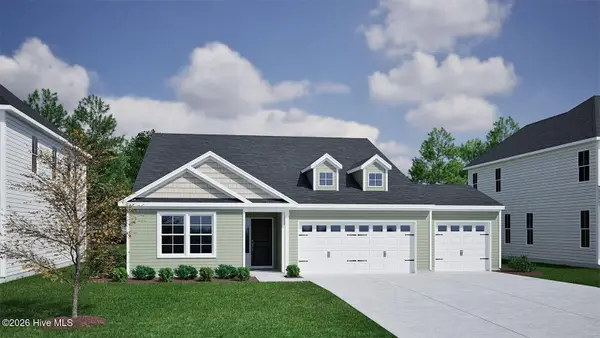 $393,900Active3 beds 2 baths1,889 sq. ft.
202 Mayflower Drive Nw #Lot 19, Calabash, NC 28467
MLS# 100601188Listed by: MUNGO HOMES - New
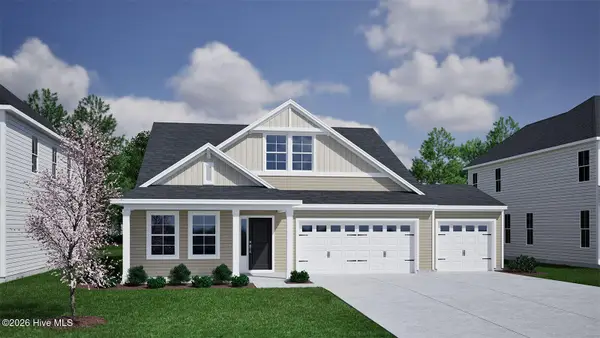 $399,900Active3 beds 2 baths1,989 sq. ft.
198 Mayflower Drive Nw #Lot 20, Calabash, NC 28467
MLS# 100601193Listed by: MUNGO HOMES - New
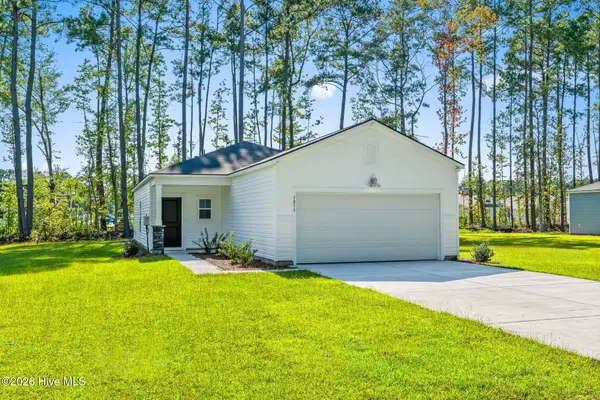 $284,900Active3 beds 2 baths1,247 sq. ft.
1033 Harbor Drive, Calabash, NC 28467
MLS# 100601096Listed by: BEACH CONNECTION REALTY - New
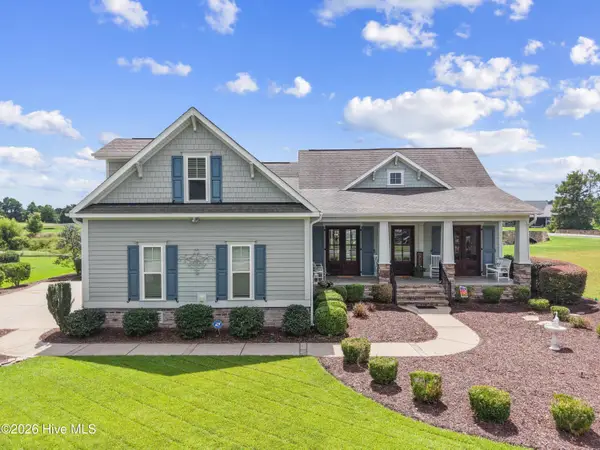 $675,000Active4 beds 3 baths2,388 sq. ft.
395 Canoe Court Nw, Calabash, NC 28467
MLS# 100601000Listed by: COLDWELL BANKER SLOANE


Protect your home and budget from life's surprises with an Assurant Home Warranty, backed by a partner that supports you through every step of homeownership. Explore Plans.
© 2023 - 2026 ERA Franchise Systems LLC. All rights reserved. ERA Franchise Systems LLC fully supports the principles of the Fair Housing Act and the Equal Opportunity Act. ERA, ERA Real Estate powered, and their respective logos are registered service marks of ERA Franchise Systems LLC. Each office is independently owned and operated.