
9479 Old Salem Way Nw, Calabash, NC 28467
Local realty services provided by:ERA Wilder Realty
9479 Old Salem Way Nw,Calabash, NC 28467
$815,000
- 4 Beds
- 4 Baths
- 2,972 sq. ft.
- Single family
- Active
Listed by: christian s kohler
Office: coldwell banker sloane
MLS#:100588227
Source:NC_CCAR
Price summary
- Price:$815,000
- Price per sq. ft.:$274.23
About this home
Dreaming of sipping sweet tea in the afternoon shade on your back porch with breathtaking tee-box and green views of one of the United States top 100 most beautiful golf courses? Here at Crow Creek golf community you will have just that in this newly constructed four bedroom three and a half bathroom home. Not a detail was spared in this home from the luxury LVP flooring, high quality stone counters, guest closet lighting, expansive first floor primary suite and more! 9479 Old Salem Way is situated at the back of a gated golf community on a private cul de sac. Here you can enjoy being golf front with views of the tee box, a bunker and even the green, a true coastal community portrait. The large front driveway offers plenty of parking for all of your guests and this true double car garage will offer two self opening garage doors. The front porch offers only three short steps to a welcoming entryway. Two guest bedrooms may be found downstairs in a private split floor plan. Offering both guests and owners privacy and peace. All closets will be completed with upgraded custom built in cabinetry, not a wire rack in this home. The large living space will showcase an open floor concept, double trey ceiling, gas fireplace and telescopic sliding glass door to your back porch. Golf Views are showcased throughout this well thought out floor plan. The oversized kitchen is perfect for entertaining and whipping up meals. Enjoy a full stainless steel appliance package to include a gas cooktop, convection microwave double oven and dishwasher. The luxury stone counters carefully compliment the custom tiled backsplash in this kitchen. Drop down lighting over the kitchen island helps to illuminate the living and dining space. The dining nook has breathtaking green and tee box views right off of the kitchen. Entering into your spacious and private primary suite you can enjoy trey ceilings, golf views and a beautiful walk in closet showcasing custom built-in's. Enjoy laundry ease with the laundry room being right off of the primary closet and conveniently close to the garage entryway. The primary bath will showcase a soaker tub, wired for a chandelier above. You will enjoy double vanity sinks and a large zero entry grade, double headed, custom tiled shower. Upstairs you can enjoy a large fourth bedroom with en-suite full bathroom giving you ample guest or living space. Crow Creek community will offer an indoor and outdoor pool, fitness facility, clubhouse, hot tub, tennis courts, on-site restaurant, on-site proshop and a private gated front entrance. You will be located conveniently close to Sunset Beach, North Carolina or Myrtle Beach, South Carolina and all of your dining, shopping, leisure and healthcare needs. Contact us today to schedule your private tour....
Contact an agent
Home facts
- Year built:2026
- Subdivision & Development:Crow Creek
- Listing ID #:100588227
- Added:57 day(s) ago
- Updated:September 07, 2026 at 10:26 AM
Rooms and interior
- Bedrooms:4
- Total bathrooms:4
- Full bathrooms:3
- Half bathrooms:1
- Rooms Total:7
- Flooring:Tile
- Bathrooms Description:Walk-in Shower
- Kitchen Description:Dishwasher, Disposal, Kitchen Island, Pantry
- Bedroom Description:Master Downstairs, Walk-In Closet(s)
- Living area:2,972 sq. ft.
Heating and cooling
- Cooling:Central Air
- Heating:Electric, Fireplace(s), Heat Pump, Heating
- Central air:Yes
Structure and exterior
- Roof:Metal, Shingle
- Year built:2026
- Building area:2,972 sq. ft.
- Lot area:0.41 Acres
- Lot Features:On Golf Course
- Construction Materials:Fiber Cement, Wood Frame
- Exterior Features:Covered, Irrigation System, Patio, Porch
- Foundation Description:Slab
- Levels:2 Story
Schools
- High school:West Brunswick
- Middle school:Shallotte Middle
- Elementary school:Jessie Mae Monroe Elementary
Utilities
- Water:County Water, Water Connected
- Sewer:Sewer Connected
Finances and disclosures
- Price:$815,000
- Price per sq. ft.:$274.23
Features and amenities
- Appliances:Dishwasher, Disposal
- Laundry features:Laundry Room
- Amenities:Ceiling Fan(s), Clubhouse, Fitness Center, Gated, Golf Course, Indoor Pool, Management, Restaurant, Spa/Hot Tub, Street Lights, Tennis Court(s), Tray Ceiling(s), Walk-In Closet(s)
- Pool features:Indoor Pool
Parking
- Total parking spaces:2
- Parking description:Attached, Attached Garage, Concrete, Garage, Garage Door Opener, Lighted
- Garage:Yes
- Garage spaces:2

New listings near 9479 Old Salem Way Nw
- New
 $255,500Active3 beds 2 baths1,422 sq. ft.
247 Ocean Forest Drive Nw, Calabash, NC 28467
MLS# 100601840Listed by: CENTURY 21 COLLECTIVE - New
 $495,000Active5 beds 4 baths3,531 sq. ft.
2148 Stonecrest Drive Nw, Calabash, NC 28467
MLS# 100601826Listed by: INTRACOASTAL REALTY CORPORATION - New
 $359,000Active3 beds 2 baths1,726 sq. ft.
455 Cornflower Street, Calabash, NC 28467
MLS# 100601808Listed by: FRED THORNE REALTY - New
 $350,000Active3 beds 2 baths1,901 sq. ft.
265 Carolina Farms Boulevard, Calabash, NC 28467
MLS# 100601787Listed by: INTRACOASTAL REALTY CORPORATION - New
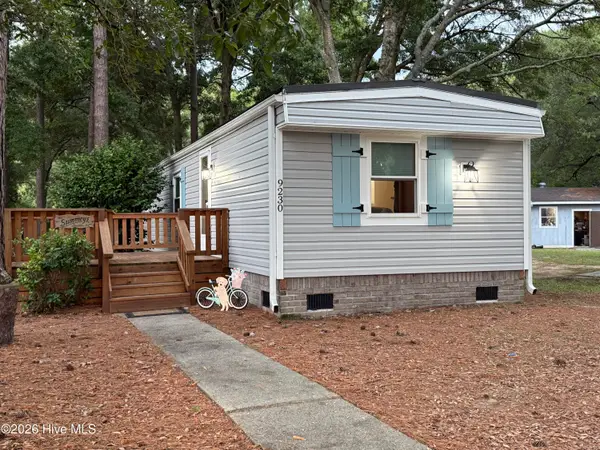 $225,000Active2 beds 2 baths960 sq. ft.
9230 Bonaparte Drive Sw, Calabash, NC 28467
MLS# 100601768Listed by: CENTURY 21 SUNSET REALTY - New
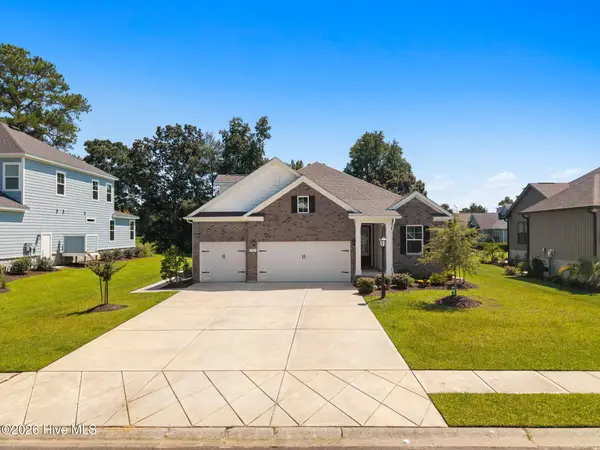 $509,000Active4 beds 4 baths2,894 sq. ft.
1107 Treyburn Court Nw, Calabash, NC 28467
MLS# 100601749Listed by: KELLER WILLIAMS INNOVATE-OIB MAINLAND - New
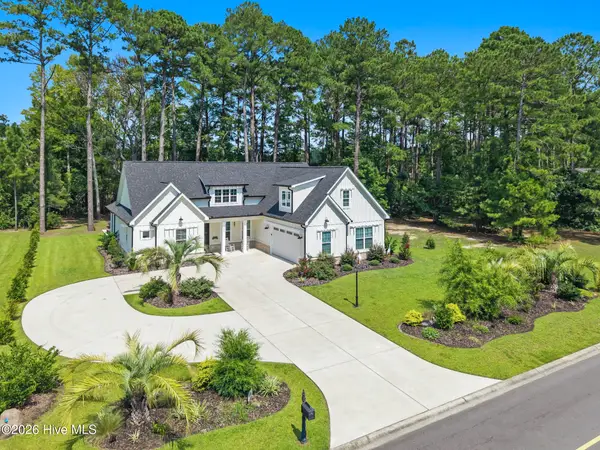 $699,000Active4 beds 4 baths2,650 sq. ft.
1220 N Middleton Drive Nw, Calabash, NC 28467
MLS# 100601625Listed by: CENTURY 21 SUNSET REALTY 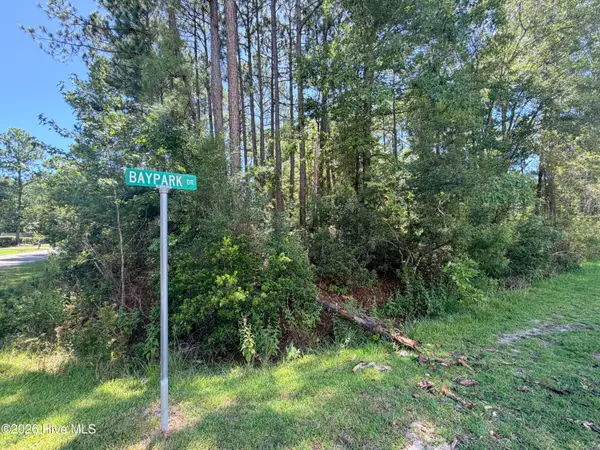 $85,000Pending0.48 Acres
392 Baypark Drive Nw, Calabash, NC 28467
MLS# 100601551Listed by: ASAP REALTY- New
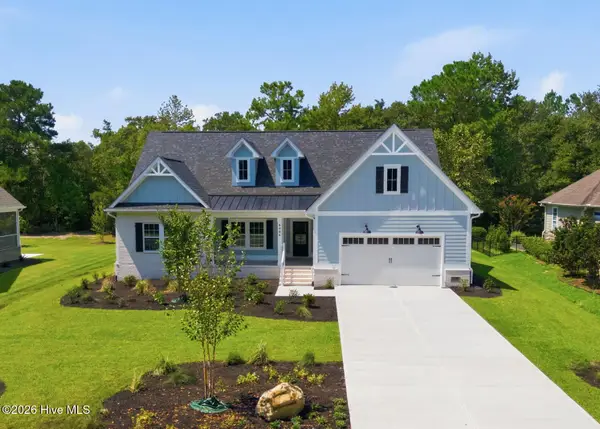 $599,900Active3 beds 3 baths2,231 sq. ft.
9406 Old Salem Way Nw, Calabash, NC 28467
MLS# 100601450Listed by: KELLER WILLIAMS INNOVATE-OIB MAINLAND - New
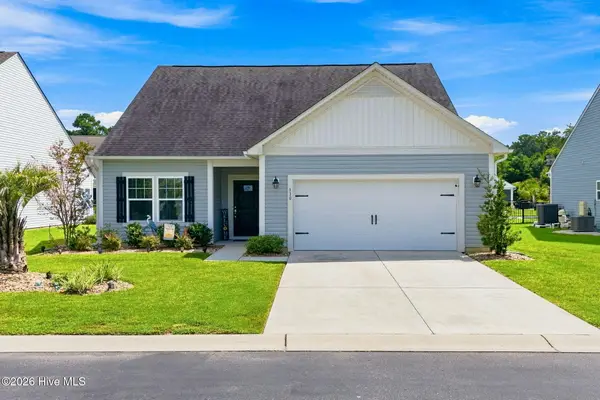 $349,000Active3 beds 2 baths1,734 sq. ft.
330 Snowdrop Court Nw, Calabash, NC 28467
MLS# 100601305Listed by: PROACTIVE REAL ESTATE


Protect your home and budget from life's surprises with an Assurant Home Warranty, backed by a partner that supports you through every step of homeownership. Explore Plans.
© 2023 - 2026 ERA Franchise Systems LLC. All rights reserved. ERA Franchise Systems LLC fully supports the principles of the Fair Housing Act and the Equal Opportunity Act. ERA, ERA Real Estate powered, and their respective logos are registered service marks of ERA Franchise Systems LLC. Each office is independently owned and operated.