
126 Boxcar Way, Camden, NC 27921
Local realty services provided by:ERA Wilder Realty
Listed by: erin nixon & phyllis bosomworth team
Office: hall & nixon real estate, inc
MLS#:100600478
Source:NC_CCAR
Price summary
- Price:$415,000
- Price per sq. ft.:$233.54
About this home
Open the glass wall, step outside, and let the good times begin. This beautifully upgraded home was designed for the way you want to live--comfortable, connected, and easy. The living room features a unique folding glass wall leading to the patio, transforming the 4-panel sliding door down to just one panel and creating an incredible indoor-outdoor living experience. The first-floor primary suite offers everyday convenience, while the open living area and nearby half bath make entertaining effortless. The kitchen is beautifully finished with granite countertops, upgraded stainless appliances, and a tile backsplash, with LVP throughout the downstairs and tile flooring in the bathrooms and laundry room. The primary bath features a gorgeous tile shower. The upgrades don't stop there; enjoy an upgraded garage door, side-entry garage door, fenced backyard, and even a hot-water exterior spigot-perfect for washing the car or tackling those outdoor projects without freezing your hands! Storage is exceptional with a large walk-in pantry, spacious laundry room, partially floored walk-in storage off the nursery closet, and pull-down attic stairs. Upstairs, two additional bedrooms feature walk-in closets and share a well-appointed full bath.
Connected to county water and sewer and perfectly positioned for an easy commute to the Outer Banks, Virginia, or Elizabeth City, this is a home that truly makes everyday living feel a little better....
Contact an agent
Home facts
- Year built:2023
- Subdivision & Development:Camden Station
- Listing ID #:100600478
- Added:1 day(s) ago
- Updated:September 17, 2026 at 07:51 PM
Rooms and interior
- Bedrooms:3
- Total bathrooms:3
- Full bathrooms:2
- Half bathrooms:1
- Rooms Total:7
- Flooring:Carpet, Tile
- Dining Description:Eat-in Kitchen
- Bathrooms Description:Walk-in Shower
- Kitchen Description:Dishwasher, Eat-in Kitchen, Kitchen Island, Pantry
- Bedroom Description:Master Downstairs, Walk-In Closet(s)
- Living area:1,777 sq. ft.
Heating and cooling
- Cooling:Central Air
- Heating:Electric, Heat Pump, Heating
- Central air:Yes
Structure and exterior
- Roof:Shingle
- Year built:2023
- Building area:1,777 sq. ft.
- Lot area:0.39 Acres
- Lot Features:Corner Lot
- Construction Materials:Vinyl Siding, Wood Frame
- Exterior Features:Patio
- Foundation Description:Slab
- Levels:2 Story
Schools
- High school:Camden County High
- Middle school:Camden Middle School
- Elementary school:Grandy Primary/Camden Intermediate
Utilities
- Water:County Water, Water Connected
- Sewer:Sewer Connected
Finances and disclosures
- Price:$415,000
- Price per sq. ft.:$233.54
Features and amenities
- Appliances:Dishwasher
- Laundry features:Laundry Room, Washer Hookup
- Amenities:Ceiling Fan(s), Solid Surface, Tray Ceiling(s), Walk-In Closet(s)
Parking
- Total parking spaces:2
- Parking description:Attached Garage, Garage
- Garage:Yes
- Garage spaces:2

New listings near 126 Boxcar Way
- New
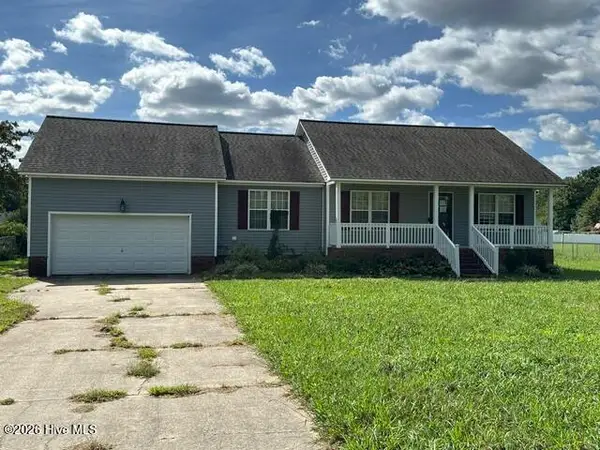 $310,250Active3 beds 2 baths1,569 sq. ft.
113 Taylors Lane, Camden, NC 27921
MLS# 100603672Listed by: TAYLOR MUELLER REALTY, INC. - New
 $469,900Active3 beds 2 baths2,511 sq. ft.
153 S Mill Dam Road, Camden, NC 27921
MLS# 100603274Listed by: CENTURY 21 NACHMAN - New
 $344,900Active3 beds 2 baths1,465 sq. ft.
115 Taylors Lane, Camden, NC 27921
MLS# 100601846Listed by: HALL & NIXON REAL ESTATE, INC  $505,000Active4 beds 3 baths1,800 sq. ft.
501 N Trotman Road, Camden, NC 27921
MLS# 100601257Listed by: SUN REALTY OF NAGS HEAD/HARBIN $289,900Pending3 beds 2 baths1,512 sq. ft.
114 Crestwood Drive, Camden, NC 27921
MLS# 100600026Listed by: HALL & NIXON REAL ESTATE, INC $499,000Active5 beds 3 baths2,323 sq. ft.
131 Magnolia Drive, Camden, NC 27921
MLS# 10651114Listed by: Atlantic Sothebys Int'l Realty $429,000Active3 beds 3 baths2,212 sq. ft.
102 Smith Drive, Camden, NC 27921
MLS# 100598988Listed by: HOWARD HANNA WEW/EC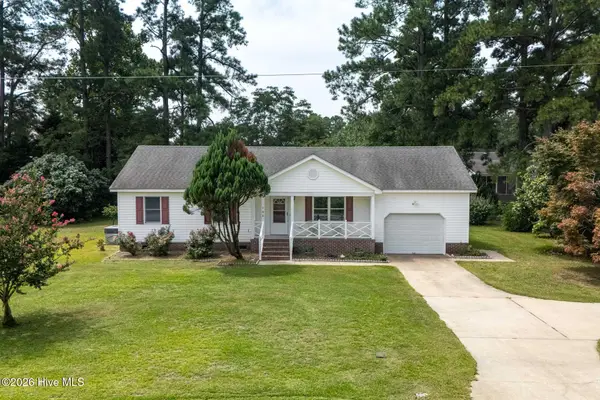 $325,000Pending3 beds 2 baths1,425 sq. ft.
368 Country Club Road, Camden, NC 27921
MLS# 100596552Listed by: COLDWELL BANKER SEASIDE/EC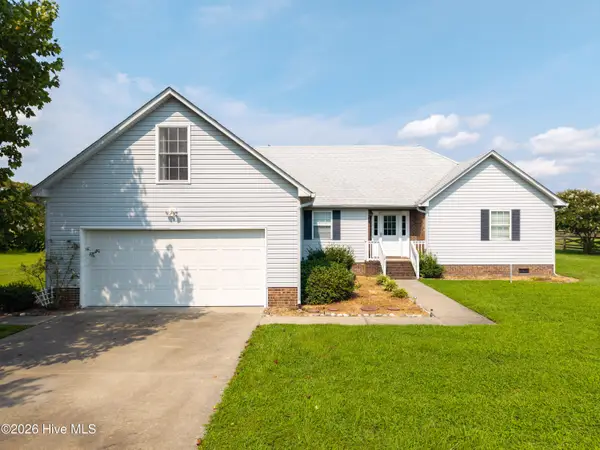 $369,900Active3 beds 2 baths1,920 sq. ft.
211 Smith Drive, Camden, NC 27921
MLS# 100595907Listed by: INNER BANKS REAL ESTATE GROUP, INC.


Protect your home and budget from life's surprises with an Assurant Home Warranty, backed by a partner that supports you through every step of homeownership. Explore Plans.
© 2023 - 2026 ERA Franchise Systems LLC. All rights reserved. ERA Franchise Systems LLC fully supports the principles of the Fair Housing Act and the Equal Opportunity Act. ERA, ERA Real Estate powered, and their respective logos are registered service marks of ERA Franchise Systems LLC. Each office is independently owned and operated.