
106 C E Beair Lane, Cameron, NC 28326
Local realty services provided by:ERA Strother Real Estate
106 C E Beair Lane,Cameron, NC 28326
$209,900
- 3 Beds
- 2 Baths
- 1,264 sq. ft.
- Mobile / Manufactured
- Active
Listed by: charles "bear" tacia
Office: coldwell banker advantage #5 (sanford)
MLS#:767587
Source:NC_FRAR
Price summary
- Price:$209,900
- Price per sq. ft.:$166.06
About this home
Don't Delay Showing this home--1st come 1st served--Newly built Manufactured Home to FHA/VA Standards. Concrete footers with Brick Veneer underpinning. Harnett County Water tap with an additional faucet in the front yard. This property is fully fenced yard with a 12' wide metal gate on the right side for easy access to the back yard, and a 4' wide metal gate on the left side to also allow easy access to the back yard. Bermuda SOD was installed around the home with white gutters on the front and back of the home with downspouts. This home provides 3 bedrooms with master bedroom split from the other 2 bedrooms, 2 baths, open concept of the kitchen & dining area to the living room. NO CARPET - LVP throughout the home. Laundry room with access doors to the Furnace and also the Hot Water Heater. Solar lights have been mounted on the fence line allowing well lite yard especially when you're out walking in the yard at night. The driveway is well graveled all the way to the 12' Gate and also parking area for your vehicles....
Contact an agent
Home facts
- Year built:2025
- Subdivision & Development:CAMERON HILLS
- Listing ID #:767587
- Added:47 day(s) ago
- Updated:September 17, 2026 at 04:41 PM
Rooms and interior
- Bedrooms:3
- Total bathrooms:2
- Full bathrooms:2
- Rooms Total:7
- Flooring:Luxury Vinyl Plank
- Dining Description:Kitchen/Dining Combo
- Bathrooms Description:Garden Tub/Roman Tub
- Kitchen Description:Dishwasher, Kitchen Exhaust Fan, Kitchen Island, Kitchen/Dining Combo, Range Hood, Refrigerator
- Bedroom Description:Walk-in Closets
- Living area:1,264 sq. ft.
Heating and cooling
- Cooling:Central Air, Electric
- Heating:Electric, Forced Air, Heat Pump
- Central air:Yes
Structure and exterior
- Year built:2025
- Building area:1,264 sq. ft.
- Lot area:0.46 Acres
- Lot Features:Cleared, Dead End, Level
- Architectural Style:Ranch
- Construction Materials:Brick Veneer, Vinyl Siding
- Exterior Features:Fence, Fully Fenced, Porch, Stoop
Schools
- High school:Western Harnett High School
- Middle school:Highland Middle School
Utilities
- Water:Public
- Sewer:Septic Tank
Finances and disclosures
- Price:$209,900
- Price per sq. ft.:$166.06
Features and amenities
- Appliances:Dishwasher, Range Hood, Refrigerator
- Laundry features:Dryer Hookup, In Unit, Main Level, Washer Hookup
- Amenities:Open Concept, Smoke Detectors
Parking
- Parking description:No Garage
New listings near 106 C E Beair Lane
 $433,200Active3 beds 4 baths2,628 sq. ft.
207 Hidden Pines Drive, Cameron, NC 28326
MLS# 10180065Listed by: ADAMS HOMES REALTY, INC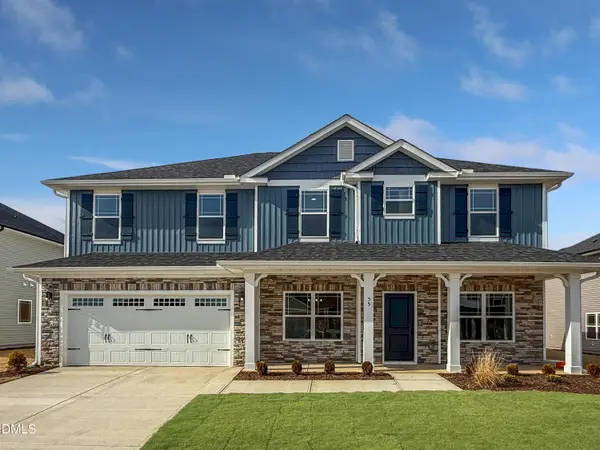 $460,200Active4 beds 4 baths2,913 sq. ft.
223 Hidden Pines Drive, Cameron, NC 28326
MLS# 10178462Listed by: ADAMS HOMES REALTY, INC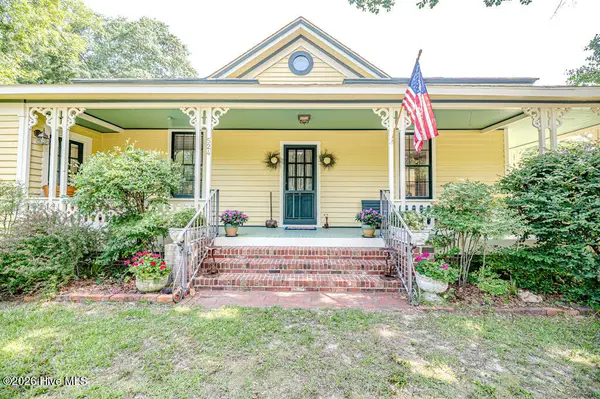 $339,900Active3 beds 2 baths1,762 sq. ft.
524 Carthage Street, Cameron, NC 28326
MLS# 100585903Listed by: NORTHGROUP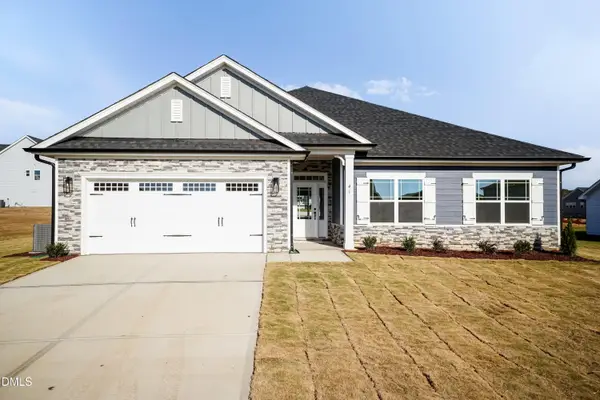 $409,200Active4 beds 3 baths2,316 sq. ft.
242 Hidden Pines Drive, Cameron, NC 28326
MLS# 10175821Listed by: ADAMS HOMES REALTY, INC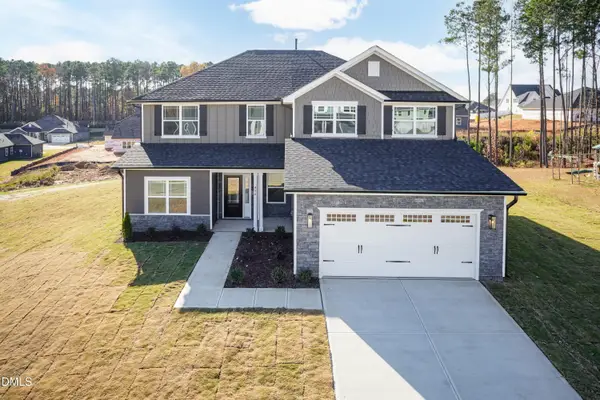 $468,200Active4 beds 4 baths3,119 sq. ft.
224 Hidden Pines Drive, Cameron, NC 28326
MLS# 10175579Listed by: ADAMS HOMES REALTY, INC $370,200Active4 beds 2 baths1,830 sq. ft.
206 Hidden Pines Drive, Cameron, NC 28326
MLS# 10172512Listed by: ADAMS HOMES REALTY, INC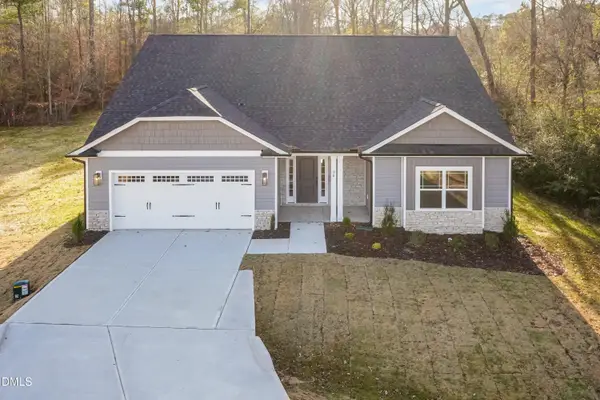 $437,200Active4 beds 3 baths2,604 sq. ft.
190 Hidden Pines Drive, Cameron, NC 28326
MLS# 10172506Listed by: ADAMS HOMES REALTY, INC $12,500Active0.11 Acres
0 Sharpe Road, Cameron, NC 28326
MLS# 10163830Listed by: EXP REALTY LLC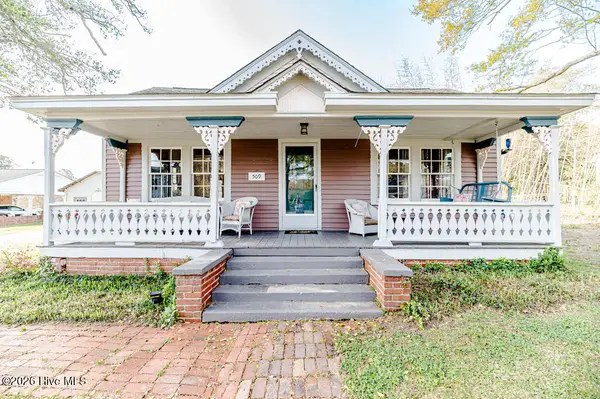 $390,000Active3 beds 2 baths2,224 sq. ft.
509 Carthage Street, Cameron, NC 28326
MLS# 100564093Listed by: NORTHGROUP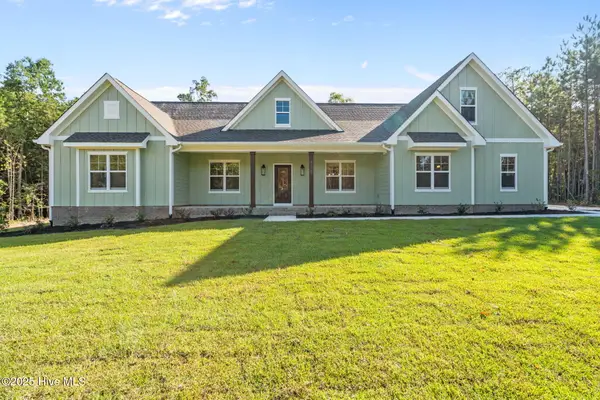 $729,900Pending4 beds 3 baths2,528 sq. ft.
1435 Pineywood Church Road, Cameron, NC 28326
MLS# 100536259Listed by: CAROLINA PROPERTY SALES


Protect your home and budget from life's surprises with an Assurant Home Warranty, backed by a partner that supports you through every step of homeownership. Explore Plans.
© 2023 - 2026 ERA Franchise Systems LLC. All rights reserved. ERA Franchise Systems LLC fully supports the principles of the Fair Housing Act and the Equal Opportunity Act. ERA, ERA Real Estate powered, and their respective logos are registered service marks of ERA Franchise Systems LLC. Each office is independently owned and operated.