
1105 Harnett Road, Cameron, NC 28326
Local realty services provided by:ERA Wilder Realty
1105 Harnett Road,Cameron, NC 28326
$729,998
- 4 Beds
- 3 Baths
- 2,307 sq. ft.
- Single family
- Active
Listed by: jennifer m ritchie
Office: everything pines partners llc.
MLS#:100589564
Source:NC_CCAR
Price summary
- Price:$729,998
- Price per sq. ft.:$316.43
About this home
Welcome to Champion's Rest, an exceptional 2,307 SF new-construction estate crafted with timeless design, artisan finishes, and the kind of thoughtful detail that defines a true legacy property. Estimated for completion in November, this 4-bedroom, 2.5-bath residence sits on 2.85 private acres in Cameron, offering the rare opportunity to enjoy upscale living with the freedom of no city taxes and no HOA--ideal for a future homestead, hobby farm, or simply a serene retreat with room to breathe.
From the moment you arrive, the home's elevated presence is unmistakable. A covered front porch welcomes you inside to a soaring vaulted great room, where cedar beams and a custom vent-free fireplace create a warm yet refined focal point. The space flows seamlessly into a chef-inspired kitchen featuring a center island, quartz countertops, locally crafted custom cabinetry backed by a 100-year warranty, USB outlets, and a premium stainless steel appliance suite including a gas range with true vented hood, dishwasher, refrigerator, and microwave. Every detail is designed for both beauty and everyday ease.
The primary suite is a luxurious sanctuary, complete with a vaulted ceiling accented by a cedar beam, dual quartz-topped vanities, framed mirrors, a private water closet, walk-in closet, custom tiled shower with semi-frameless glass enclosure, and a freestanding soaking tub. Upstairs, a versatile bonus room with its own half bath offers the perfect space for a studio, office, or guest retreat.
Outdoor living is equally impressive, with covered front and back porches ideal for quiet mornings or evening gatherings. The unique garage configuration--side-facing 2-car garage plus a front-facing single-car garage--adds both convenience and architectural interest. Additional upgrades include a tankless water heater, a custom drop zone in the mud room, 4 exterior LED flood lights, metal roof accents, all solid core interior doors, Low-E windows, programmable digital thermostat, & 17 Seer Energy Efficient Inverter Heat Pump.
With its expansive acreage, upscale finishes, and exceptional craftsmanship, Champion's Rest is more than a home--it's a place to build a future, create a lifestyle, and establish a lasting legacy....
Contact an agent
Home facts
- Year built:2026
- Subdivision & Development:Not In Subdivision
- Listing ID #:100589564
- Added:52 day(s) ago
- Updated:September 07, 2026 at 10:26 AM
Rooms and interior
- Bedrooms:4
- Total bathrooms:3
- Full bathrooms:2
- Half bathrooms:1
- Rooms Total:8
- Flooring:Carpet, Laminate, Tile
- Bathrooms Description:Walk-in Shower
- Kitchen Description:Dishwasher, Gas Range, Kitchen Island, Pantry, Refrigerator
- Bedroom Description:Master Downstairs, Walk-In Closet(s)
- Living area:2,307 sq. ft.
Heating and cooling
- Cooling:Central Air
- Heating:Electric, Heat Pump, Heating
- Central air:Yes
Structure and exterior
- Roof:Architectural Shingle, Metal
- Year built:2026
- Building area:2,307 sq. ft.
- Lot area:2.85 Acres
- Construction Materials:Fiber Cement, Wood Frame
- Exterior Features:Covered
- Foundation Description:Slab
- Levels:2 Story
Schools
- High school:Union Pines High
- Middle school:Crain's Creek Middle
- Elementary school:Cameron Elementary
Utilities
- Water:Well
Finances and disclosures
- Price:$729,998
- Price per sq. ft.:$316.43
Features and amenities
- Appliances:Dishwasher, Refrigerator
- Laundry features:Laundry Room
- Amenities:Ceiling Fan(s), Walk-In Closet(s)
Parking
- Total parking spaces:3
- Parking description:Attached, Attached Garage, Concrete, Garage, Garage Door Opener
- Garage:Yes
- Garage spaces:3

New listings near 1105 Harnett Road
 $433,200Active3 beds 4 baths2,628 sq. ft.
207 Hidden Pines Drive, Cameron, NC 28326
MLS# 10180065Listed by: ADAMS HOMES REALTY, INC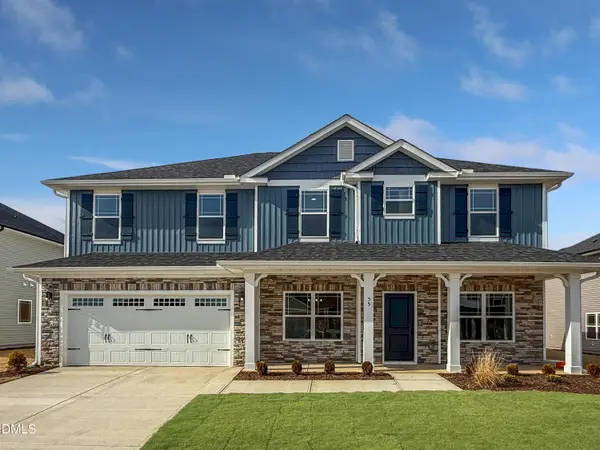 $460,200Active4 beds 4 baths2,913 sq. ft.
223 Hidden Pines Drive, Cameron, NC 28326
MLS# 10178462Listed by: ADAMS HOMES REALTY, INC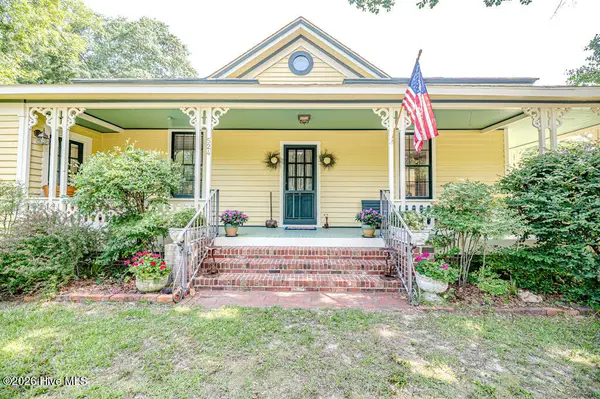 $339,900Active3 beds 2 baths1,762 sq. ft.
524 Carthage Street, Cameron, NC 28326
MLS# 100585903Listed by: NORTHGROUP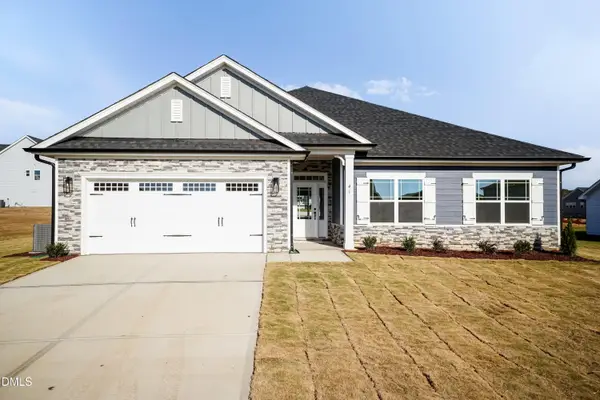 $409,200Active4 beds 3 baths2,316 sq. ft.
242 Hidden Pines Drive, Cameron, NC 28326
MLS# 10175821Listed by: ADAMS HOMES REALTY, INC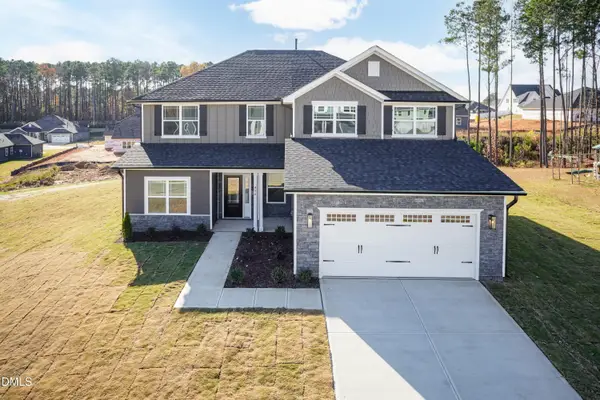 $468,200Active4 beds 4 baths3,119 sq. ft.
224 Hidden Pines Drive, Cameron, NC 28326
MLS# 10175579Listed by: ADAMS HOMES REALTY, INC $370,200Active4 beds 2 baths1,830 sq. ft.
206 Hidden Pines Drive, Cameron, NC 28326
MLS# 10172512Listed by: ADAMS HOMES REALTY, INC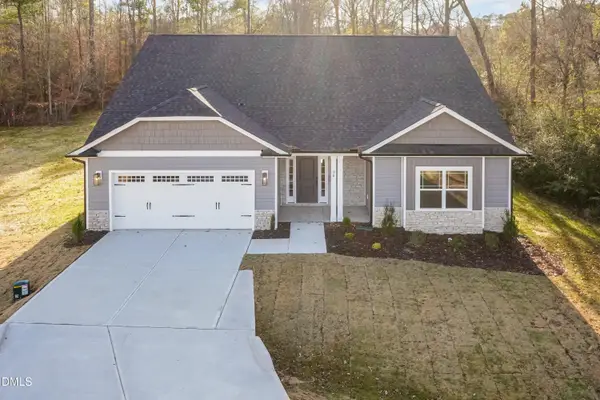 $437,200Active4 beds 3 baths2,604 sq. ft.
190 Hidden Pines Drive, Cameron, NC 28326
MLS# 10172506Listed by: ADAMS HOMES REALTY, INC $12,500Active0.11 Acres
0 Sharpe Road, Cameron, NC 28326
MLS# 10163830Listed by: EXP REALTY LLC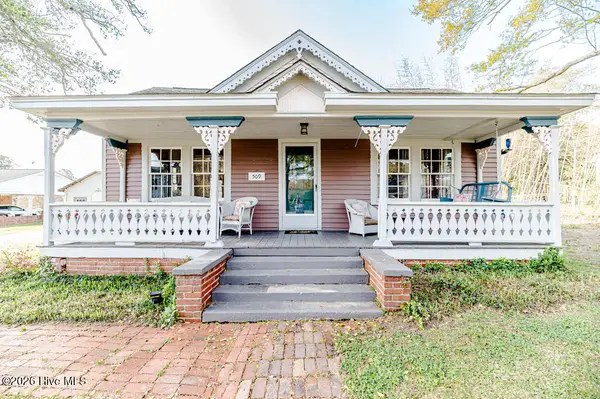 $390,000Active3 beds 2 baths2,224 sq. ft.
509 Carthage Street, Cameron, NC 28326
MLS# 100564093Listed by: NORTHGROUP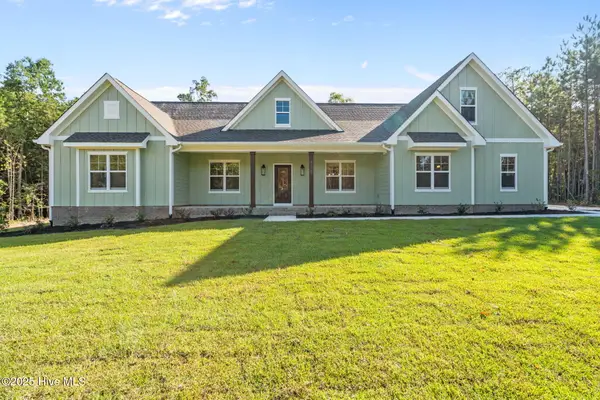 $729,900Pending4 beds 3 baths2,528 sq. ft.
1435 Pineywood Church Road, Cameron, NC 28326
MLS# 100536259Listed by: CAROLINA PROPERTY SALES


Protect your home and budget from life's surprises with an Assurant Home Warranty, backed by a partner that supports you through every step of homeownership. Explore Plans.
© 2023 - 2026 ERA Franchise Systems LLC. All rights reserved. ERA Franchise Systems LLC fully supports the principles of the Fair Housing Act and the Equal Opportunity Act. ERA, ERA Real Estate powered, and their respective logos are registered service marks of ERA Franchise Systems LLC. Each office is independently owned and operated.