
116 Leggett Drive, Cameron, NC 28326
Local realty services provided by:ERA Strother Real Estate
116 Leggett Drive,Cameron, NC 28326
$317,999
- 3 Beds
- 2 Baths
- 1,953 sq. ft.
- Single family
- Active
Listed by: noraida rios
Office: northside realty inc.
MLS#:10193088
Source:RD
Price summary
- Price:$317,999
- Price per sq. ft.:$162.83
About this home
Welcome to this charming ranch-style home in the highly sought-after Richmond Park neighborhood! Situated on a generous .41 acre corner lot, this property offers rare space, privacy, and flexibility. The private backyard provides a serene setting with a covered rear porch, mature trees, a vegetable garden, and an impressive variety of fruit trees including persimmons, plums, prunes, pears, apples, peaches, Japanese chestnuts, and grapes. Inside, the home features 1,953 square feet of comfortable living space with three bedrooms, two bathrooms, and a formal dining room with an elegant cathedral ceiling. The open-concept layout seamlessly connects the spacious living room—complete with a cozy gas-log fireplace and abundant natural light—to the gourmet kitchen, which boasts a breakfast nook, walk-in pantry, and stainless steel appliances. The primary suite serves as a tranquil retreat with a walk-in closet, water closet, dual vanities, a soaking tub, and a separate walk-in shower. Two additional bedrooms and a full bath are thoughtfully located on the opposite side of the home, ideal for guests or a home office. Additional updates include a side load two car garage with a workbench, a new water heater installed in 2025, and a heat pump replaced in 2021. Conveniently located near shopping and dining in growing Cameron, this home offers easy access to Fort Bragg, Fayetteville, Sanford and surrounding communities -- truly a rare find, and a must-tour!...
Contact an agent
Home facts
- Year built:2004
- Subdivision & Development:Richmond Park
- Listing ID #:10193088
- Added:1 day(s) ago
- Updated:September 18, 2026 at 03:49 PM
Rooms and interior
- Bedrooms:3
- Total bathrooms:2
- Full bathrooms:2
- Rooms Total:7
- Flooring:Carpet, Hardwood, Tile, Wood
- Dining Description:Eat-in Kitchen
- Bathrooms Description:Bathtub/Shower Combination, Double Vanity, Separate Shower, Walk-In Shower, Water Closet, Whirlpool Tub
- Kitchen Description:Dishwasher, Disposal, Dryer, Free-Standing Refrigerator, Ice Maker, Microwave, Range, Refrigerator, Stainless Steel Appliance(s), Washer, Washer/Dryer
- Living area:1,953 sq. ft.
Heating and cooling
- Cooling:Ceiling Fan(s), Central Air
- Heating:Electric, Fireplace(s), Heat Pump
- Central air:Yes
Structure and exterior
- Roof:Asphalt, Shingle
- Year built:2004
- Building area:1,953 sq. ft.
- Lot area:0.41 Acres
- Lot Features:Back Yard, Corner, Few Trees, Front Yard, Garden, Landscaped, Orchard(s)
- Architectural Style:Ranch
- Construction Materials:Brick, Brick Veneer, Vinyl Siding
- Exterior Features:Balcony, Covered, Deck, Fenced Yard, Front Porch, Garden, Patio, Private Yard, Rain Gutters, Rear Porch
- Levels:One
Schools
- High school:Harnett - Overhills High
- Middle school:Harnett - Overhills Middle
- Elementary school:Harnett - Benhaven Elementary
Utilities
- Water:Public
- Sewer:Public Sewer
Finances and disclosures
- Price:$317,999
- Price per sq. ft.:$162.83
- Tax amount:$1,771
Features and amenities
- Laundry features:Electric Dryer Hookup, Inside, Laundry Room, Main Level, Washer Hookup
- Amenities:Blinds
Parking
- Total parking spaces:4
- Parking description:Attached, Driveway, Garage, Garage Door Opener, Garage Faces Side, Workshop in Garage
- Garage:Yes
- Garage spaces:2
 Listings marked with a Doorify MLS icon are provided courtesy of the Doorify MLS, of North Carolina, Internet Data Exchange Database. Brokers make an effort to deliver accurate information, but buyers should independently verify any information on which they will rely in a transaction. The listing broker shall not be responsible for any typographical errors, misinformation, or misprints, and they shall be held totally harmless from any damages arising from reliance upon this data. This data is provided exclusively for consumers’ personal, non-commercial use. Copyright 2026 Doorify MLS of North Carolina. All rights reserved.
New listings near 116 Leggett Drive
 $433,200Active3 beds 4 baths2,628 sq. ft.
207 Hidden Pines Drive, Cameron, NC 28326
MLS# 10180065Listed by: ADAMS HOMES REALTY, INC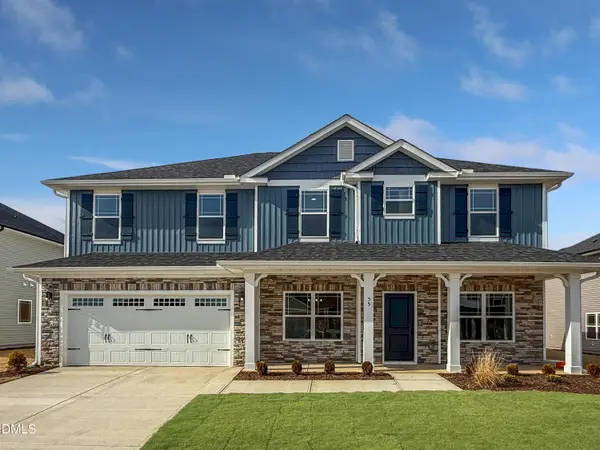 $460,200Active4 beds 4 baths2,913 sq. ft.
223 Hidden Pines Drive, Cameron, NC 28326
MLS# 10178462Listed by: ADAMS HOMES REALTY, INC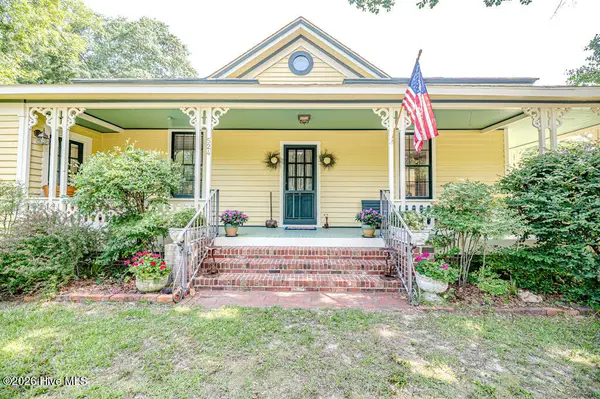 $339,900Active3 beds 2 baths1,762 sq. ft.
524 Carthage Street, Cameron, NC 28326
MLS# 100585903Listed by: NORTHGROUP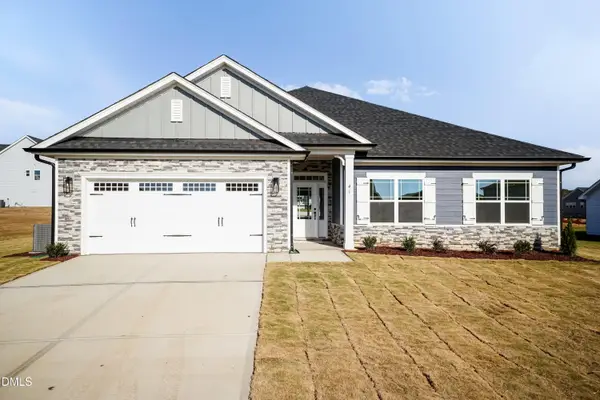 $409,200Active4 beds 3 baths2,316 sq. ft.
242 Hidden Pines Drive, Cameron, NC 28326
MLS# 10175821Listed by: ADAMS HOMES REALTY, INC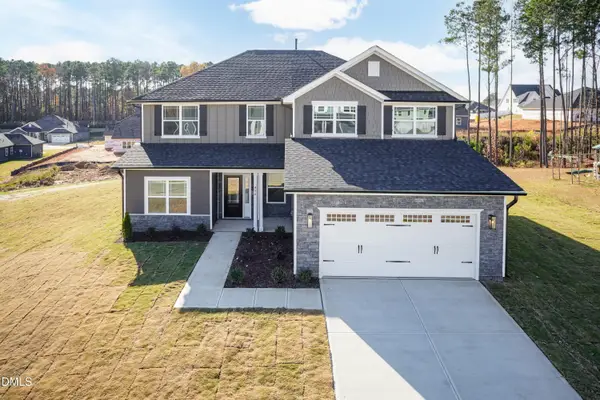 $468,200Active4 beds 4 baths3,119 sq. ft.
224 Hidden Pines Drive, Cameron, NC 28326
MLS# 10175579Listed by: ADAMS HOMES REALTY, INC $370,200Active4 beds 2 baths1,830 sq. ft.
206 Hidden Pines Drive, Cameron, NC 28326
MLS# 10172512Listed by: ADAMS HOMES REALTY, INC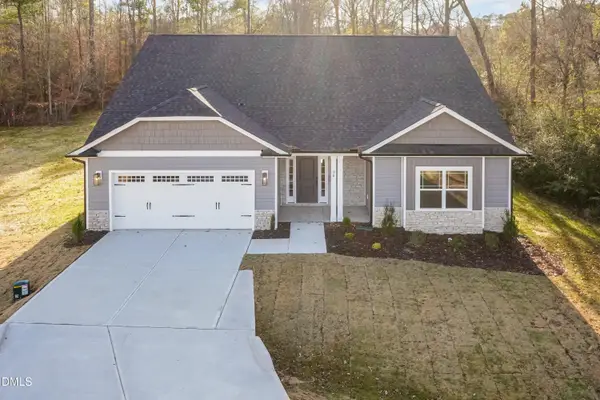 $437,200Active4 beds 3 baths2,604 sq. ft.
190 Hidden Pines Drive, Cameron, NC 28326
MLS# 10172506Listed by: ADAMS HOMES REALTY, INC $12,500Active0.11 Acres
0 Sharpe Road, Cameron, NC 28326
MLS# 10163830Listed by: EXP REALTY LLC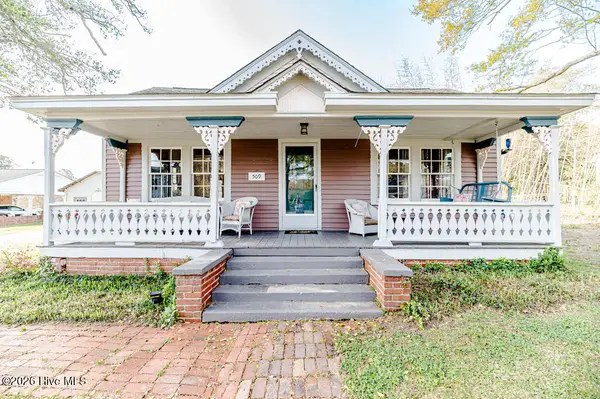 $390,000Active3 beds 2 baths2,224 sq. ft.
509 Carthage Street, Cameron, NC 28326
MLS# 100564093Listed by: NORTHGROUP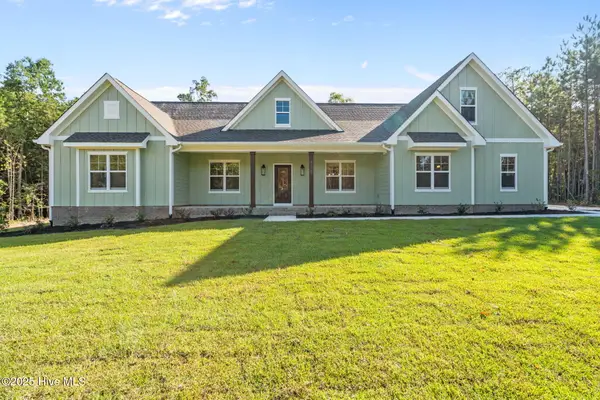 $729,900Pending4 beds 3 baths2,528 sq. ft.
1435 Pineywood Church Road, Cameron, NC 28326
MLS# 100536259Listed by: CAROLINA PROPERTY SALES


Protect your home and budget from life's surprises with an Assurant Home Warranty, backed by a partner that supports you through every step of homeownership. Explore Plans.
© 2023 - 2026 ERA Franchise Systems LLC. All rights reserved. ERA Franchise Systems LLC fully supports the principles of the Fair Housing Act and the Equal Opportunity Act. ERA, ERA Real Estate powered, and their respective logos are registered service marks of ERA Franchise Systems LLC. Each office is independently owned and operated.