
1163 Hillmon Grove (lot 6) Road, Cameron, NC 28326
Local realty services provided by:ERA Strother Real Estate
1163 Hillmon Grove (lot 6) Road,Cameron, NC 28326
$405,900
- 4 Beds
- 3 Baths
- 2,509 sq. ft.
- Single family
- Pending
Listed by: team thompson
Office: coldwell banker advantage - fayetteville
MLS#:766972
Source:NC_FRAR
Price summary
- Price:$405,900
- Price per sq. ft.:$161.78
About this home
Discover the Heather II, a beautifully designed 5-bedroom, 3-bath home offering the perfect blend of comfort and functionality. The open-concept main level features a spacious family room with fireplace, a well-appointed kitchen with pantry and breakfast area, plus a formal dining room ideal for entertaining. The private first-floor owner's suite boasts a spa-inspired bath with a garden tub, separate shower, dual vanities, and a large walk-in closet. Upstairs, you'll find three additional bedrooms, a versatile playroom or fifth bedroom, and generous unfinished storage. Complete with a covered front porch and a 3-car garage, this home offers the space and flexibility.
Contact an agent
Home facts
- Year built:2026
- Subdivision & Development:HILLMON GROVE
- Listing ID #:766972
- Added:48 day(s) ago
- Updated:September 18, 2026 at 08:30 AM
Rooms and interior
- Bedrooms:4
- Total bathrooms:3
- Full bathrooms:3
- Rooms Total:9
- Flooring:Carpet, Luxury Vinyl Plank
- Bathrooms Description:Garden Tub/Roman Tub, Separate Shower
- Kitchen Description:Dishwasher, Kitchen Island, Microwave, Range
- Bedroom Description:Walk-in Closets
- Living area:2,509 sq. ft.
Heating and cooling
- Cooling:Central Air, Electric
- Heating:Electric, Forced Air, Heat Pump
- Central air:Yes
Structure and exterior
- Year built:2026
- Building area:2,509 sq. ft.
- Lot area:1.22 Acres
- Lot Features:Level
- Construction Materials:Vinyl Siding
- Exterior Features:Front Porch, Porch, Rear Porch
- Levels:2 Story
Schools
- High school:Harnett Co Schools
- Middle school:Harnett Co Schools
- Elementary school:Harnett Harnett Primary
Utilities
- Water:Public
- Sewer:Septic Tank
Finances and disclosures
- Price:$405,900
- Price per sq. ft.:$161.78
Features and amenities
- Appliances:Dishwasher, Microwave, Range
- Laundry features:Dryer Hookup, Main Level, Washer Hookup
- Amenities:Ceiling Fans, Entrance Foyer, Granite Counters, Security System, Smoke Detectors, Tray Ceilings
Parking
- Parking description:Attached, Garage
- Garage:Yes
- Garage spaces:3
New listings near 1163 Hillmon Grove (lot 6) Road
 $433,200Active3 beds 4 baths2,628 sq. ft.
207 Hidden Pines Drive, Cameron, NC 28326
MLS# 10180065Listed by: ADAMS HOMES REALTY, INC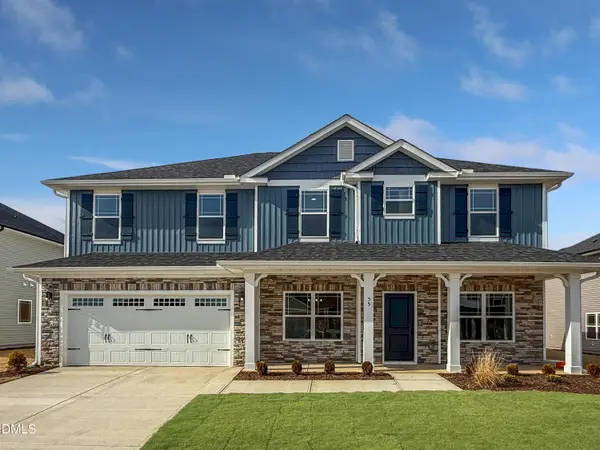 $460,200Active4 beds 4 baths2,913 sq. ft.
223 Hidden Pines Drive, Cameron, NC 28326
MLS# 10178462Listed by: ADAMS HOMES REALTY, INC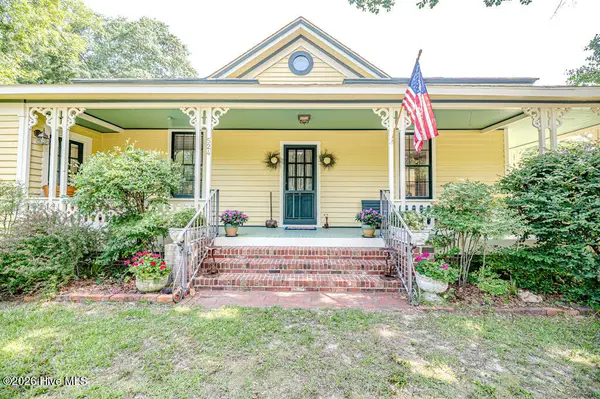 $339,900Active3 beds 2 baths1,762 sq. ft.
524 Carthage Street, Cameron, NC 28326
MLS# 100585903Listed by: NORTHGROUP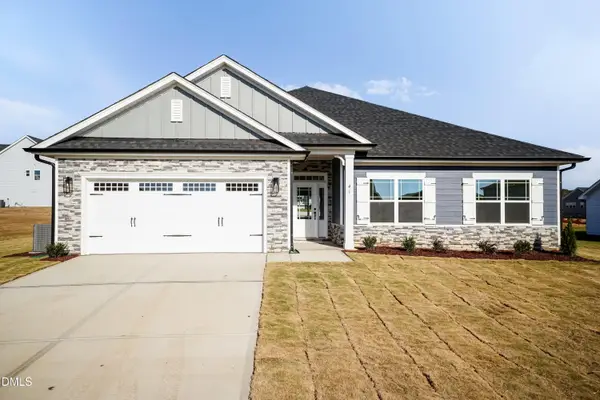 $409,200Active4 beds 3 baths2,316 sq. ft.
242 Hidden Pines Drive, Cameron, NC 28326
MLS# 10175821Listed by: ADAMS HOMES REALTY, INC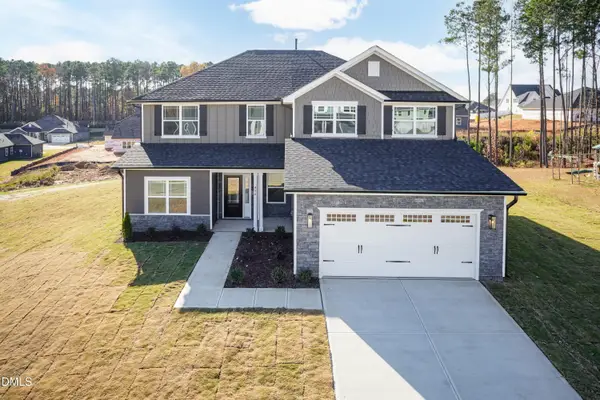 $468,200Active4 beds 4 baths3,119 sq. ft.
224 Hidden Pines Drive, Cameron, NC 28326
MLS# 10175579Listed by: ADAMS HOMES REALTY, INC $370,200Active4 beds 2 baths1,830 sq. ft.
206 Hidden Pines Drive, Cameron, NC 28326
MLS# 10172512Listed by: ADAMS HOMES REALTY, INC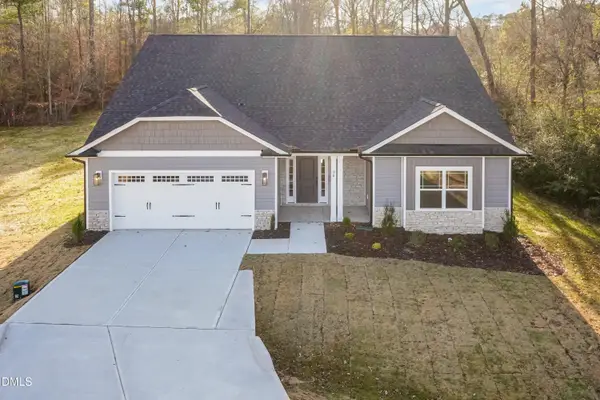 $437,200Active4 beds 3 baths2,604 sq. ft.
190 Hidden Pines Drive, Cameron, NC 28326
MLS# 10172506Listed by: ADAMS HOMES REALTY, INC $12,500Active0.11 Acres
0 Sharpe Road, Cameron, NC 28326
MLS# 10163830Listed by: EXP REALTY LLC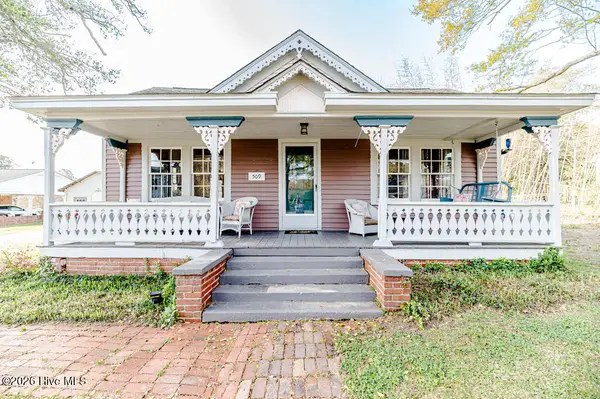 $390,000Active3 beds 2 baths2,224 sq. ft.
509 Carthage Street, Cameron, NC 28326
MLS# 100564093Listed by: NORTHGROUP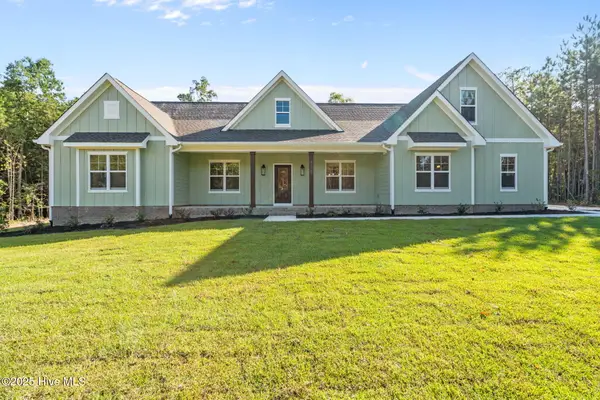 $729,900Pending4 beds 3 baths2,528 sq. ft.
1435 Pineywood Church Road, Cameron, NC 28326
MLS# 100536259Listed by: CAROLINA PROPERTY SALES


Protect your home and budget from life's surprises with an Assurant Home Warranty, backed by a partner that supports you through every step of homeownership. Explore Plans.
© 2023 - 2026 ERA Franchise Systems LLC. All rights reserved. ERA Franchise Systems LLC fully supports the principles of the Fair Housing Act and the Equal Opportunity Act. ERA, ERA Real Estate powered, and their respective logos are registered service marks of ERA Franchise Systems LLC. Each office is independently owned and operated.