
1284 L Cooper Road, Cameron, NC 28326
Local realty services provided by:ERA Strother Real Estate
1284 L Cooper Road,Cameron, NC 28326
$535,000
- 4 Beds
- 3 Baths
- 2,654 sq. ft.
- Single family
- Active
Listed by: ashley mckinney
Office: premier real estate of the sandhills llc.
MLS#:100599167
Source:NC_CCAR
Price summary
- Price:$535,000
- Price per sq. ft.:$201.58
About this home
Welcome to 1284 L Cooper Road, where country living meets comfort at this 2.34-acre homestead. The beautiful four-bedroom, two-and-a-half-bath home is the perfect place to begin your full country lifestyle. The gourmet kitchen boasts a custom tile backsplash, and an open bar area that will allow the cook to be included in fun, family activities going on in living room each night. Master suite on primary floor is a private place to unwind after a day's work. Kids have their own space upstairs, with a flex room to make their own and 3 additional bedrooms that have been freshly painted! Sellers will give $5,000 for carpet refresh. Outside the kids will love playing in the above ground pool, while you tend to the beautiful established garden area, just waiting for your personal touches! Apple tree, blueberry bush and an asparagus bed have already been started for you! There is a fenced area for chickens with the coop. This is truly outdoor living at its best! This is where you'll enjoy the freedom and privacy of country life. A functional floor plan that's great for both everyday living and entertaining, making this property a wonderful place to call home. Whether you're dreaming of a mini farm or simply a peaceful retreat, this property offers endless possibilities. Schedule your private showing today. Convenient commute to Fort Bragg and close to US 1 which makes easy commute to Southern Pines, Sanford or Raleigh!...
Contact an agent
Home facts
- Year built:2011
- Subdivision & Development:Cameron
- Listing ID #:100599167
- Added:11 day(s) ago
- Updated:September 07, 2026 at 10:26 AM
Rooms and interior
- Bedrooms:4
- Total bathrooms:3
- Full bathrooms:2
- Half bathrooms:1
- Rooms Total:8
- Flooring:Carpet, Wood
- Dining Description:Eat-in Kitchen
- Bathrooms Description:Walk-in Shower
- Kitchen Description:Dishwasher, Eat-in Kitchen, Refrigerator
- Bedroom Description:Master Downstairs
- Living area:2,654 sq. ft.
Heating and cooling
- Cooling:Central Air
- Heating:Electric, Heat Pump, Heating, Propane
- Central air:Yes
Structure and exterior
- Roof:Shingle
- Year built:2011
- Building area:2,654 sq. ft.
- Lot area:2.34 Acres
- Lot Features:Rural
- Construction Materials:Brick, Vinyl Siding, Wood Frame
- Exterior Features:Deck
- Foundation Description:Crawl Space
- Levels:2 Story
Schools
- High school:Union Pines High
- Middle school:Crain's Creek Middle
- Elementary school:Cameron Elementary
Utilities
- Water:Well
Finances and disclosures
- Price:$535,000
- Price per sq. ft.:$201.58
Features and amenities
- Appliances:Dishwasher, Refrigerator
- Laundry features:Laundry Room
- Pool features:Above Ground
Parking
- Total parking spaces:2
- Parking description:Attached, Attached Garage, Concrete
- Garage:Yes
- Garage spaces:2

New listings near 1284 L Cooper Road
 $433,200Active3 beds 4 baths2,628 sq. ft.
207 Hidden Pines Drive, Cameron, NC 28326
MLS# 10180065Listed by: ADAMS HOMES REALTY, INC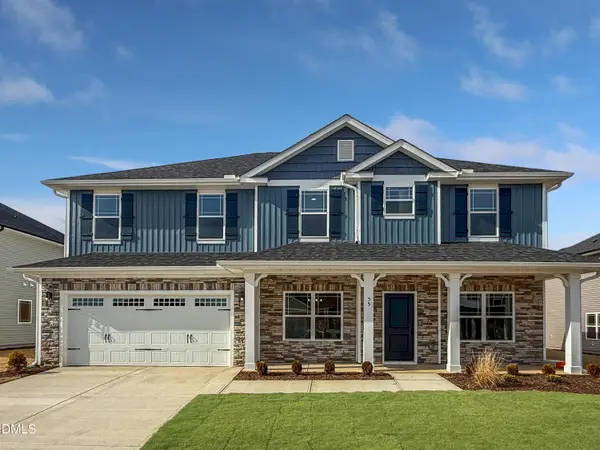 $460,200Active4 beds 4 baths2,913 sq. ft.
223 Hidden Pines Drive, Cameron, NC 28326
MLS# 10178462Listed by: ADAMS HOMES REALTY, INC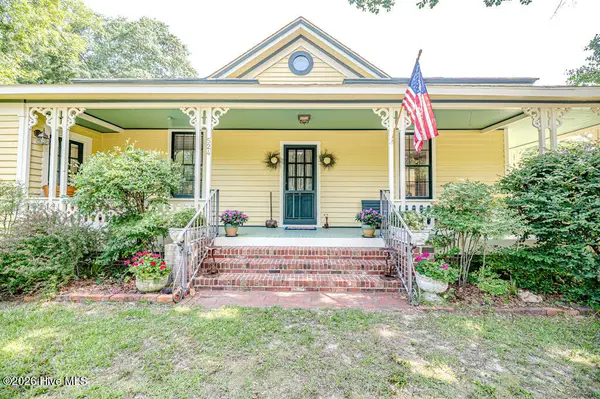 $339,900Active3 beds 2 baths1,762 sq. ft.
524 Carthage Street, Cameron, NC 28326
MLS# 100585903Listed by: NORTHGROUP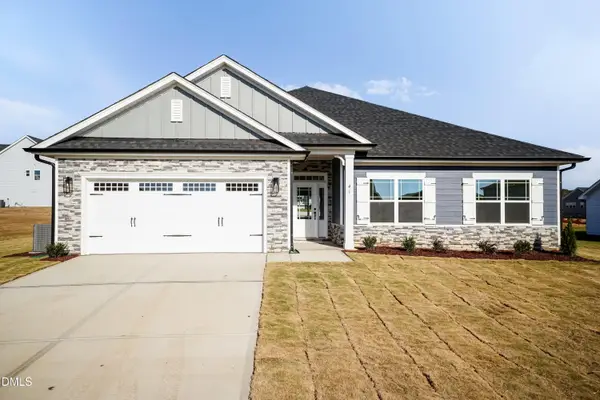 $409,200Active4 beds 3 baths2,316 sq. ft.
242 Hidden Pines Drive, Cameron, NC 28326
MLS# 10175821Listed by: ADAMS HOMES REALTY, INC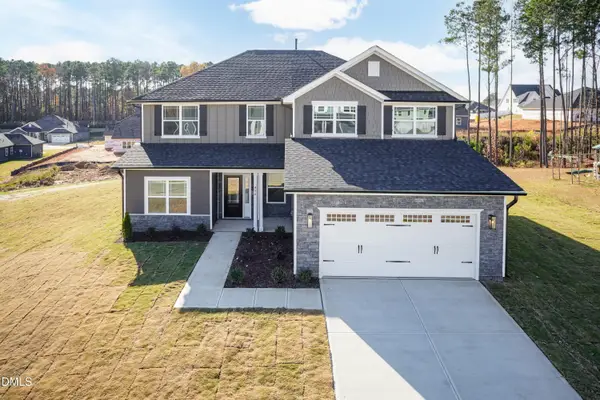 $468,200Active4 beds 4 baths3,119 sq. ft.
224 Hidden Pines Drive, Cameron, NC 28326
MLS# 10175579Listed by: ADAMS HOMES REALTY, INC $370,200Active4 beds 2 baths1,830 sq. ft.
206 Hidden Pines Drive, Cameron, NC 28326
MLS# 10172512Listed by: ADAMS HOMES REALTY, INC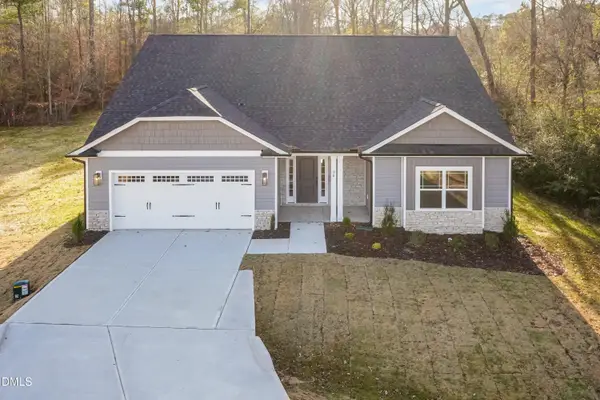 $437,200Active4 beds 3 baths2,604 sq. ft.
190 Hidden Pines Drive, Cameron, NC 28326
MLS# 10172506Listed by: ADAMS HOMES REALTY, INC $12,500Active0.11 Acres
0 Sharpe Road, Cameron, NC 28326
MLS# 10163830Listed by: EXP REALTY LLC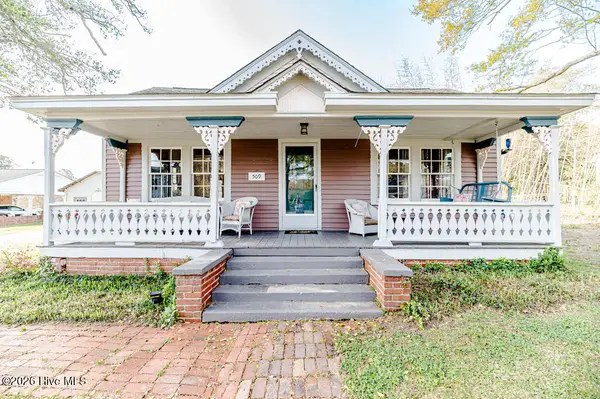 $390,000Active3 beds 2 baths2,224 sq. ft.
509 Carthage Street, Cameron, NC 28326
MLS# 100564093Listed by: NORTHGROUP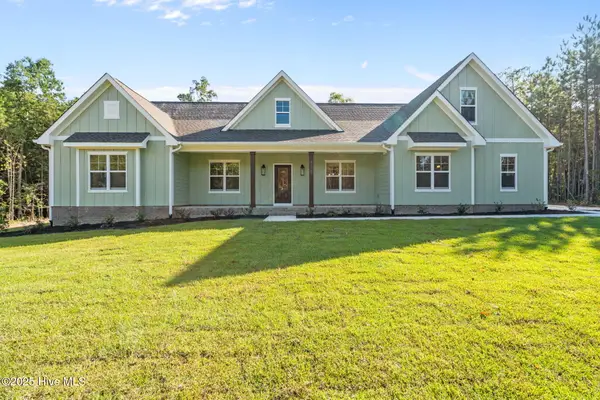 $729,900Pending4 beds 3 baths2,528 sq. ft.
1435 Pineywood Church Road, Cameron, NC 28326
MLS# 100536259Listed by: CAROLINA PROPERTY SALES


Protect your home and budget from life's surprises with an Assurant Home Warranty, backed by a partner that supports you through every step of homeownership. Explore Plans.
© 2023 - 2026 ERA Franchise Systems LLC. All rights reserved. ERA Franchise Systems LLC fully supports the principles of the Fair Housing Act and the Equal Opportunity Act. ERA, ERA Real Estate powered, and their respective logos are registered service marks of ERA Franchise Systems LLC. Each office is independently owned and operated.