
142 Richmond Park Drive, Cameron, NC 28326
Local realty services provided by:ERA Strother Real Estate
142 Richmond Park Drive,Cameron, NC 28326
$285,000
- 3 Beds
- 3 Baths
- 1,706 sq. ft.
- Single family
- Active
Listed by: benita kay
Office: coldwell banker advantage #2- harnett co.
MLS#:771861
Source:NC_FRAR
Price summary
- Price:$285,000
- Price per sq. ft.:$167.06
- Monthly HOA dues:$17.25
About this home
142 Richmond Park Dr. sits on 0.74 acres, gives you the space you want and the updates you need. This 3-bedroom, 2.5-bath home has a newer roof and windows, two updated HVAC systems, new kitchen cabinets and countertops, fresh paint, and new carpet. Crown molding, partial hardwood floors, and a wood-burning fireplace add a warm, inviting touch. Upstairs, the primary suite has a walk-in closet, a double vanity, a jetted tub, and a separate shower. Two more bedrooms and another full bathroom are also on this level. Out back, the deck overlooks a private, fenced yard with mature trees, a garden area, a fig tree, and an outbuilding. On the main level you will also find about 500 square feet of bonus space offers room for a workshop, sunroom, or storage.
Easy access to Fort Bragg, Sanford, Fayetteville, and Pinehurst. No HOA and in Overhills School district! Schedule your showing today!
Contact an agent
Home facts
- Year built:1996
- Subdivision & Development:RICHMOND PARK
- Listing ID #:771861
- Added:6 day(s) ago
- Updated:November 12, 2026 at 05:45 PM
Rooms and interior
- Bedrooms:3
- Total bathrooms:3
- Full bathrooms:2
- Half bathrooms:1
- Rooms Total:8
- Flooring:Carpet, Hardwood, Laminate
- Bathrooms Description:Separate Shower
- Kitchen Description:Dishwasher, Microwave, Range, Refrigerator
- Bedroom Description:Walk-in Closets
- Living area:1,706 sq. ft.
Heating and cooling
- Heating:Heat Pump
Structure and exterior
- Year built:1996
- Building area:1,706 sq. ft.
- Lot Features:Cleared
- Construction Materials:Vinyl Siding
- Exterior Features:Fence
- Levels:2 Story
Schools
- High school:Overhills Senior High
- Middle school:Overhills Middle School
Utilities
- Water:Public
- Sewer:Septic Tank
Finances and disclosures
- Price:$285,000
- Price per sq. ft.:$167.06
Features and amenities
- Appliances:Dishwasher, Microwave, Range, Refrigerator
- Amenities:Attic, Ceiling Fans, Granite Counters, Storage
Parking
- Parking description:No Garage
New listings near 142 Richmond Park Drive
 $433,200Active3 beds 4 baths2,628 sq. ft.
207 Hidden Pines Drive, Cameron, NC 28326
MLS# 10180065Listed by: ADAMS HOMES REALTY, INC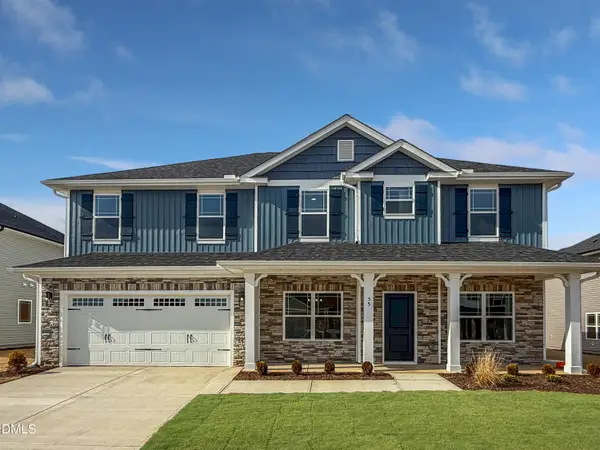 $460,200Active4 beds 4 baths2,913 sq. ft.
223 Hidden Pines Drive, Cameron, NC 28326
MLS# 10178462Listed by: ADAMS HOMES REALTY, INC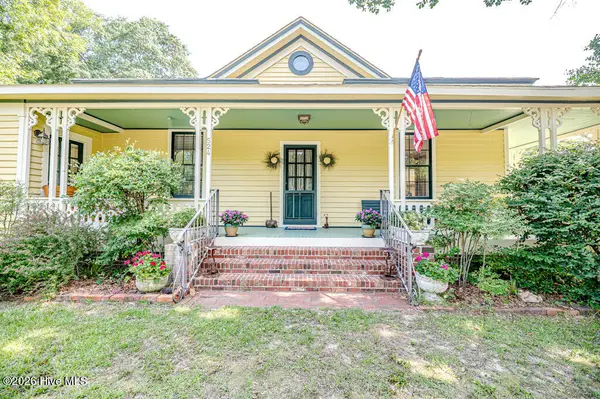 $339,900Pending3 beds 2 baths1,762 sq. ft.
524 Carthage Street, Cameron, NC 28326
MLS# 100585903Listed by: NORTHGROUP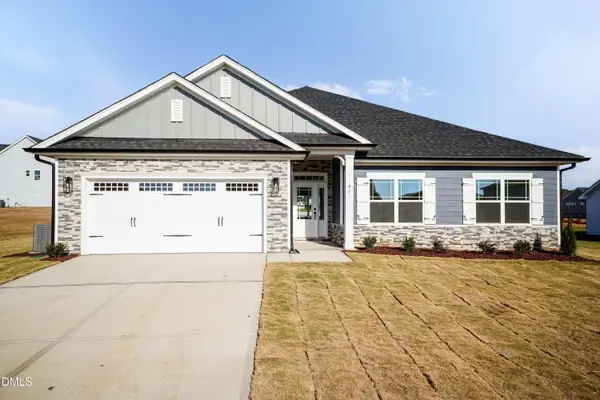 $409,200Active4 beds 3 baths2,316 sq. ft.
242 Hidden Pines Drive, Cameron, NC 28326
MLS# 10175821Listed by: ADAMS HOMES REALTY, INC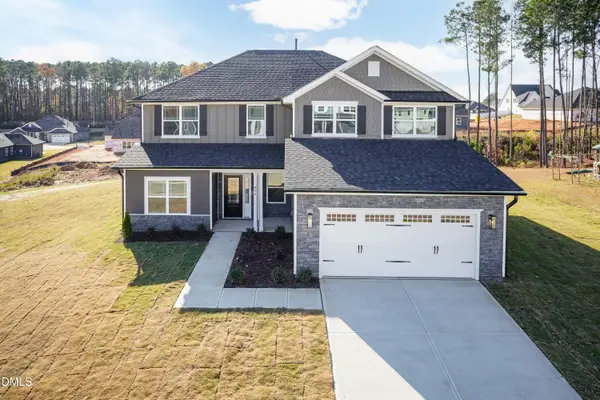 $468,200Active4 beds 4 baths3,119 sq. ft.
224 Hidden Pines Drive, Cameron, NC 28326
MLS# 10175579Listed by: ADAMS HOMES REALTY, INC $370,200Active4 beds 2 baths1,830 sq. ft.
206 Hidden Pines Drive, Cameron, NC 28326
MLS# 10172512Listed by: ADAMS HOMES REALTY, INC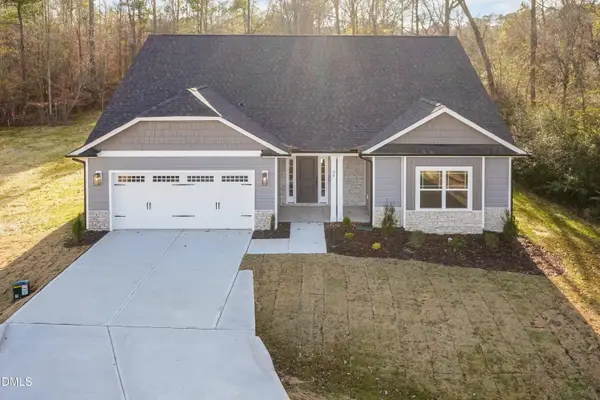 $437,200Active4 beds 3 baths2,604 sq. ft.
190 Hidden Pines Drive, Cameron, NC 28326
MLS# 10172506Listed by: ADAMS HOMES REALTY, INC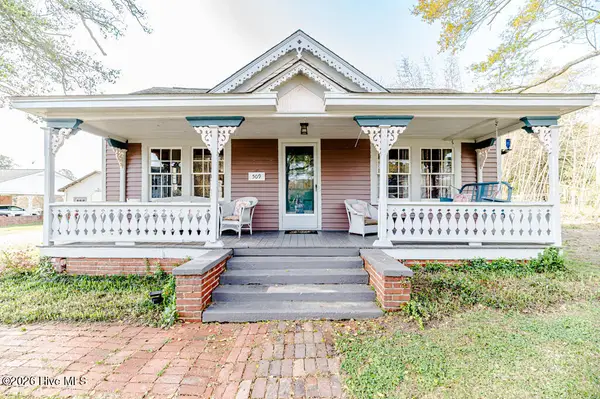 $390,000Active3 beds 2 baths2,224 sq. ft.
509 Carthage Street, Cameron, NC 28326
MLS# 100564093Listed by: NORTHGROUP


Protect your home and budget from life's surprises with an Assurant Home Warranty, backed by a partner that supports you through every step of homeownership. Explore Plans.
© 2023 - 2026 ERA Franchise Systems LLC. All rights reserved. ERA Franchise Systems LLC fully supports the principles of the Fair Housing Act and the Equal Opportunity Act. ERA, ERA Real Estate powered, and their respective logos are registered service marks of ERA Franchise Systems LLC. Each office is independently owned and operated.