
166 Linden Street, Cameron, NC 28326
Local realty services provided by:ERA Strother Real Estate
166 Linden Street,Cameron, NC 28326
$345,000
- 4 Beds
- 3 Baths
- 2,400 sq. ft.
- Single family
- Active
Listed by: crystal distel
Office: evolve realty
MLS#:772472
Source:NC_FRAR
Price summary
- Price:$345,000
- Price per sq. ft.:$143.75
About this home
Welcome home to this beautifully updated property that offers the perfect blend of charm, comfort, and modern touches! This home is close to Fort Bragg! Thoughtfully refreshed throughout, this home features fresh interior paint and updated flooring in 2026. Enjoy peace of mind with major improvements already completed, including a new water heater (2019), new stainless steel appliances, new light fixtures, roof (2021), and HVAC system (2024). More cabinets have been added to the kitchen, to create more storage. With so many updates already taken care of, this move-in-ready home is just waiting for its next owners. Schedule your showing today!
**More Photos coming soon**
Contact an agent
Home facts
- Year built:2004
- Subdivision & Development:RICHMOND PARK
- Listing ID #:772472
- Added:6 day(s) ago
- Updated:November 20, 2026 at 04:37 PM
Rooms and interior
- Bedrooms:4
- Total bathrooms:3
- Full bathrooms:2
- Half bathrooms:1
- Rooms Total:7
- Flooring:Carpet, Luxury Vinyl Plank
- Dining Description:Kitchen/Dining Combo
- Kitchen Description:Dishwasher, Kitchen/Dining Combo, Refrigerator
- Bedroom Description:Walk-in Closets
- Living area:2,400 sq. ft.
Heating and cooling
- Cooling:Central Air
- Heating:Heat Pump
- Central air:Yes
Structure and exterior
- Year built:2004
- Building area:2,400 sq. ft.
- Lot Features:Cleared, Partially Cleared
- Construction Materials:Brick, Vinyl Siding
- Exterior Features:Fence, Front Porch, Porch
- Levels:2 Story
Schools
- High school:Harnett Co Schools
- Middle school:Haywood County Schools
Utilities
- Water:Public
- Sewer:County Sewer
Finances and disclosures
- Price:$345,000
- Price per sq. ft.:$143.75
Features and amenities
- Appliances:Dishwasher, Refrigerator
- Laundry features:Dryer Hookup, Washer Hookup
- Amenities:Entrance Foyer, Tray Ceilings
Parking
- Parking description:Attached, Garage
- Garage:Yes
- Garage spaces:2
New listings near 166 Linden Street
 $433,200Active3 beds 4 baths2,628 sq. ft.
207 Hidden Pines Drive, Cameron, NC 28326
MLS# 10180065Listed by: ADAMS HOMES REALTY, INC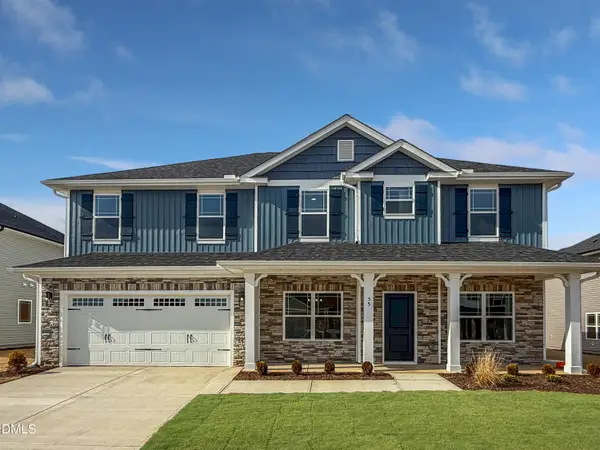 $460,200Active4 beds 4 baths2,913 sq. ft.
223 Hidden Pines Drive, Cameron, NC 28326
MLS# 10178462Listed by: ADAMS HOMES REALTY, INC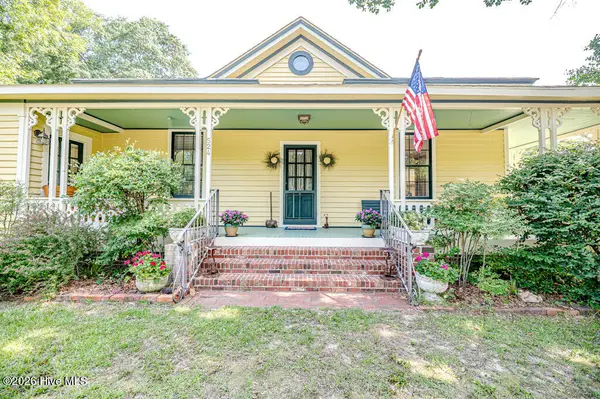 $339,900Pending3 beds 2 baths1,762 sq. ft.
524 Carthage Street, Cameron, NC 28326
MLS# 100585903Listed by: NORTHGROUP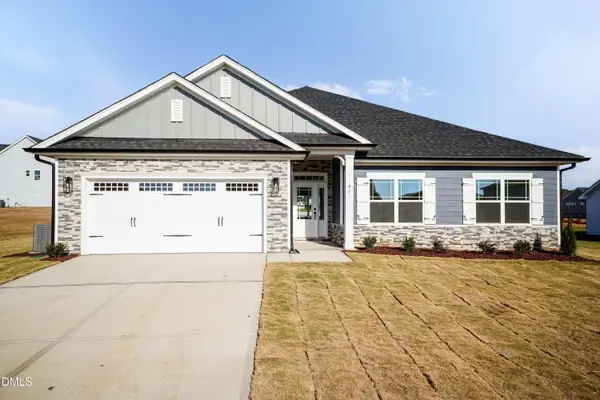 $409,200Active4 beds 3 baths2,316 sq. ft.
242 Hidden Pines Drive, Cameron, NC 28326
MLS# 10175821Listed by: ADAMS HOMES REALTY, INC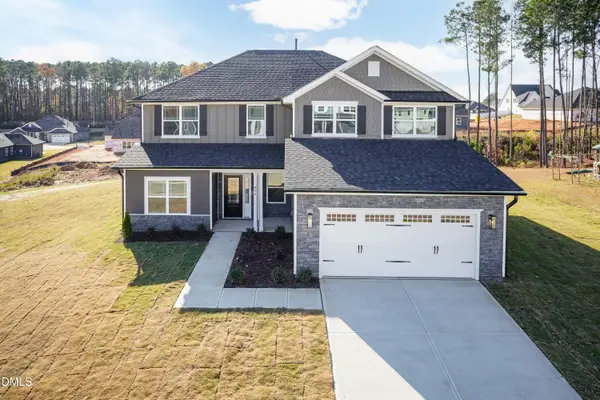 $468,200Active4 beds 4 baths3,119 sq. ft.
224 Hidden Pines Drive, Cameron, NC 28326
MLS# 10175579Listed by: ADAMS HOMES REALTY, INC $370,200Active4 beds 2 baths1,830 sq. ft.
206 Hidden Pines Drive, Cameron, NC 28326
MLS# 10172512Listed by: ADAMS HOMES REALTY, INC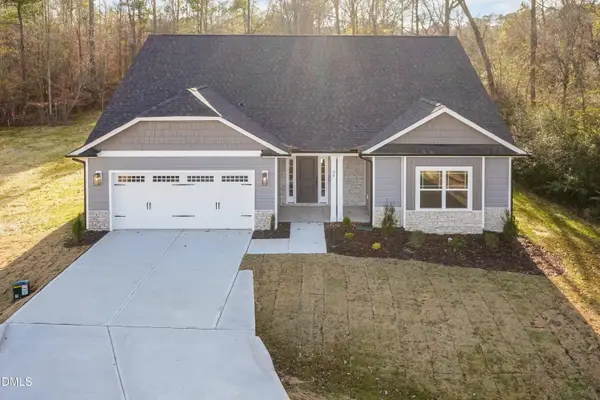 $437,200Active4 beds 3 baths2,604 sq. ft.
190 Hidden Pines Drive, Cameron, NC 28326
MLS# 10172506Listed by: ADAMS HOMES REALTY, INC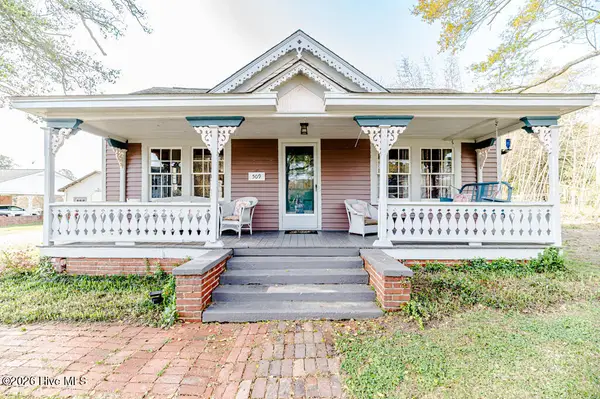 $390,000Active3 beds 2 baths2,224 sq. ft.
509 Carthage Street, Cameron, NC 28326
MLS# 100564093Listed by: NORTHGROUP


Protect your home and budget from life's surprises with an Assurant Home Warranty, backed by a partner that supports you through every step of homeownership. Explore Plans.
© 2023 - 2026 ERA Franchise Systems LLC. All rights reserved. ERA Franchise Systems LLC fully supports the principles of the Fair Housing Act and the Equal Opportunity Act. ERA, ERA Real Estate powered, and their respective logos are registered service marks of ERA Franchise Systems LLC. Each office is independently owned and operated.