
169 Spring Flowers Drive, Cameron, NC 28326
Local realty services provided by:ERA Wilder Realty
169 Spring Flowers Drive,Cameron, NC 28326
$369,000
- 4 Beds
- 3 Baths
- 2,645 sq. ft.
- Single family
- Active
Listed by: nicole bowman
Office: realty world properties of the pines
MLS#:100607348
Source:NC_CCAR
Price summary
- Price:$369,000
- Price per sq. ft.:$139.51
About this home
Space, flexibility, and thoughtful upgrades come together in this move-in-ready 4-bedroom home! The fantastic floor plan offers a bedroom on the main level, while upstairs you'll find the additional bedrooms, a convenient laundry room, and a spacious loft--perfect for a second living area, game room, or hangout space. There's even an additional bonus room ideal for a playroom, home office, gym, or hobby space. While this room is not included in the heated square footage due to having no dedicated vents, it heats and cools easily with the rest of the home, giving you even more usable space. A formal dining room, soaring cathedral ceiling in the foyer, beautiful hardwood floors, quartz countertops, and upgrades throughout make this home as impressive as it is functional.
Step outside and enjoy the screened porch, beautifully expanded patio, retaining wall, and backyard shed--plenty of space for relaxing, entertaining, and storage. The highly desirable 3-car garage is another standout feature and includes a split HVAC system for temperature-controlled comfort, making it ideal for vehicles, a workshop, home gym, or additional flex space. With tons of room, a versatile floor plan, and easy access to Fort Bragg, this home truly has it all. Even better, the seller is offering $10,000 toward buyer closing costs! Everything is ready to go--just move in and make it yours!...
Contact an agent
Home facts
- Year built:2011
- Subdivision & Development:Carolina Seasons
- Listing ID #:100607348
- Added:3 day(s) ago
- Updated:October 04, 2026 at 10:16 AM
Rooms and interior
- Bedrooms:4
- Total bathrooms:3
- Full bathrooms:3
- Rooms Total:8
- Dining Description:Eat-in Kitchen
- Bathrooms Description:Walk-in Shower
- Kitchen Description:Dishwasher, Eat-in Kitchen, Refrigerator
- Bedroom Description:Walk-In Closet(s)
- Living area:2,645 sq. ft.
Heating and cooling
- Cooling:Central Air
- Heating:Electric, Heat Pump, Heating
- Central air:Yes
Structure and exterior
- Roof:Composition
- Year built:2011
- Building area:2,645 sq. ft.
- Lot area:0.34 Acres
- Construction Materials:Stone, Vinyl Siding, Wood Frame
- Exterior Features:Irrigation System, Patio, Porch, Screened
- Foundation Description:Slab
- Levels:2 Story
Schools
- High school:Western Harnett High School
- Middle school:Highland Middle School
- Elementary school:Benhaven Elementary
Utilities
- Water:Water Connected
- Sewer:Sewer Connected
Finances and disclosures
- Price:$369,000
- Price per sq. ft.:$139.51
Features and amenities
- Appliances:Dishwasher, Refrigerator, Washer
- Laundry features:Laundry Room, Washer
- Amenities:Blinds/Shades, Ceiling Fan(s), Community Pool, Playground, Solid Surface, Walk-In Closet(s)
- Pool features:Community Pool
Parking
- Total parking spaces:3
- Parking description:Attached Garage, Garage, Garage Door Opener, Paved, Storage
- Garage:Yes
- Garage spaces:3

New listings near 169 Spring Flowers Drive
- New
 $1,360,000Active2.1 Acres
Nc 24-87 Highway, Cameron, NC 28326
MLS# LP769759Listed by: FRANKLIN JOHNSON COMMERCIAL REAL ESTATE  $433,200Active3 beds 4 baths2,628 sq. ft.
207 Hidden Pines Drive, Cameron, NC 28326
MLS# 10180065Listed by: ADAMS HOMES REALTY, INC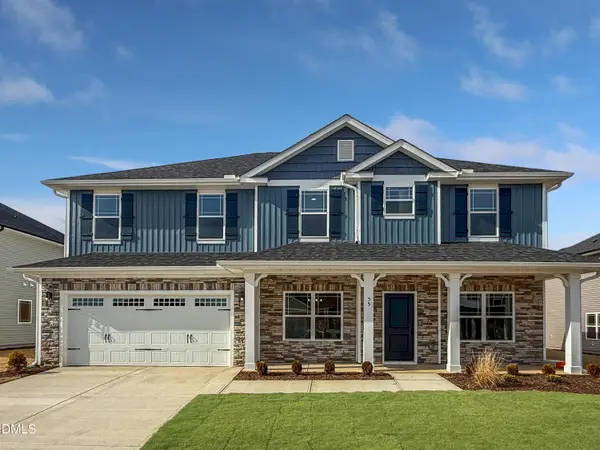 $460,200Active4 beds 4 baths2,913 sq. ft.
223 Hidden Pines Drive, Cameron, NC 28326
MLS# 10178462Listed by: ADAMS HOMES REALTY, INC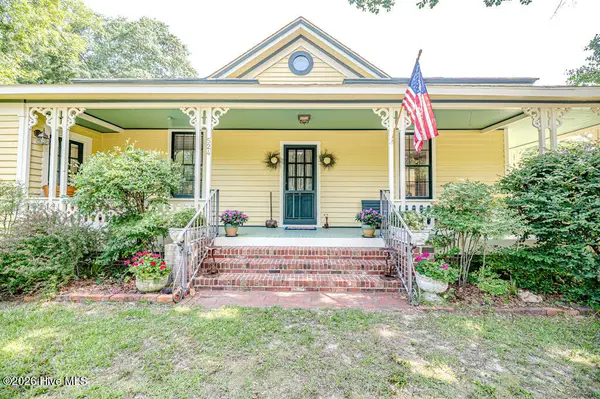 $339,900Active3 beds 2 baths1,762 sq. ft.
524 Carthage Street, Cameron, NC 28326
MLS# 100585903Listed by: NORTHGROUP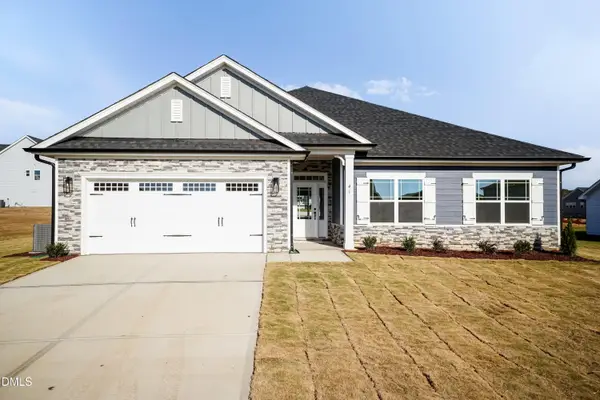 $409,200Active4 beds 3 baths2,316 sq. ft.
242 Hidden Pines Drive, Cameron, NC 28326
MLS# 10175821Listed by: ADAMS HOMES REALTY, INC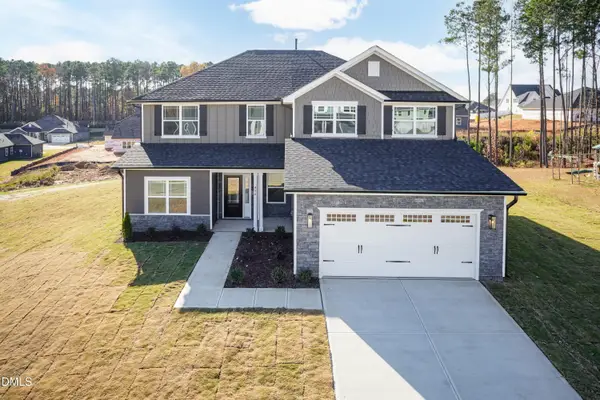 $468,200Active4 beds 4 baths3,119 sq. ft.
224 Hidden Pines Drive, Cameron, NC 28326
MLS# 10175579Listed by: ADAMS HOMES REALTY, INC $370,200Active4 beds 2 baths1,830 sq. ft.
206 Hidden Pines Drive, Cameron, NC 28326
MLS# 10172512Listed by: ADAMS HOMES REALTY, INC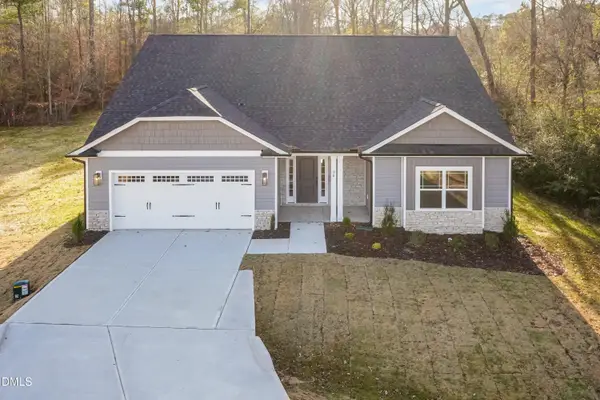 $437,200Active4 beds 3 baths2,604 sq. ft.
190 Hidden Pines Drive, Cameron, NC 28326
MLS# 10172506Listed by: ADAMS HOMES REALTY, INC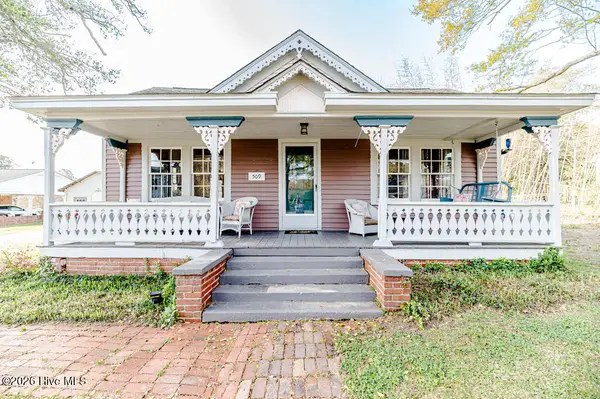 $390,000Active3 beds 2 baths2,224 sq. ft.
509 Carthage Street, Cameron, NC 28326
MLS# 100564093Listed by: NORTHGROUP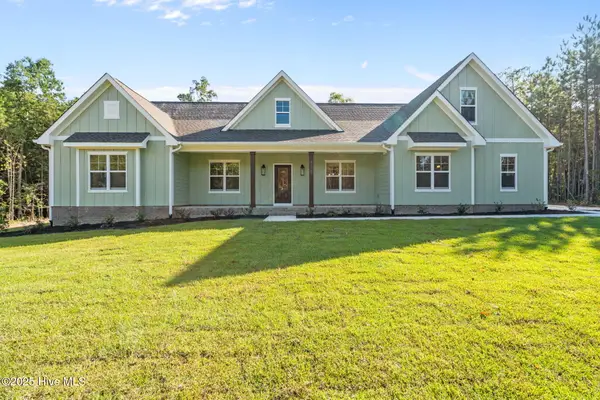 $729,900Pending4 beds 3 baths2,528 sq. ft.
1435 Pineywood Church Road, Cameron, NC 28326
MLS# 100536259Listed by: CAROLINA PROPERTY SALES


Protect your home and budget from life's surprises with an Assurant Home Warranty, backed by a partner that supports you through every step of homeownership. Explore Plans.
© 2023 - 2026 ERA Franchise Systems LLC. All rights reserved. ERA Franchise Systems LLC fully supports the principles of the Fair Housing Act and the Equal Opportunity Act. ERA, ERA Real Estate powered, and their respective logos are registered service marks of ERA Franchise Systems LLC. Each office is independently owned and operated.