
1713 Cameron Hill Road, Cameron, NC 28326
Local realty services provided by:ERA Strother Real Estate
1713 Cameron Hill Road,Cameron, NC 28326
$447,000
- 4 Beds
- 3 Baths
- - sq. ft.
- Single family
- Sold
Listed by: dark horse group powered by lpt realty
Office: lpt realty llc.
MLS#:766435
Source:NC_FRAR
Sorry, we are unable to map this address
Price summary
- Price:$447,000
About this home
Dreaming of a little more space and a slower pace? This property offers nearly 4 acres with open pastures, giving you plenty of room to spread out and enjoy country living. Inside, you’ll find the flexibility of two primary suites, including one that could easily serve as a private in-law suite with its own kitchen; perfect for multigenerational living, extended guests, rental opportunity, or added privacy. The sellers have already taken care of some important updates, including a recently replaced vapor barrier and dehumidifier in the crawl space, plus a new garage door and updated electrical in the garage. Fresh paint, new dishwasher and fridge, and newer flooring is throughout the house making it move-in ready. Enjoy morning coffee on the screened in back porch while you take in the calming country scenery. Outside you'll find a barn, thriving fenced in garden, chicken coops, and two pastures for grazing with the option to use the front as a third. High tinsel fencing is available in several spots, but is currently off for showings. There are beautiful, producing blueberry bushes, muscadine grapes, apple trees, pecan tree, and wild blackberries on the property. Whether you’re looking to homestead, hobby farm, or simply enjoy the peace and quiet of country living, this property offers the space and versatility to make it your own. For a closer look at the homestead lifestyle this property has supported, check out @cameronhillhomestead on Instagram!...
Contact an agent
Home facts
- Year built:1985
- Subdivision & Development:NONE
- Listing ID #:766435
- Added:57 day(s) ago
- Updated:September 18, 2026 at 10:51 PM
Rooms and interior
- Bedrooms:4
- Total bathrooms:3
- Full bathrooms:3
- Rooms Total:9
- Flooring:Carpet, Vinyl
Heating and cooling
- Heating:Electric
Structure and exterior
- Year built:1985
- Construction Materials:Frame
- Exterior Features:Fence
- Levels:1 Story
Schools
- High school:Western Harnett High School
- Middle school:Highland Middle School
Utilities
- Water:Public
- Sewer:Septic Tank
Finances and disclosures
- Price:$447,000
Parking
- Parking description:Detached, Garage
- Garage:Yes
- Garage spaces:1
New listings near 1713 Cameron Hill Road
 $433,200Active3 beds 4 baths2,628 sq. ft.
207 Hidden Pines Drive, Cameron, NC 28326
MLS# 10180065Listed by: ADAMS HOMES REALTY, INC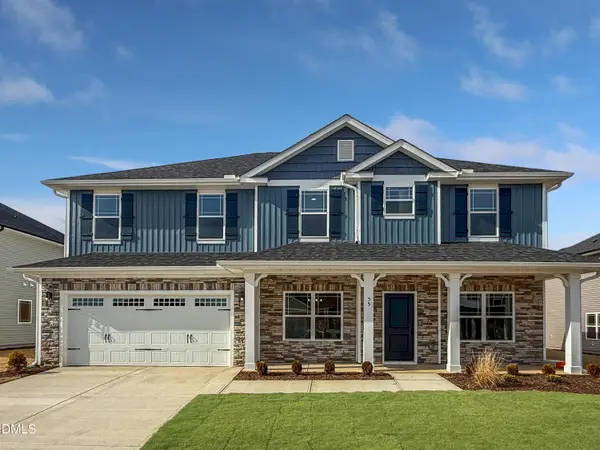 $460,200Active4 beds 4 baths2,913 sq. ft.
223 Hidden Pines Drive, Cameron, NC 28326
MLS# 10178462Listed by: ADAMS HOMES REALTY, INC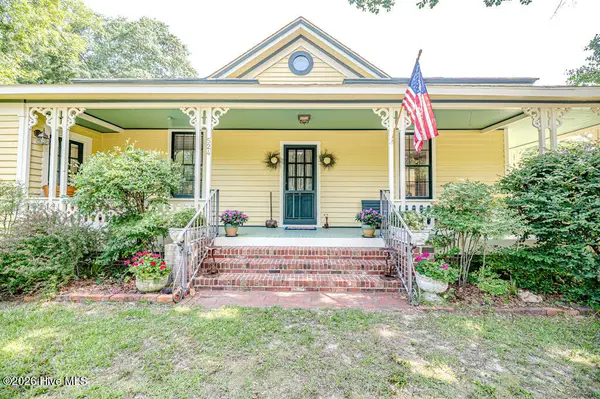 $339,900Active3 beds 2 baths1,762 sq. ft.
524 Carthage Street, Cameron, NC 28326
MLS# 100585903Listed by: NORTHGROUP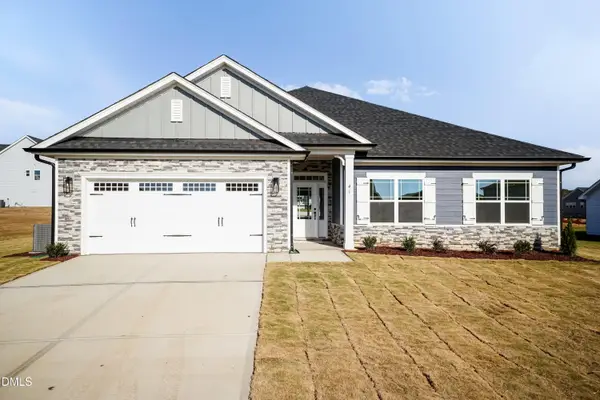 $409,200Active4 beds 3 baths2,316 sq. ft.
242 Hidden Pines Drive, Cameron, NC 28326
MLS# 10175821Listed by: ADAMS HOMES REALTY, INC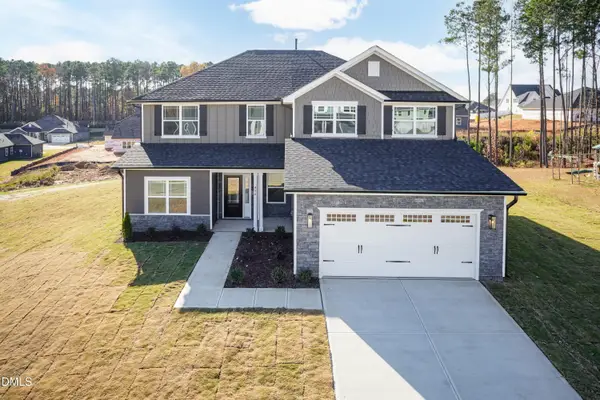 $468,200Active4 beds 4 baths3,119 sq. ft.
224 Hidden Pines Drive, Cameron, NC 28326
MLS# 10175579Listed by: ADAMS HOMES REALTY, INC $370,200Active4 beds 2 baths1,830 sq. ft.
206 Hidden Pines Drive, Cameron, NC 28326
MLS# 10172512Listed by: ADAMS HOMES REALTY, INC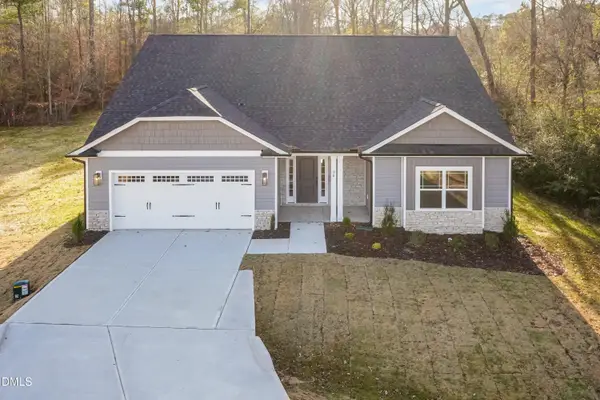 $437,200Active4 beds 3 baths2,604 sq. ft.
190 Hidden Pines Drive, Cameron, NC 28326
MLS# 10172506Listed by: ADAMS HOMES REALTY, INC $12,500Active0.11 Acres
0 Sharpe Road, Cameron, NC 28326
MLS# 10163830Listed by: EXP REALTY LLC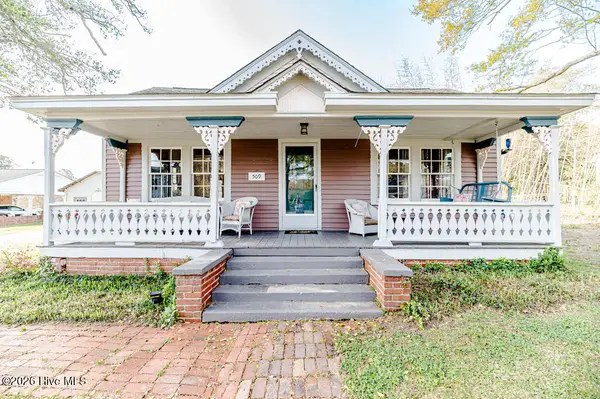 $390,000Active3 beds 2 baths2,224 sq. ft.
509 Carthage Street, Cameron, NC 28326
MLS# 100564093Listed by: NORTHGROUP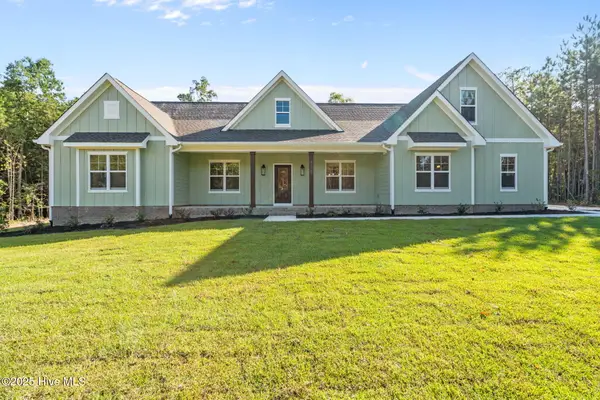 $729,900Pending4 beds 3 baths2,528 sq. ft.
1435 Pineywood Church Road, Cameron, NC 28326
MLS# 100536259Listed by: CAROLINA PROPERTY SALES


Protect your home and budget from life's surprises with an Assurant Home Warranty, backed by a partner that supports you through every step of homeownership. Explore Plans.
© 2023 - 2026 ERA Franchise Systems LLC. All rights reserved. ERA Franchise Systems LLC fully supports the principles of the Fair Housing Act and the Equal Opportunity Act. ERA, ERA Real Estate powered, and their respective logos are registered service marks of ERA Franchise Systems LLC. Each office is independently owned and operated.