
176 Myrtle Oak Drive, Cameron, NC 28326
Local realty services provided by:ERA Parrish Realty Legacy Group
176 Myrtle Oak Drive,Cameron, NC 28326
$477,050
- 4 Beds
- 4 Baths
- 3,015 sq. ft.
- Single family
- Pending
Listed by: edric williams
Office: exp realty llc.
MLS#:LP767646
Source:RD
Price summary
- Price:$477,050
- Price per sq. ft.:$158.23
- Monthly HOA dues:$37.5
About this home
The Liberty 2.0 offers an expansive, family-friendly floor plan with a spacious three-car garage. The open-concept first floor features a formal dining room, a convenient powder room, and a bedroom suite with a full bath. The chef-inspired kitchen is appointed with quartz countertops, a designer tile backsplash, and a custom range hood, complemented by soft-close shaker cabinetry. It includes a premium six-piece stainless appliance package, a cooktop, double wall ovens, and a built-in wine chiller. The second level hosts a media room and the remaining bedrooms, including a primary suite with a generous walk-in closet. Interior finishes feature luxury laminate flooring in main living areas, custom ceramic tile in all wet areas, and upgraded frieze carpeting in the bedrooms. This residence is finished with the Level 3 Guardian design package and includes custom upgrades such as all-black windows, a dedicated office nook, Calacatta Idillio quartz, and attic access. Please note: Photos represent the Guardian design inspiration; the Virtual Tour displays the floor plan layout with a different design inspiration. Images are from a previously completed home. Final finishes may vary due to design specifications, product availability, and our commitment to uniqueness in every home. Builder will pay up to $2500 towards closing costs credit with Approved Lender. Approved Lender also will pay .5% of the loan amount toward closing costs (subject to terms) If this is not the home for you, we can build the floor plan of your choice on another lot, create your home by visiting the builders app: https://myhome.anewgo.com/client/precisioncustomhomes...
Contact an agent
Home facts
- Year built:2026
- Listing ID #:LP767646
- Added:51 day(s) ago
- Updated:October 04, 2026 at 07:34 AM
Rooms and interior
- Bedrooms:4
- Total bathrooms:4
- Full bathrooms:3
- Rooms Total:8
- Flooring:Carpet, Ceramic Tile, Hardwood, Laminate, Tile, Vinyl
- Dining Description:Eat-in Kitchen
- Bathrooms Description:Double Vanity, Separate Shower, Water Closet
- Kitchen Description:Dishwasher, Microwave, Range Hood, Refrigerator
- Living area:3,015 sq. ft.
Heating and cooling
- Cooling:Central Air, Electric
- Heating:Heat Pump
- Central air:Yes
Structure and exterior
- Year built:2026
- Building area:3,015 sq. ft.
- Lot area:0.46 Acres
- Lot Features:Cul-de-sac, Partially Cleared
- Construction Materials:Brick Veneer
- Exterior Features:Covered, Front Porch, Playground, Rain Gutters, Rear Porch
- Levels:Two
Utilities
- Sewer:Septic Tank
Finances and disclosures
- Price:$477,050
- Price per sq. ft.:$158.23
Features and amenities
- Laundry features:Upper Level
- Amenities:Blinds
Parking
- Parking description:Attached
- Garage:Yes
- Garage spaces:3
 Listings marked with a Doorify MLS icon are provided courtesy of the Doorify MLS, of North Carolina, Internet Data Exchange Database. Brokers make an effort to deliver accurate information, but buyers should independently verify any information on which they will rely in a transaction. The listing broker shall not be responsible for any typographical errors, misinformation, or misprints, and they shall be held totally harmless from any damages arising from reliance upon this data. This data is provided exclusively for consumers’ personal, non-commercial use. Copyright 2026 Doorify MLS of North Carolina. All rights reserved.
New listings near 176 Myrtle Oak Drive
- New
 $1,360,000Active2.1 Acres
Nc 24-87 Highway, Cameron, NC 28326
MLS# LP769759Listed by: FRANKLIN JOHNSON COMMERCIAL REAL ESTATE  $433,200Active3 beds 4 baths2,628 sq. ft.
207 Hidden Pines Drive, Cameron, NC 28326
MLS# 10180065Listed by: ADAMS HOMES REALTY, INC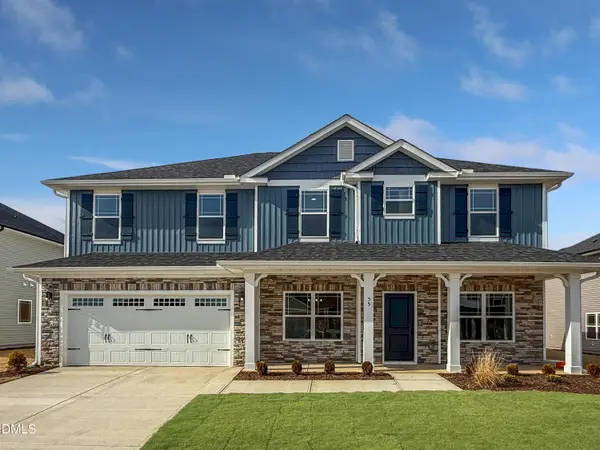 $460,200Active4 beds 4 baths2,913 sq. ft.
223 Hidden Pines Drive, Cameron, NC 28326
MLS# 10178462Listed by: ADAMS HOMES REALTY, INC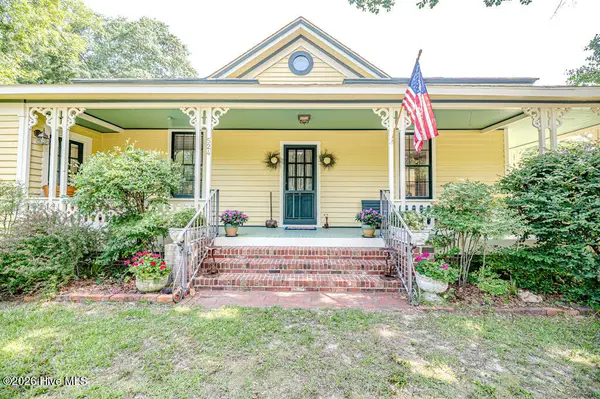 $339,900Active3 beds 2 baths1,762 sq. ft.
524 Carthage Street, Cameron, NC 28326
MLS# 100585903Listed by: NORTHGROUP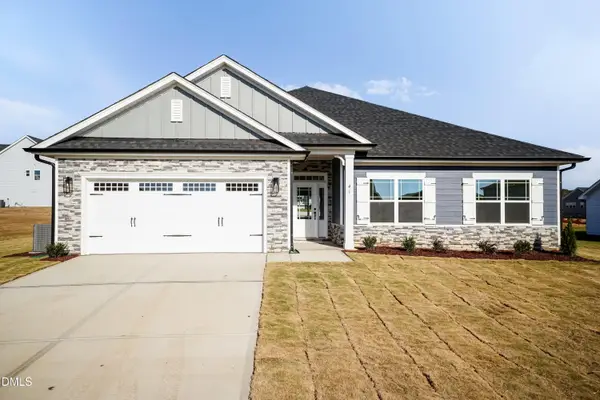 $409,200Active4 beds 3 baths2,316 sq. ft.
242 Hidden Pines Drive, Cameron, NC 28326
MLS# 10175821Listed by: ADAMS HOMES REALTY, INC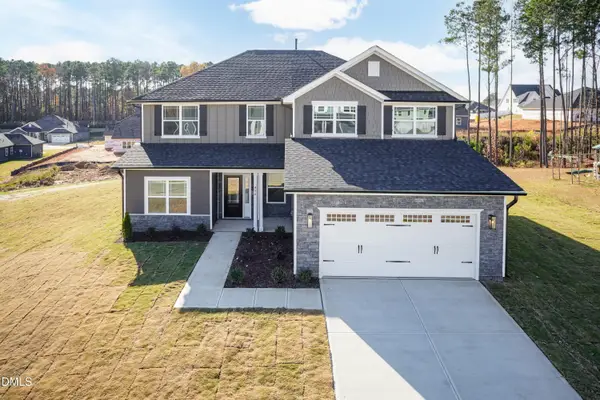 $468,200Active4 beds 4 baths3,119 sq. ft.
224 Hidden Pines Drive, Cameron, NC 28326
MLS# 10175579Listed by: ADAMS HOMES REALTY, INC $370,200Active4 beds 2 baths1,830 sq. ft.
206 Hidden Pines Drive, Cameron, NC 28326
MLS# 10172512Listed by: ADAMS HOMES REALTY, INC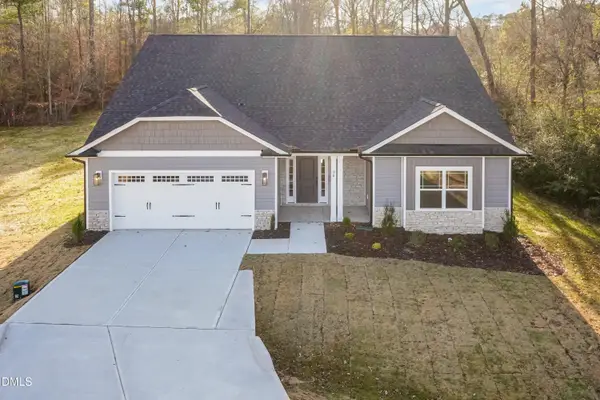 $437,200Active4 beds 3 baths2,604 sq. ft.
190 Hidden Pines Drive, Cameron, NC 28326
MLS# 10172506Listed by: ADAMS HOMES REALTY, INC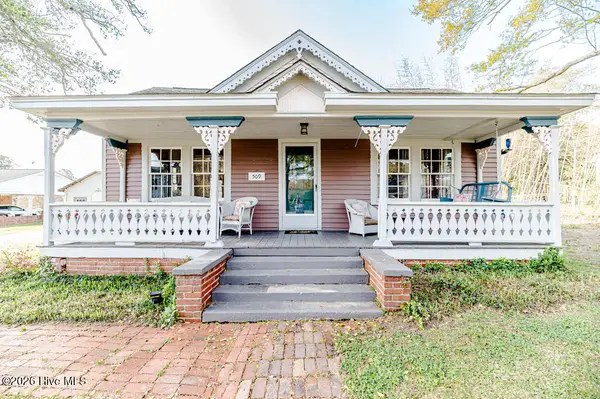 $390,000Active3 beds 2 baths2,224 sq. ft.
509 Carthage Street, Cameron, NC 28326
MLS# 100564093Listed by: NORTHGROUP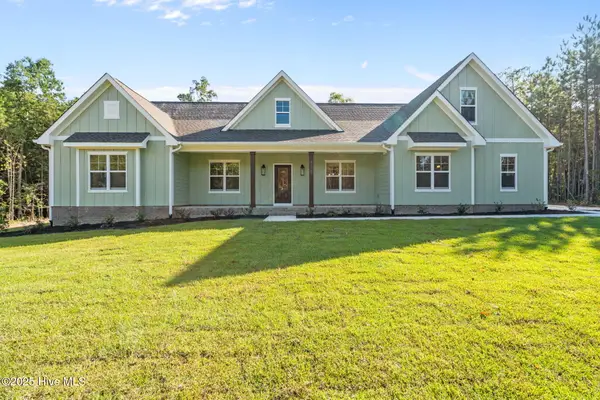 $729,900Pending4 beds 3 baths2,528 sq. ft.
1435 Pineywood Church Road, Cameron, NC 28326
MLS# 100536259Listed by: CAROLINA PROPERTY SALES


Protect your home and budget from life's surprises with an Assurant Home Warranty, backed by a partner that supports you through every step of homeownership. Explore Plans.
© 2023 - 2026 ERA Franchise Systems LLC. All rights reserved. ERA Franchise Systems LLC fully supports the principles of the Fair Housing Act and the Equal Opportunity Act. ERA, ERA Real Estate powered, and their respective logos are registered service marks of ERA Franchise Systems LLC. Each office is independently owned and operated.