
211 Pine Oak, Cameron, NC 28326
Local realty services provided by:ERA Strother Real Estate
211 Pine Oak,Cameron, NC 28326
$185,000
- 3 Beds
- 2 Baths
- 1,200 sq. ft.
- Single family
- Pending
Listed by: vesna shedd
Office: coldwell banker advantage #2- harnett co.
MLS#:766201
Source:NC_FRAR
Price summary
- Price:$185,000
- Price per sq. ft.:$154.17
About this home
Beautiful 2023 Home on Permanent Foundation | USDA Eligible | No HOA
Enjoy peaceful country living in this like-new 3BR/2BA home in Cameron! Situated on a permanent foundation and USDA-financing-eligible, this move-in-ready home offers an open floor plan with durable VP flooring throughout. The spacious living area flows into the kitchen and dining space, perfect for everyday living and entertaining. The private primary suite features an en-suite bath, while two additional bedrooms provide space for family, guests, or a home office. The backyard has room for a garden, workshop, or outdoor entertaining. Low-maintenance, one-level living with no HOA! Conveniently located near Fort Bragg, Sanford, Spring Lake, and Southern Pines, offering the perfect blend of country charm and easy commuting.
Contact an agent
Home facts
- Year built:2023
- Subdivision & Development:SWEETBRIAR
- Listing ID #:766201
- Added:51 day(s) ago
- Updated:September 03, 2026 at 08:26 AM
Rooms and interior
- Bedrooms:3
- Total bathrooms:2
- Full bathrooms:2
- Rooms Total:5
- Flooring:Laminate
- Dining Description:Kitchen/Dining Combo
- Kitchen Description:Dishwasher, Kitchen/Dining Combo, Range, Refrigerator
- Bedroom Description:Walk-in Closets
- Living area:1,200 sq. ft.
Heating and cooling
- Cooling:Central Air
- Heating:Electric, Forced Air
- Central air:Yes
Structure and exterior
- Year built:2023
- Building area:1,200 sq. ft.
- Lot Features:Cleared
- Construction Materials:Vinyl Siding
- Levels:1 Story
Schools
- High school:Overhills Senior High
- Middle school:Highland Middle School
Utilities
- Water:Public
- Sewer:Septic Tank
Finances and disclosures
- Price:$185,000
- Price per sq. ft.:$154.17
Features and amenities
- Appliances:Dishwasher, Range, Refrigerator
- Laundry features:Dryer Hookup, Main Level, Washer Hookup
- Amenities:Smoke Detectors
Parking
- Parking description:No Garage
New listings near 211 Pine Oak
 $433,200Active3 beds 4 baths2,628 sq. ft.
207 Hidden Pines Drive, Cameron, NC 28326
MLS# 10180065Listed by: ADAMS HOMES REALTY, INC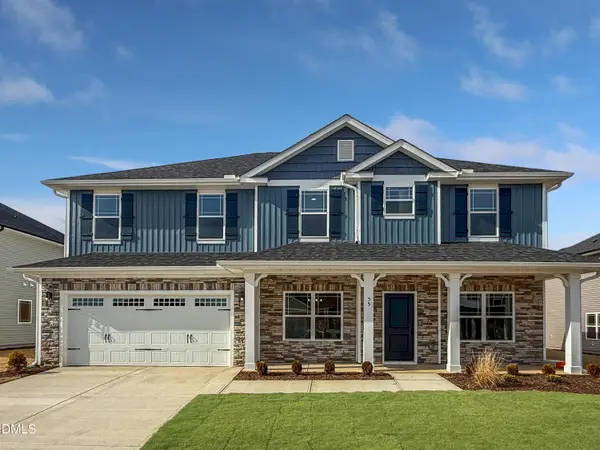 $460,200Active4 beds 4 baths2,913 sq. ft.
223 Hidden Pines Drive, Cameron, NC 28326
MLS# 10178462Listed by: ADAMS HOMES REALTY, INC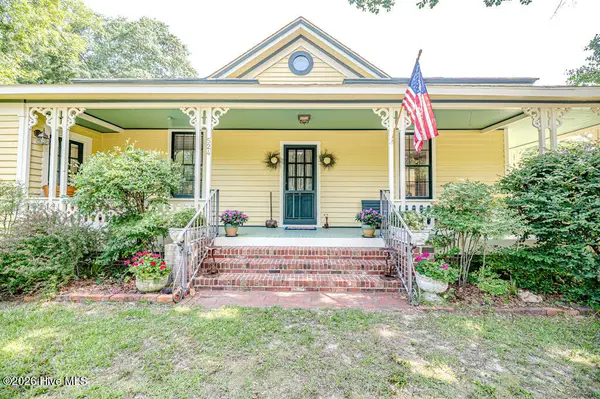 $339,900Active3 beds 2 baths1,762 sq. ft.
524 Carthage Street, Cameron, NC 28326
MLS# 100585903Listed by: NORTHGROUP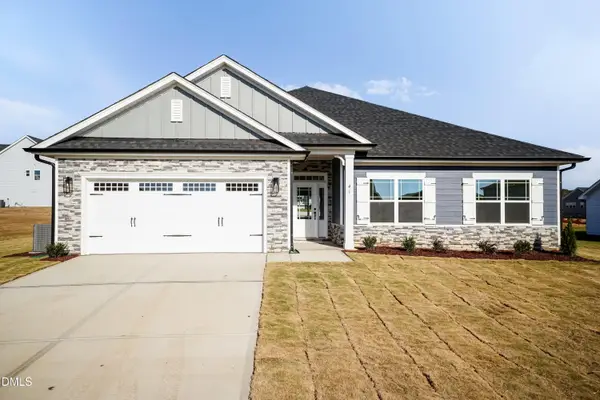 $409,200Active4 beds 3 baths2,316 sq. ft.
242 Hidden Pines Drive, Cameron, NC 28326
MLS# 10175821Listed by: ADAMS HOMES REALTY, INC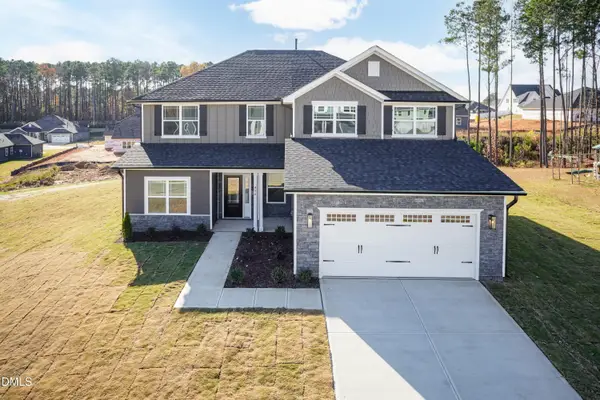 $468,200Active4 beds 4 baths3,119 sq. ft.
224 Hidden Pines Drive, Cameron, NC 28326
MLS# 10175579Listed by: ADAMS HOMES REALTY, INC $370,200Active4 beds 2 baths1,830 sq. ft.
206 Hidden Pines Drive, Cameron, NC 28326
MLS# 10172512Listed by: ADAMS HOMES REALTY, INC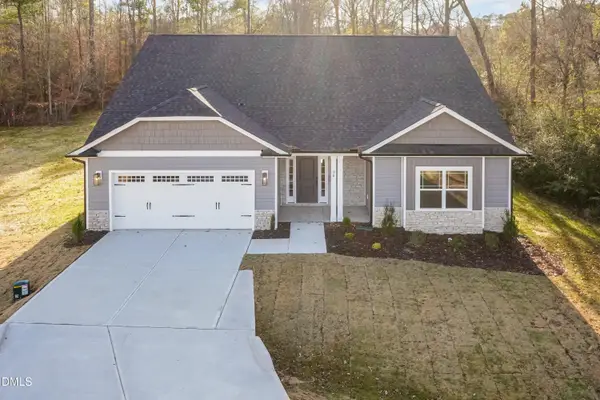 $437,200Active4 beds 3 baths2,604 sq. ft.
190 Hidden Pines Drive, Cameron, NC 28326
MLS# 10172506Listed by: ADAMS HOMES REALTY, INC $12,500Active0.11 Acres
0 Sharpe Road, Cameron, NC 28326
MLS# 10163830Listed by: EXP REALTY LLC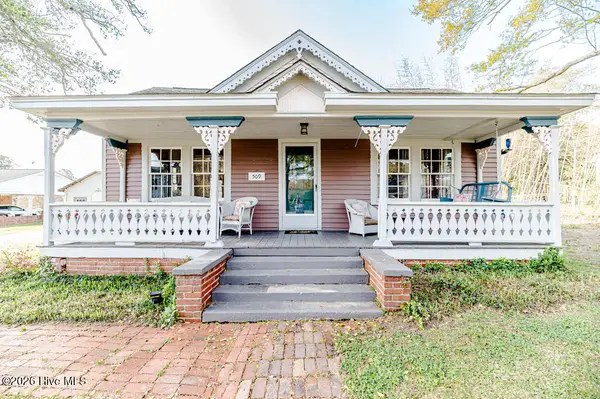 $390,000Active3 beds 2 baths2,224 sq. ft.
509 Carthage Street, Cameron, NC 28326
MLS# 100564093Listed by: NORTHGROUP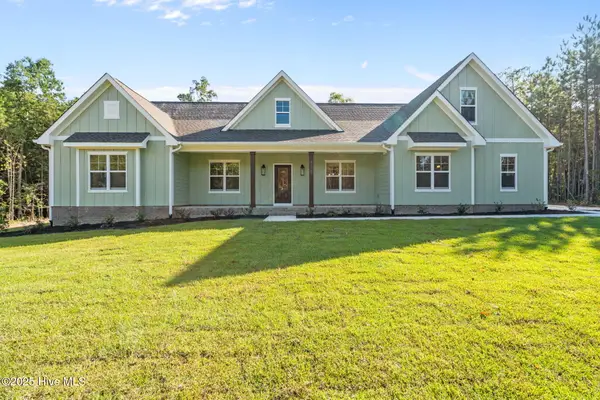 $729,900Pending4 beds 3 baths2,528 sq. ft.
1435 Pineywood Church Road, Cameron, NC 28326
MLS# 100536259Listed by: CAROLINA PROPERTY SALES


Protect your home and budget from life's surprises with an Assurant Home Warranty, backed by a partner that supports you through every step of homeownership. Explore Plans.
© 2023 - 2026 ERA Franchise Systems LLC. All rights reserved. ERA Franchise Systems LLC fully supports the principles of the Fair Housing Act and the Equal Opportunity Act. ERA, ERA Real Estate powered, and their respective logos are registered service marks of ERA Franchise Systems LLC. Each office is independently owned and operated.