
211 Roping Lane, Cameron, NC 28326
Local realty services provided by:ERA Parrish Realty Legacy Group
211 Roping Lane,Cameron, NC 28326
$269,000
- 3 Beds
- 2 Baths
- 2,132 sq. ft.
- Multi-family
- Active
Listed by: paris lang
Office: tta realty
MLS#:LP766055
Source:RD
Price summary
- Price:$269,000
- Price per sq. ft.:$126.17
About this home
Seller offering $500 Buyer Concession! Welcome to 211 Roping Lane in Cameron! Situated on 0.70 acres, this beautifully maintained home offers 2,052 square feet of comfortable living space with 3 bedrooms, 2 bathrooms, and a spacious bonus room, providing endless possibilities for a home office, guest room, playroom, or hobby space. The inviting primary suite features a private lounge/sitting area, creating the perfect retreat for reading, relaxing, or enjoying your morning coffee. The updated kitchen showcases modern finishes and flows seamlessly into the main living areas, making everyday living and entertaining a breeze.Outside, you’ll love the fully fenced backyard, two rear decks, and the detached two-car garage with manual doors, offering plenty of room for vehicles, storage, or a workshop. Positioned on a desirable corner lot, this property combines privacy, functionality, and outdoor space.Conveniently located with easy access to Fort Bragg/Fort Liberty, shopping, dining, and major highways, this home is ready for its next owner. Schedule your private tour today!...
Contact an agent
Home facts
- Year built:1998
- Subdivision & Development:Cameron
- Listing ID #:LP766055
- Added:53 day(s) ago
- Updated:September 07, 2026 at 03:37 PM
Rooms and interior
- Bedrooms:3
- Total bathrooms:2
- Full bathrooms:2
- Rooms Total:7
- Living area:2,132 sq. ft.
Structure and exterior
- Year built:1998
- Building area:2,132 sq. ft.
- Lot area:0.7 Acres
Finances and disclosures
- Price:$269,000
- Price per sq. ft.:$126.17
Parking
- Garage:Yes
- Garage spaces:2
 Listings marked with a Doorify MLS icon are provided courtesy of the Doorify MLS, of North Carolina, Internet Data Exchange Database. Brokers make an effort to deliver accurate information, but buyers should independently verify any information on which they will rely in a transaction. The listing broker shall not be responsible for any typographical errors, misinformation, or misprints, and they shall be held totally harmless from any damages arising from reliance upon this data. This data is provided exclusively for consumers’ personal, non-commercial use. Copyright 2026 Doorify MLS of North Carolina. All rights reserved.
New listings near 211 Roping Lane
 $433,200Active3 beds 4 baths2,628 sq. ft.
207 Hidden Pines Drive, Cameron, NC 28326
MLS# 10180065Listed by: ADAMS HOMES REALTY, INC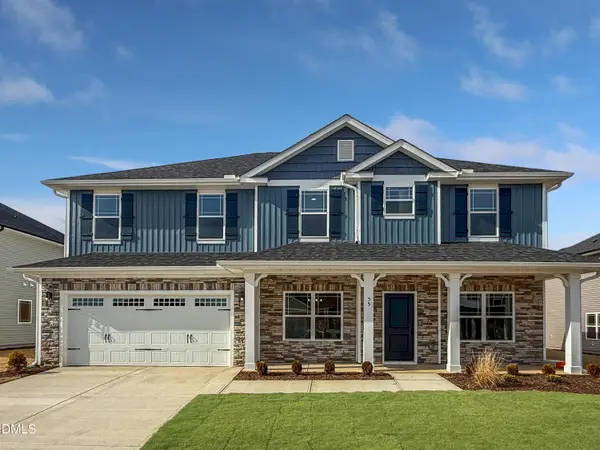 $460,200Active4 beds 4 baths2,913 sq. ft.
223 Hidden Pines Drive, Cameron, NC 28326
MLS# 10178462Listed by: ADAMS HOMES REALTY, INC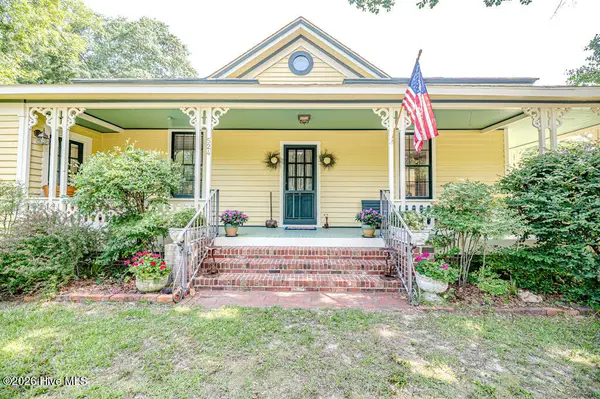 $339,900Active3 beds 2 baths1,762 sq. ft.
524 Carthage Street, Cameron, NC 28326
MLS# 100585903Listed by: NORTHGROUP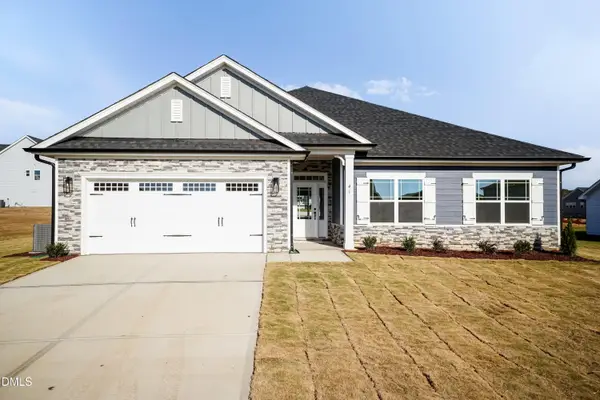 $409,200Active4 beds 3 baths2,316 sq. ft.
242 Hidden Pines Drive, Cameron, NC 28326
MLS# 10175821Listed by: ADAMS HOMES REALTY, INC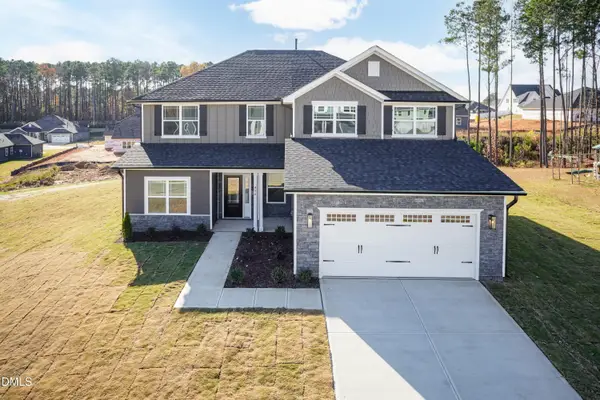 $468,200Active4 beds 4 baths3,119 sq. ft.
224 Hidden Pines Drive, Cameron, NC 28326
MLS# 10175579Listed by: ADAMS HOMES REALTY, INC $370,200Active4 beds 2 baths1,830 sq. ft.
206 Hidden Pines Drive, Cameron, NC 28326
MLS# 10172512Listed by: ADAMS HOMES REALTY, INC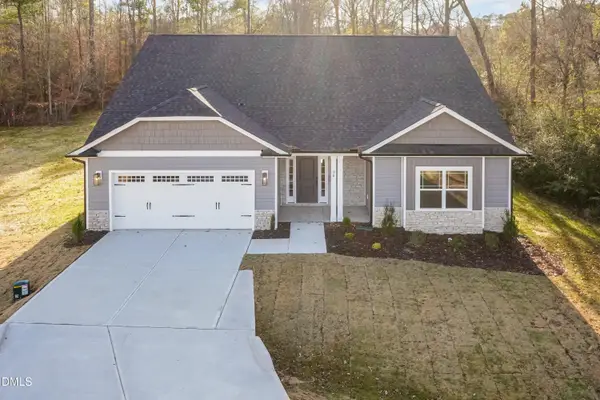 $437,200Active4 beds 3 baths2,604 sq. ft.
190 Hidden Pines Drive, Cameron, NC 28326
MLS# 10172506Listed by: ADAMS HOMES REALTY, INC $12,500Active0.11 Acres
0 Sharpe Road, Cameron, NC 28326
MLS# 10163830Listed by: EXP REALTY LLC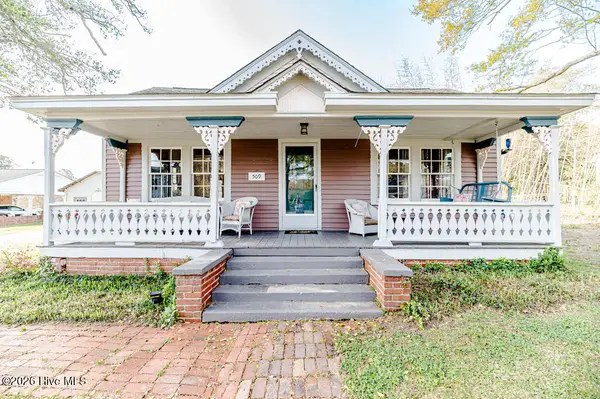 $390,000Active3 beds 2 baths2,224 sq. ft.
509 Carthage Street, Cameron, NC 28326
MLS# 100564093Listed by: NORTHGROUP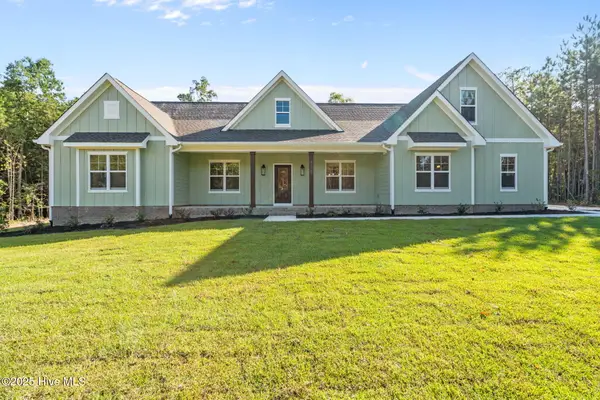 $729,900Pending4 beds 3 baths2,528 sq. ft.
1435 Pineywood Church Road, Cameron, NC 28326
MLS# 100536259Listed by: CAROLINA PROPERTY SALES


Protect your home and budget from life's surprises with an Assurant Home Warranty, backed by a partner that supports you through every step of homeownership. Explore Plans.
© 2023 - 2026 ERA Franchise Systems LLC. All rights reserved. ERA Franchise Systems LLC fully supports the principles of the Fair Housing Act and the Equal Opportunity Act. ERA, ERA Real Estate powered, and their respective logos are registered service marks of ERA Franchise Systems LLC. Each office is independently owned and operated.