
211 Roping Lane, Cameron, NC 28326
Local realty services provided by:ERA Parrish Realty Legacy Group
211 Roping Lane,Cameron, NC 28326
$255,000
- 3 Beds
- 2 Baths
- 2,088 sq. ft.
- Single family
- Active
Listed by: anna powell, kristen baker gulley
Office: exp realty llc.
MLS#:10202346
Source:RD
Price summary
- Price:$255,000
- Price per sq. ft.:$122.13
About this home
**$5,000 TOWARD BUYER CLOSING COSTS OR AN INTEREST RATE BUYDOWN!** Situated on a spacious 0.68-acre lot, this updated 3-bedroom, 2-bath home offers over 2,000 square feet with plenty of room to spread out! Inside, you'll find TWO separate living room spaces PLUS a bonus room as well as an extra private space off of the primary bedroom, giving you so much flexibility for a home office, playroom, media room, or whatever fits your needs. The updated kitchen offers plenty of space for everyday living and gathering with friends and family. Outside, you'll love having TWO decks, a fenced backyard, and plenty of room to enjoy the outdoors. One of the standout features is the detached two-car workshop, perfect for projects, hobbies, extra storage, or parking. Conveniently located near Fort Bragg with easy access to shopping, dining, and everyday conveniences. Between the spacious layout, updates, outdoor space, and workshop, there's a lot to love about this property! And don't forget, the sellers are offering $5,000 toward buyer closing costs that can be used to help buy down your interest rate! Schedule your showing today!...
Contact an agent
Home facts
- Year built:1998
- Subdivision & Development:Longhorn Estates
- Listing ID #:10202346
- Added:5 day(s) ago
- Updated:November 12, 2026 at 04:14 PM
Rooms and interior
- Bedrooms:3
- Total bathrooms:2
- Full bathrooms:2
- Rooms Total:1
- Flooring:Luxury Vinyl
- Kitchen Description:Electric Water Heater
- Living area:2,088 sq. ft.
Heating and cooling
- Cooling:Central Air
- Heating:Heat Pump
- Central air:Yes
Structure and exterior
- Roof:Metal
- Year built:1998
- Building area:2,088 sq. ft.
- Lot area:0.68 Acres
- Lot Features:Corner
- Architectural Style:Ranch
- Construction Materials:Vinyl Siding
- Exterior Features:Deck
- Levels:One
Schools
- High school:Harnett County Schools
- Middle school:Harnett - Highland Middle School
- Elementary school:Harnett - Johnsonville Elementary
Utilities
- Water:Public
- Sewer:Septic Tank
Finances and disclosures
- Price:$255,000
- Price per sq. ft.:$122.13
- Tax amount:$1,907
Parking
- Garage:Yes
- Garage spaces:2
 Listings marked with a Doorify MLS icon are provided courtesy of the Doorify MLS, of North Carolina, Internet Data Exchange Database. Brokers make an effort to deliver accurate information, but buyers should independently verify any information on which they will rely in a transaction. The listing broker shall not be responsible for any typographical errors, misinformation, or misprints, and they shall be held totally harmless from any damages arising from reliance upon this data. This data is provided exclusively for consumers’ personal, non-commercial use. Copyright 2026 Doorify MLS of North Carolina. All rights reserved.
New listings near 211 Roping Lane
 $433,200Active3 beds 4 baths2,628 sq. ft.
207 Hidden Pines Drive, Cameron, NC 28326
MLS# 10180065Listed by: ADAMS HOMES REALTY, INC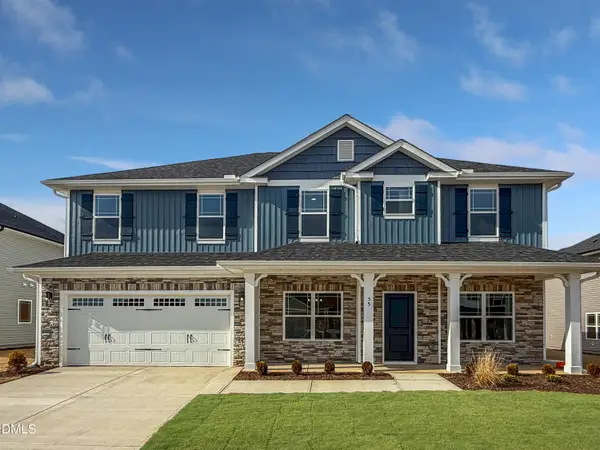 $460,200Active4 beds 4 baths2,913 sq. ft.
223 Hidden Pines Drive, Cameron, NC 28326
MLS# 10178462Listed by: ADAMS HOMES REALTY, INC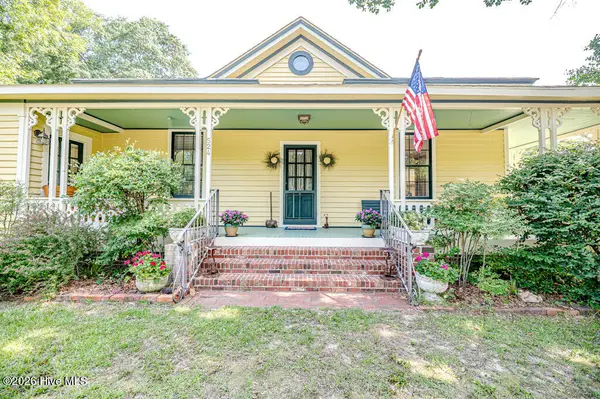 $339,900Pending3 beds 2 baths1,762 sq. ft.
524 Carthage Street, Cameron, NC 28326
MLS# 100585903Listed by: NORTHGROUP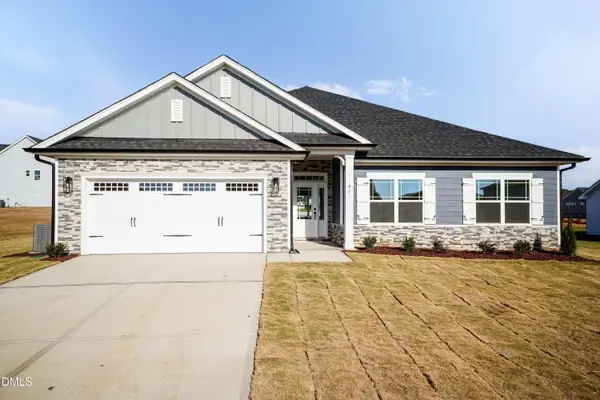 $409,200Active4 beds 3 baths2,316 sq. ft.
242 Hidden Pines Drive, Cameron, NC 28326
MLS# 10175821Listed by: ADAMS HOMES REALTY, INC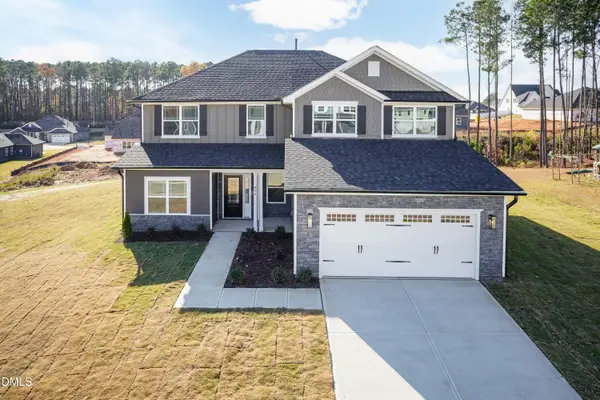 $468,200Active4 beds 4 baths3,119 sq. ft.
224 Hidden Pines Drive, Cameron, NC 28326
MLS# 10175579Listed by: ADAMS HOMES REALTY, INC $370,200Active4 beds 2 baths1,830 sq. ft.
206 Hidden Pines Drive, Cameron, NC 28326
MLS# 10172512Listed by: ADAMS HOMES REALTY, INC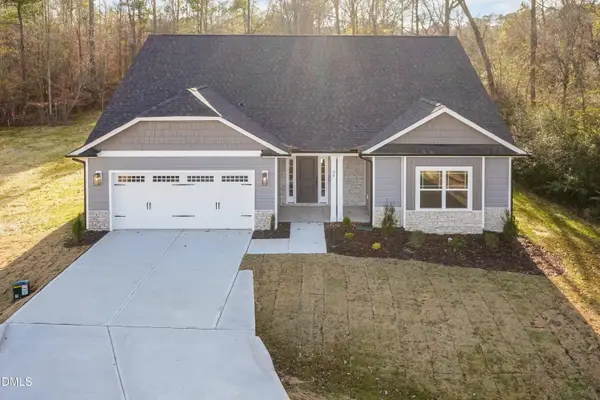 $437,200Active4 beds 3 baths2,604 sq. ft.
190 Hidden Pines Drive, Cameron, NC 28326
MLS# 10172506Listed by: ADAMS HOMES REALTY, INC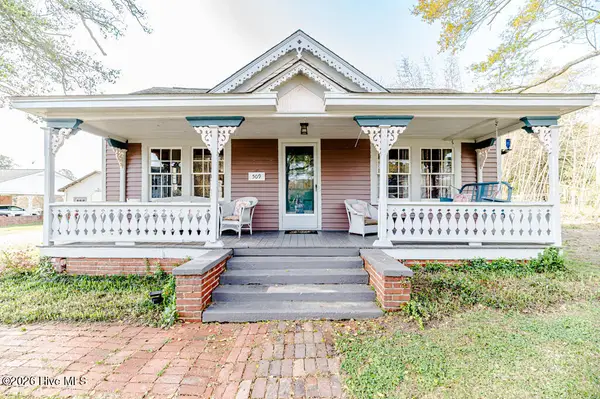 $390,000Active3 beds 2 baths2,224 sq. ft.
509 Carthage Street, Cameron, NC 28326
MLS# 100564093Listed by: NORTHGROUP


Protect your home and budget from life's surprises with an Assurant Home Warranty, backed by a partner that supports you through every step of homeownership. Explore Plans.
© 2023 - 2026 ERA Franchise Systems LLC. All rights reserved. ERA Franchise Systems LLC fully supports the principles of the Fair Housing Act and the Equal Opportunity Act. ERA, ERA Real Estate powered, and their respective logos are registered service marks of ERA Franchise Systems LLC. Each office is independently owned and operated.