
224 Edgewood Road, Cameron, NC 28326
Local realty services provided by:ERA Strother Real Estate
224 Edgewood Road,Cameron, NC 28326
$899,000
- 4 Beds
- 3 Baths
- 3,278 sq. ft.
- Single family
- Active
Listed by: julia simmons
Office: premier real estate of the sandhills llc.
MLS#:100615713
Source:NC_CCAR
Price summary
- Price:$899,000
- Price per sq. ft.:$274.25
About this home
Tucked away on a quiet street and surrounded by just over 2.5 acres of beautiful Moore County land, your dream home awaits! Offering more than 3,200 square feet of thoughtfully designed living space, this stunning new construction combines modern style, custom details, and everyday functionality. Step inside the welcoming foyer, where your eyes are immediately drawn to the dramatic two-story living room featuring a floor-to-ceiling stone fireplace. The open-concept kitchen and dining area flow seamlessly into the living space, creating the perfect setting for entertaining and gathering with family and friends. The beautifully appointed kitchen offers abundant cabinetry and storage, quartz countertops, a large working island, farmhouse-style sink, under-cabinet lighting, and soft-close drawers. Just off the kitchen, you'll find a spacious walk-in pantry and convenient drop zone connecting to the three-car garage—thoughtful touches that make everyday living a little easier. The owner's suite is a true retreat, featuring vaulted ceilings and an abundance of natural light. The luxurious en suite bathroom feels like a private spa, with a stunning wet room featuring a freestanding soaking tub and shower combination, beautiful tilework, and carefully selected lighting. Double vanities and generous storage complete this inviting space. The main level also offers a secondary bedroom and full bathroom, providing flexibility for guests or a home office. Upstairs, you'll find two additional bedrooms, each with walk-in closets, a full bathroom with double vanities, and a spacious flex or bonus room ready to accommodate your needs. Thoughtful design and custom details can be found throughout this home. Outside, enjoy a large covered back porch perfect for relaxing or entertaining, along with an open deck ideal for grilling and enjoying the peaceful surroundings. Experience the best of country living with the convenience of nearby towns. Enjoy your own private piece of Moore County, away from the hustle and bustle yet just a short drive to Cameron, Carthage, Vass, Southern Pines, and Pinehurst. With an easy commute to Fort Bragg and Raleigh, this location offers the perfect balance of privacy and accessibility. And of course, NO HOA! If you've been dreaming of a spacious new construction home with acreage, modern finishes, and room to enjoy a quieter pace of life, this one is not to be missed. Don't miss your opportunity to make this beautiful home yours!...
Contact an agent
Home facts
- Year built:2026
- Subdivision & Development:Not In Subdivision
- Listing ID #:100615713
- Added:1 day(s) ago
- Updated:November 13, 2026 at 11:59 AM
Rooms and interior
- Bedrooms:4
- Total bathrooms:3
- Full bathrooms:3
- Rooms Total:8
- Flooring:Tile
- Bathrooms Description:Walk-in Shower
- Kitchen Description:Dishwasher, Kitchen Island, Pantry, Range
- Bedroom Description:Master Downstairs, Walk-In Closet(s)
- Living area:3,278 sq. ft.
Heating and cooling
- Cooling:Central Air
- Heating:Electric, Forced Air, Heat Pump, Heating
- Central air:Yes
Structure and exterior
- Roof:Architectural Shingle
- Year built:2026
- Building area:3,278 sq. ft.
- Lot area:2.59 Acres
- Lot Features:Wooded
- Construction Materials:Block, Fiber Cement, Stone, Wood Frame
- Exterior Features:Covered
- Foundation Description:Crawl Space
- Levels:2 Story
Schools
- High school:Union Pines High
- Middle school:New Century Middle
- Elementary school:Cameron Elementary
Utilities
- Water:County Water, Water Connected
- Sewer:Sewer Connected
Finances and disclosures
- Price:$899,000
- Price per sq. ft.:$274.25
Features and amenities
- Appliances:Dishwasher, Range
- Laundry features:Laundry Room, Washer Hookup
- Amenities:Ceiling Fan(s), Vaulted Ceiling(s), Walk-In Closet(s)
Parking
- Total parking spaces:3
- Parking description:Attached Garage, Concrete, Garage, Garage Door Opener, Gravel
- Garage:Yes
- Garage spaces:3

New listings near 224 Edgewood Road
 $433,200Active3 beds 4 baths2,628 sq. ft.
207 Hidden Pines Drive, Cameron, NC 28326
MLS# 10180065Listed by: ADAMS HOMES REALTY, INC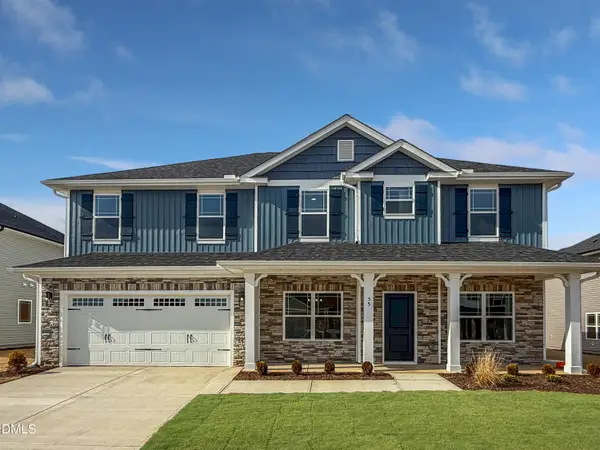 $460,200Active4 beds 4 baths2,913 sq. ft.
223 Hidden Pines Drive, Cameron, NC 28326
MLS# 10178462Listed by: ADAMS HOMES REALTY, INC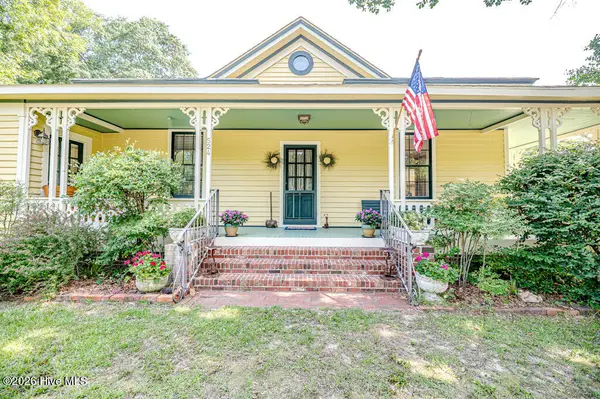 $339,900Pending3 beds 2 baths1,762 sq. ft.
524 Carthage Street, Cameron, NC 28326
MLS# 100585903Listed by: NORTHGROUP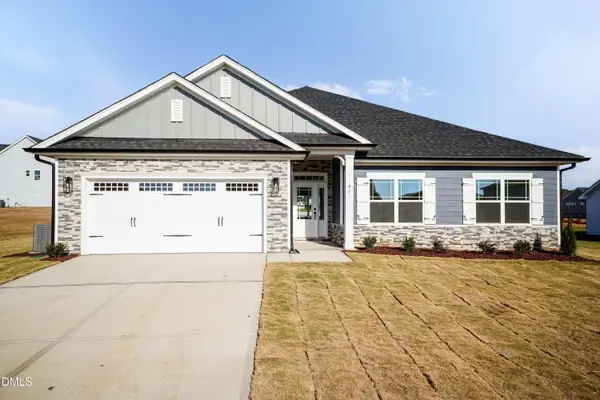 $409,200Active4 beds 3 baths2,316 sq. ft.
242 Hidden Pines Drive, Cameron, NC 28326
MLS# 10175821Listed by: ADAMS HOMES REALTY, INC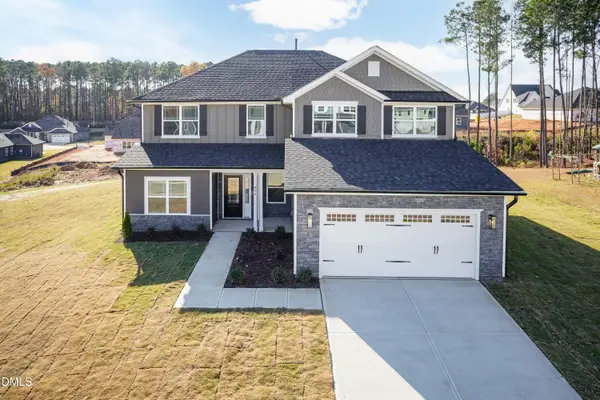 $468,200Active4 beds 4 baths3,119 sq. ft.
224 Hidden Pines Drive, Cameron, NC 28326
MLS# 10175579Listed by: ADAMS HOMES REALTY, INC $370,200Active4 beds 2 baths1,830 sq. ft.
206 Hidden Pines Drive, Cameron, NC 28326
MLS# 10172512Listed by: ADAMS HOMES REALTY, INC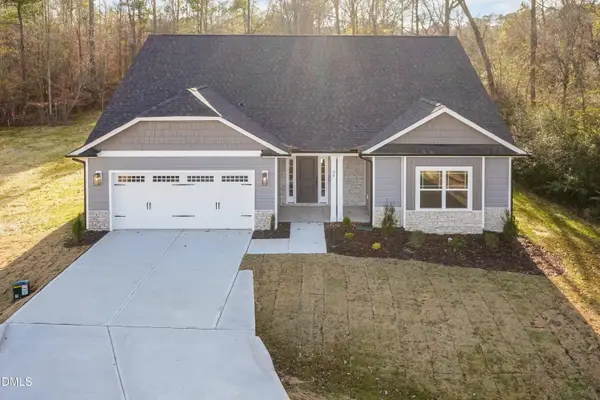 $437,200Active4 beds 3 baths2,604 sq. ft.
190 Hidden Pines Drive, Cameron, NC 28326
MLS# 10172506Listed by: ADAMS HOMES REALTY, INC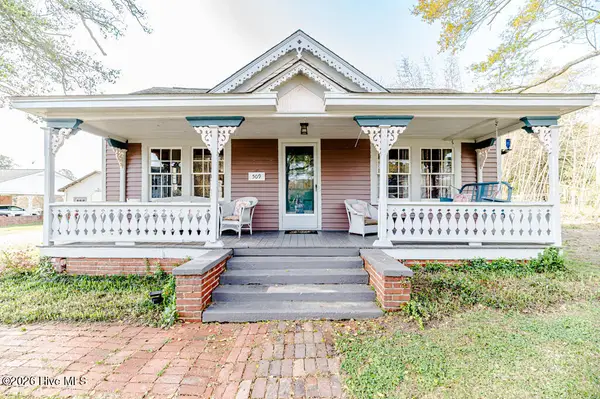 $390,000Active3 beds 2 baths2,224 sq. ft.
509 Carthage Street, Cameron, NC 28326
MLS# 100564093Listed by: NORTHGROUP $275,000Active6.36 Acres
505 Sanctuary Trail, Cameron, NC 28326
MLS# 100559203Listed by: CAROLINA PROPERTY SALES


Protect your home and budget from life's surprises with an Assurant Home Warranty, backed by a partner that supports you through every step of homeownership. Explore Plans.
© 2023 - 2026 ERA Franchise Systems LLC. All rights reserved. ERA Franchise Systems LLC fully supports the principles of the Fair Housing Act and the Equal Opportunity Act. ERA, ERA Real Estate powered, and their respective logos are registered service marks of ERA Franchise Systems LLC. Each office is independently owned and operated.