
2711 Hillmon Grove Road, Cameron, NC 28326
Local realty services provided by:ERA Parrish Realty Legacy Group
2711 Hillmon Grove Road,Cameron, NC 28326
$289,000
- 3 Beds
- 2 Baths
- 1,752 sq. ft.
- Multi-family
- Active
Upcoming open houses
- Sat, Aug 2211:00 am - 02:00 pm
- Sat, Aug 2202:00 pm - 07:00 pm
Listed by: randy yost
Office: ann milton realty
MLS#:10178127
Source:RD
Price summary
- Price:$289,000
- Price per sq. ft.:$164.95
About this home
Brand-new construction with no HOA! This beautiful 3-bedroom, 2-bath home offers the perfect combination of modern finishes and comfortable living. Step inside to an open-concept floor plan featuring durable luxury vinyl plank flooring throughout the main living areas, cozy carpet in the bedrooms, and gorgeous granite countertops in the kitchen. The spacious primary suite provides a private retreat, while two additional bedrooms offer flexibility for family, guests, or a home office. Start your mornings on the covered front porch and unwind in the evenings on the covered back porch overlooking your yard. Conveniently located in Cameron with easy access to Fort Bragg, Sanford, Southern Pines, and surrounding areas, this move-in-ready home delivers the peace of country living without sacrificing convenience. Don't miss your chance to make this beautiful new home yours!
Contact an agent
Home facts
- Year built:2026
- Subdivision & Development:Not in a Subdivision
- Listing ID #:10178127
- Added:47 day(s) ago
- Updated:August 20, 2026 at 03:30 PM
Rooms and interior
- Bedrooms:3
- Total bathrooms:2
- Full bathrooms:2
- Rooms Total:7
- Flooring:Carpet, Luxury Vinyl, Wood
- Dining Description:Eat-in Kitchen
- Bathrooms Description:Bathtub/Shower Combination
- Kitchen Description:Dishwasher, Electric Range, Electric Water Heater, Free-Standing Electric Range, Free-Standing Range, Free-Standing Refrigerator, Microwave, Plumbed For Ice Maker, Range, Refrigerator, Stainless Steel Appliance(s)
- Living area:1,752 sq. ft.
Heating and cooling
- Cooling:Central Air, Heat Pump
- Central air:Yes
Structure and exterior
- Roof:Shingle
- Year built:2026
- Building area:1,752 sq. ft.
- Lot area:0.68 Acres
- Lot Features:Back Yard, Level
- Architectural Style:Bungalow, Craftsman, Traditional
- Construction Materials:Board & Batten Siding, Shake Siding, Vertical Siding, Vinyl Siding
- Exterior Features:Covered, Front Porch, Patio, Porch, Rain Gutters, Rear Porch, Storage
- Foundation Description:Concrete Perimeter, Slab
- Levels:One
Schools
- High school:Harnett - Western Harnett High
- Middle school:Harnett - Highland Middle School
- Elementary school:Harnett - Johnsonville Elementary
Utilities
- Water:Public
- Sewer:Septic Tank
Finances and disclosures
- Price:$289,000
- Price per sq. ft.:$164.95
- Tax amount:$370
Features and amenities
- Laundry features:Electric Dryer Hookup, Inside, Laundry Room, Main Level, Washer Hookup
Parking
- Total parking spaces:4
- Parking description:Concrete, Driveway, Parking Pad
 Listings marked with a Doorify MLS icon are provided courtesy of the Doorify MLS, of North Carolina, Internet Data Exchange Database. Brokers make an effort to deliver accurate information, but buyers should independently verify any information on which they will rely in a transaction. The listing broker shall not be responsible for any typographical errors, misinformation, or misprints, and they shall be held totally harmless from any damages arising from reliance upon this data. This data is provided exclusively for consumers’ personal, non-commercial use. Copyright 2026 Doorify MLS of North Carolina. All rights reserved.
New listings near 2711 Hillmon Grove Road
 $433,200Active3 beds 4 baths2,628 sq. ft.
207 Hidden Pines Drive, Cameron, NC 28326
MLS# 10180065Listed by: ADAMS HOMES REALTY, INC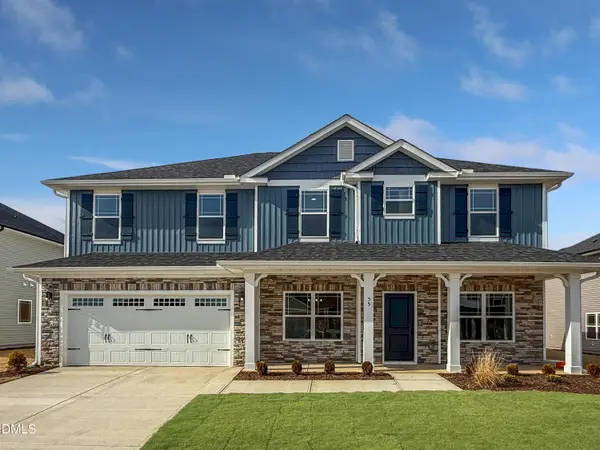 $460,200Active4 beds 4 baths2,913 sq. ft.
223 Hidden Pines Drive, Cameron, NC 28326
MLS# 10178462Listed by: ADAMS HOMES REALTY, INC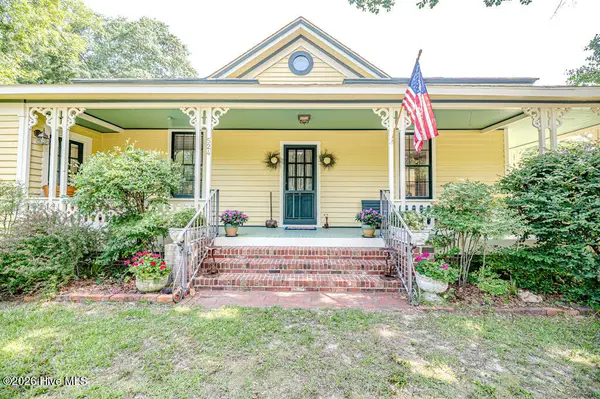 $339,900Active3 beds 2 baths1,762 sq. ft.
524 Carthage Street, Cameron, NC 28326
MLS# 100585903Listed by: NORTHGROUP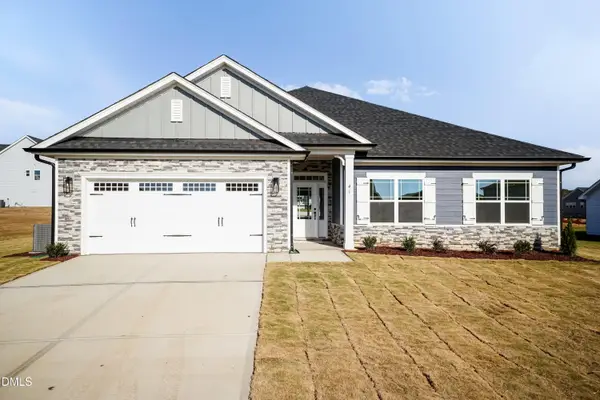 $409,200Active4 beds 3 baths2,316 sq. ft.
242 Hidden Pines Drive, Cameron, NC 28326
MLS# 10175821Listed by: ADAMS HOMES REALTY, INC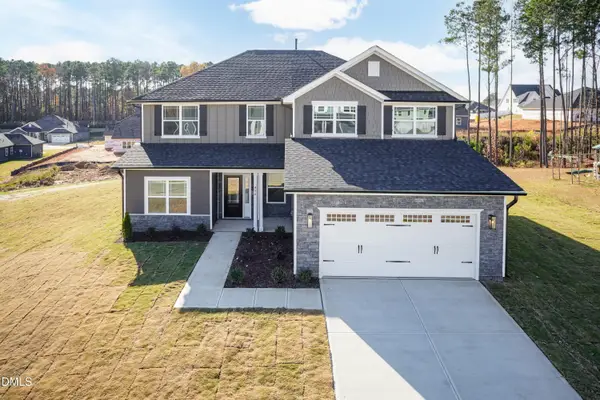 $468,200Active4 beds 4 baths3,119 sq. ft.
224 Hidden Pines Drive, Cameron, NC 28326
MLS# 10175579Listed by: ADAMS HOMES REALTY, INC $370,200Active4 beds 2 baths1,830 sq. ft.
206 Hidden Pines Drive, Cameron, NC 28326
MLS# 10172512Listed by: ADAMS HOMES REALTY, INC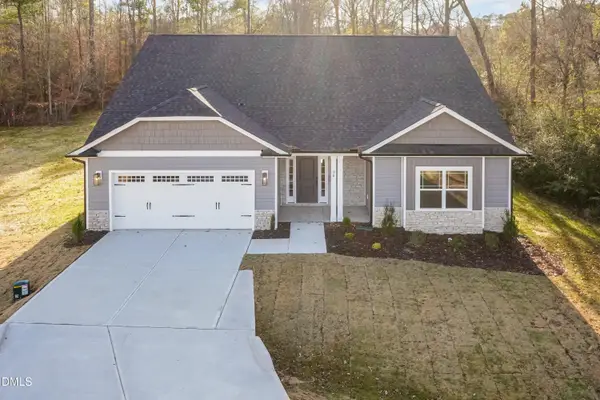 $437,200Active4 beds 3 baths2,604 sq. ft.
190 Hidden Pines Drive, Cameron, NC 28326
MLS# 10172506Listed by: ADAMS HOMES REALTY, INC $12,500Active0.11 Acres
0 Sharpe Road, Cameron, NC 28326
MLS# 10163830Listed by: EXP REALTY LLC $399,000Active3 beds 2 baths2,224 sq. ft.
509 Carthage Street, Cameron, NC 28326
MLS# LP759945Listed by: NORTHGROUP REAL ESTATE $729,900Pending4 beds 3 baths2,528 sq. ft.
1435 Pineywood Church Road, Cameron, NC 28326
MLS# LP751915Listed by: CAROLINA PROPERTY SALES


Protect your home and budget from life's surprises with an Assurant Home Warranty, backed by a partner that supports you through every step of homeownership. Explore Plans.
© 2023 - 2026 ERA Franchise Systems LLC. All rights reserved. ERA Franchise Systems LLC fully supports the principles of the Fair Housing Act and the Equal Opportunity Act. ERA, ERA Real Estate powered, and their respective logos are registered service marks of ERA Franchise Systems LLC. Each office is independently owned and operated.