
322 Shady Lane, Cameron, NC 28326
Local realty services provided by:ERA Live Moore
322 Shady Lane,Cameron, NC 28326
$950,000
- 3 Beds
- 3 Baths
- 1,802 sq. ft.
- Multi-family
- Active
Listed by: dark horse group powered by lpt realty
Office: lpt realty llc.
MLS#:LP765181
Source:RD
Price summary
- Price:$950,000
- Price per sq. ft.:$527.19
About this home
Some properties offer a home. Others offer a way of life.Welcome to over 40.3 acres of fenced, farmable countryside where mornings begin with coffee on the porch, afternoons are spent tending gardens or riding through open pastures, and evenings end watching breathtaking sunsets from the deck. This is more than a farm. It's the opportunity to build the life you've always imagined.At the heart of the property sits a beautifully updated farmhouse filled with warmth and natural light. The kitchen is designed for gathering, featuring granite countertops, a large center island, and an open dining area that flows effortlessly into the living room. Exposed wood beams, updated lighting, and expansive windows create a home that feels both timeless and inviting.The home offers 3 bedrooms plus a flexible office (or 4th bedroom), including a spacious primary suite with a beautifully tiled walk-in shower. A guest bathroom features a tiled tub surround and upgraded vanity. Downstairs, you'll find an additional living area with a cozy fireplace, a generous laundry room with sink and storage, and flexible space perfect for work, hobbies, or guests. A durable metal roof offers peace of mind for years to come.Outside is where this property truly comes to life.The working barn features four stalls and a tack room, while high tinsel fencing surrounds both the property's perimeter and pastures, making it ready for horses or livestock from day one. A detached garage, storage shed, and expansive concrete patio provide functionality without sacrificing charm.For those who dream of a self-sustaining lifestyle, the property is already thoughtfully established. Raised garden beds are fenced and ready for planting. A charming chicken coop rests beneath mature muscadine grapevines, providing natural shade for your flock. Blueberry bushes line the front yard, while blackberry patches and wild cherry trees can be found throughout the property, creating seasonal harvests to enjoy year after year.Every inch of this farm has been loved, cultivated, and lived in with intention.If you'd like to experience what life here truly feels like, visit @RaisingShadyLane on Instagram. The photos and stories shared over the past five years capture something no listing ever fully can: the simple beauty, hard work, unforgettable sunsets, and everyday moments that make this farm so incredibly special.This isn't just a place to live. It's a place to slow down, grow something meaningful, and create a lifetime of memories....
Contact an agent
Home facts
- Year built:1973
- Listing ID #:LP765181
- Added:48 day(s) ago
- Updated:August 20, 2026 at 03:30 PM
Rooms and interior
- Bedrooms:3
- Total bathrooms:3
- Full bathrooms:1
- Rooms Total:7
- Living area:1,802 sq. ft.
Structure and exterior
- Year built:1973
- Building area:1,802 sq. ft.
- Lot area:40.3 Acres
Finances and disclosures
- Price:$950,000
- Price per sq. ft.:$527.19
Parking
- Garage:Yes
- Garage spaces:1
 Listings marked with a Doorify MLS icon are provided courtesy of the Doorify MLS, of North Carolina, Internet Data Exchange Database. Brokers make an effort to deliver accurate information, but buyers should independently verify any information on which they will rely in a transaction. The listing broker shall not be responsible for any typographical errors, misinformation, or misprints, and they shall be held totally harmless from any damages arising from reliance upon this data. This data is provided exclusively for consumers’ personal, non-commercial use. Copyright 2026 Doorify MLS of North Carolina. All rights reserved.
New listings near 322 Shady Lane
 $433,200Active3 beds 4 baths2,628 sq. ft.
207 Hidden Pines Drive, Cameron, NC 28326
MLS# 10180065Listed by: ADAMS HOMES REALTY, INC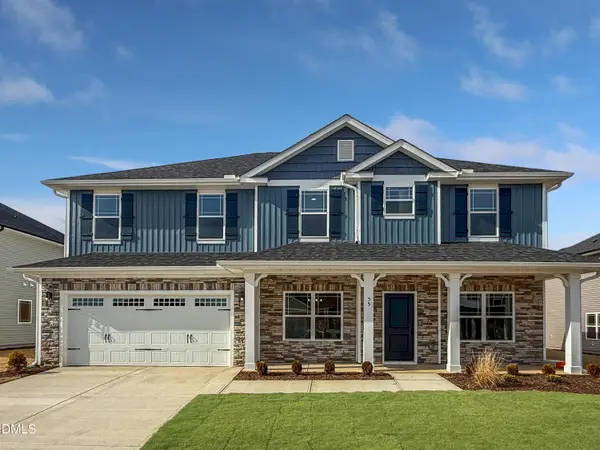 $460,200Active4 beds 4 baths2,913 sq. ft.
223 Hidden Pines Drive, Cameron, NC 28326
MLS# 10178462Listed by: ADAMS HOMES REALTY, INC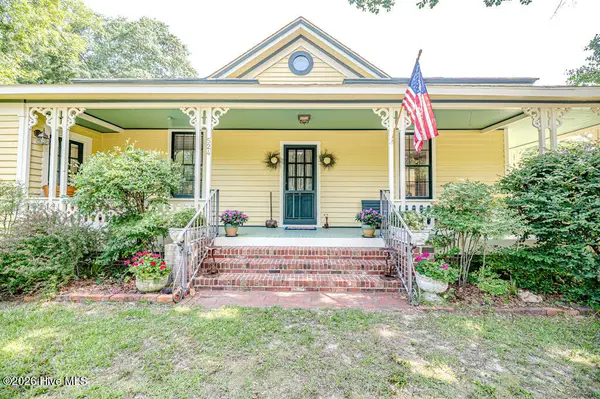 $339,900Active3 beds 2 baths1,762 sq. ft.
524 Carthage Street, Cameron, NC 28326
MLS# 100585903Listed by: NORTHGROUP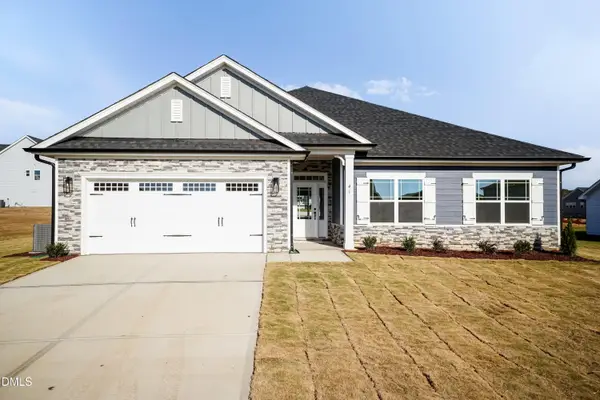 $409,200Active4 beds 3 baths2,316 sq. ft.
242 Hidden Pines Drive, Cameron, NC 28326
MLS# 10175821Listed by: ADAMS HOMES REALTY, INC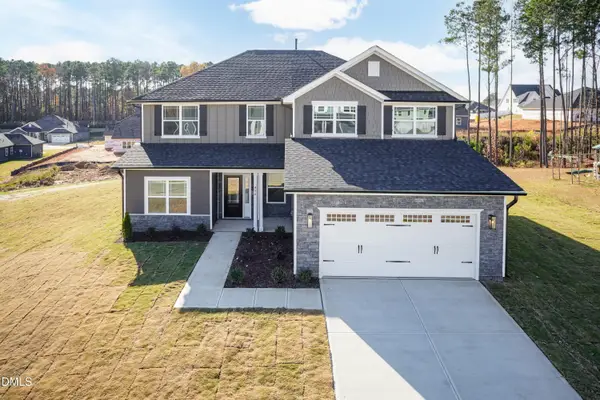 $468,200Active4 beds 4 baths3,119 sq. ft.
224 Hidden Pines Drive, Cameron, NC 28326
MLS# 10175579Listed by: ADAMS HOMES REALTY, INC $370,200Active4 beds 2 baths1,830 sq. ft.
206 Hidden Pines Drive, Cameron, NC 28326
MLS# 10172512Listed by: ADAMS HOMES REALTY, INC $437,200Active4 beds 3 baths2,604 sq. ft.
190 Hidden Pines Drive, Cameron, NC 28326
MLS# 10172506Listed by: ADAMS HOMES REALTY, INC $12,500Active0.11 Acres
0 Sharpe Road, Cameron, NC 28326
MLS# 10163830Listed by: EXP REALTY LLC $399,000Active3 beds 2 baths2,224 sq. ft.
509 Carthage Street, Cameron, NC 28326
MLS# LP759945Listed by: NORTHGROUP REAL ESTATE $729,900Pending4 beds 3 baths2,528 sq. ft.
1435 Pineywood Church Road, Cameron, NC 28326
MLS# LP751915Listed by: CAROLINA PROPERTY SALES


Protect your home and budget from life's surprises with an Assurant Home Warranty, backed by a partner that supports you through every step of homeownership. Explore Plans.
© 2023 - 2026 ERA Franchise Systems LLC. All rights reserved. ERA Franchise Systems LLC fully supports the principles of the Fair Housing Act and the Equal Opportunity Act. ERA, ERA Real Estate powered, and their respective logos are registered service marks of ERA Franchise Systems LLC. Each office is independently owned and operated.