
57 Wynngate Drive, Cameron, NC 28326
Local realty services provided by:ERA Strother Real Estate
57 Wynngate Drive,Cameron, NC 28326
$309,850
- 4 Beds
- 3 Baths
- 1,921 sq. ft.
- Single family
- Pending
Listed by: larry cheatham
Office: main street realty group
MLS#:10185668
Source:RD
Price summary
- Price:$309,850
- Price per sq. ft.:$161.3
About this home
$10,000.00 Price Adjustment on this charming two-story 4-bedroom, 2.5-bath, single-family home located in the Asheford community is loaded with so many great features that you will love. You will notice the new architectural shingled roof, then step inside to find an entrance foyer leading past the 1/2 bath and notice the new paint and carpet opening into a light-filled great room with fireplace which adjoins a warm and inviting ample dining area and kitchen with it's gleaming counter tops and stainless steel appliances. What a perfect area for family gatherings. Upstairs, you'll discover a thoughtfully designed layout where all four bedrooms and the laundry room reside on the same level for ultimate convenience. The fresh paint and new carpet and pad make this fine home look and feel almost new. When it's time to head outdoors, you will find it hard to believe all the fantastic amenities. First you will step onto a 12'x17' concrete patio then follow the walkway to your 12'x12' Gazebo that is even wired for a hot tub, or turn your attention to 8'x15' Pergola noticing all the fruit trees, bushes and plantings surrounding the area, but then your attention may be drawn to the concrete koi-turtle pond next to the 14'x10' Greenhouse. You may be thinking, I could clean out that koi-turtle pond, paint it with pool paint, add a filter system and it could be the perfect little pool for the kids. There are just so many possibilities for this perfect family - friendly yard. Imagine just relaxing on the Gazebo sipping some of that good southern sweet tea while having friends and family over for afternoon barbecues and just let pets or kids run free in the fully enclosed privacy-fenced yard. It's a happy, vibrant home just waiting for you to enjoy. What a convenient location. Just 15 minutes to Fort Bragg, 20 minutes to Sanford, 35 minutes to Southern Pines or about an hour to Raleigh, making commuting and weekend trips simple and convenient. If you enjoy the outdoors you will appreciate the convenience off living in such a short drive to Raven Rock State Park, with it's miles of hiking trails, scenic overlooks, camping, and access to the Cape Fear River provide endless opportunities for family fun. There are several nearby lakes and recreation areas that offer fishing, kayaking, boating, and family-friendly outdoor fun throughout the year. If you're searching for a move-in ready home with generous living space, modern updates, and a prime location, This is it. Call your Agent for an appointment today....
Contact an agent
Home facts
- Year built:2008
- Subdivision & Development:Asheford
- Listing ID #:10185668
- Added:46 day(s) ago
- Updated:September 27, 2026 at 08:25 AM
Rooms and interior
- Bedrooms:4
- Total bathrooms:3
- Full bathrooms:2
- Rooms Total:6
- Flooring:Carpet, Laminate, Tile
- Bathrooms Description:Double Vanity, Separate Shower
- Kitchen Description:Dishwasher, Electric Range, Electric Water Heater, Exhaust Fan, Free-Standing Electric Range, Free-Standing Range, Microwave, Plumbed For Ice Maker, Refrigerator, Stainless Steel Appliance(s)
- Living area:1,921 sq. ft.
Heating and cooling
- Cooling:Ceiling Fan(s), Central Air, Electric, Heat Pump
- Heating:Fireplace(s), Heat Pump, Propane
- Central air:Yes
Structure and exterior
- Roof:Architectural Shingle, Shingle
- Year built:2008
- Building area:1,921 sq. ft.
- Lot area:0.35 Acres
- Lot Features:Back Yard, Front Yard, Interior Lot, Landscaped, Level
- Architectural Style:Traditional
- Construction Materials:Vinyl Siding
- Exterior Features:Enclosed, Fenced Yard, Fire Pit, Patio, Private Yard, See Remarks, Storage
- Foundation Description:Slab
- Levels:Two
Schools
- High school:Harnett - Overhills High
- Middle school:Harnett - Highland Middle School
- Elementary school:Harnett - Johnsonville Elementary
Utilities
- Water:Public
- Sewer:Septic Tank
Finances and disclosures
- Price:$309,850
- Price per sq. ft.:$161.3
- Tax amount:$1,310
Features and amenities
- Laundry features:Electric Dryer Hookup, Inside, Laundry Closet, Upper Level, Washer Hookup
- Amenities:Blinds
Parking
- Total parking spaces:6
- Parking description:Attached, Concrete, Driveway, Garage, Garage Door Opener, Garage Faces Front
- Garage:Yes
- Garage spaces:2
 Listings marked with a Doorify MLS icon are provided courtesy of the Doorify MLS, of North Carolina, Internet Data Exchange Database. Brokers make an effort to deliver accurate information, but buyers should independently verify any information on which they will rely in a transaction. The listing broker shall not be responsible for any typographical errors, misinformation, or misprints, and they shall be held totally harmless from any damages arising from reliance upon this data. This data is provided exclusively for consumers’ personal, non-commercial use. Copyright 2026 Doorify MLS of North Carolina. All rights reserved.
New listings near 57 Wynngate Drive
 $433,200Active3 beds 4 baths2,628 sq. ft.
207 Hidden Pines Drive, Cameron, NC 28326
MLS# 10180065Listed by: ADAMS HOMES REALTY, INC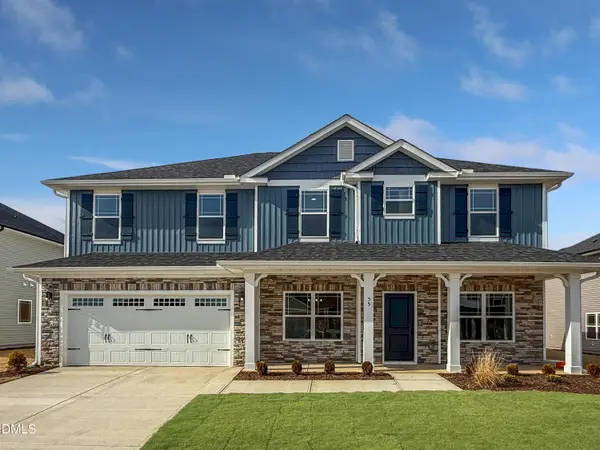 $460,200Active4 beds 4 baths2,913 sq. ft.
223 Hidden Pines Drive, Cameron, NC 28326
MLS# 10178462Listed by: ADAMS HOMES REALTY, INC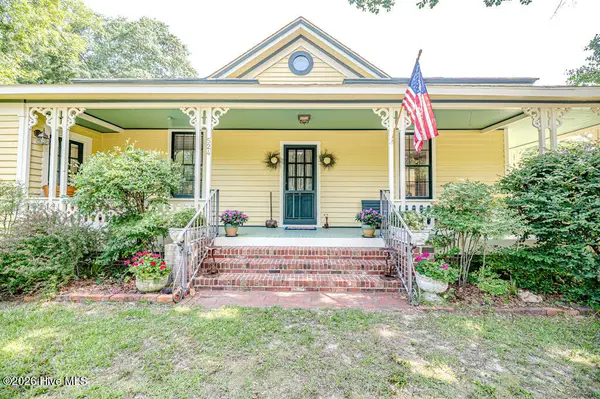 $339,900Active3 beds 2 baths1,762 sq. ft.
524 Carthage Street, Cameron, NC 28326
MLS# 100585903Listed by: NORTHGROUP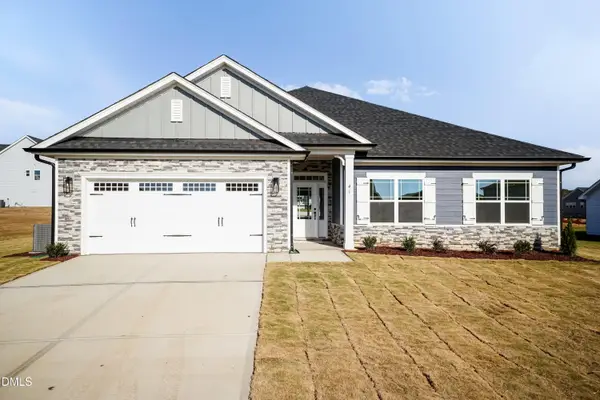 $409,200Active4 beds 3 baths2,316 sq. ft.
242 Hidden Pines Drive, Cameron, NC 28326
MLS# 10175821Listed by: ADAMS HOMES REALTY, INC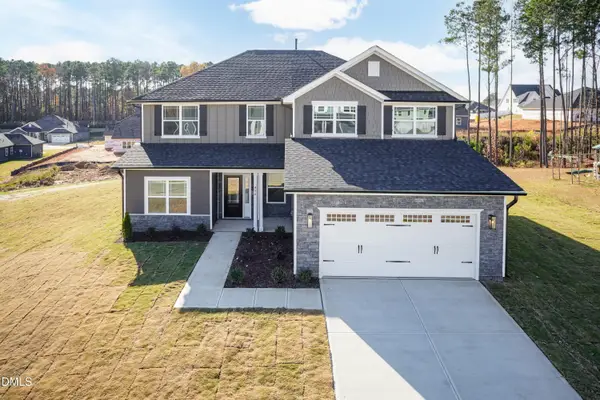 $468,200Active4 beds 4 baths3,119 sq. ft.
224 Hidden Pines Drive, Cameron, NC 28326
MLS# 10175579Listed by: ADAMS HOMES REALTY, INC $370,200Active4 beds 2 baths1,830 sq. ft.
206 Hidden Pines Drive, Cameron, NC 28326
MLS# 10172512Listed by: ADAMS HOMES REALTY, INC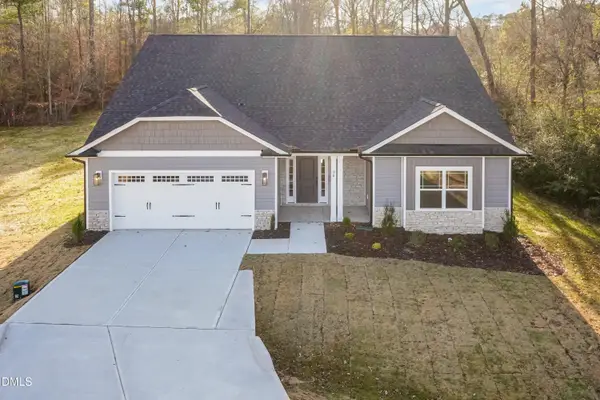 $437,200Active4 beds 3 baths2,604 sq. ft.
190 Hidden Pines Drive, Cameron, NC 28326
MLS# 10172506Listed by: ADAMS HOMES REALTY, INC $12,500Active0.11 Acres
0 Sharpe Road, Cameron, NC 28326
MLS# 10163830Listed by: EXP REALTY LLC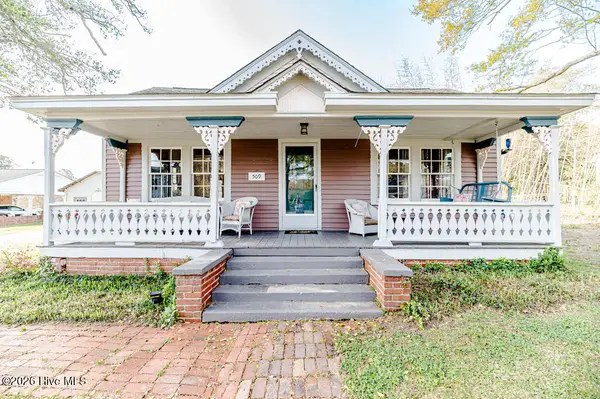 $390,000Active3 beds 2 baths2,224 sq. ft.
509 Carthage Street, Cameron, NC 28326
MLS# 100564093Listed by: NORTHGROUP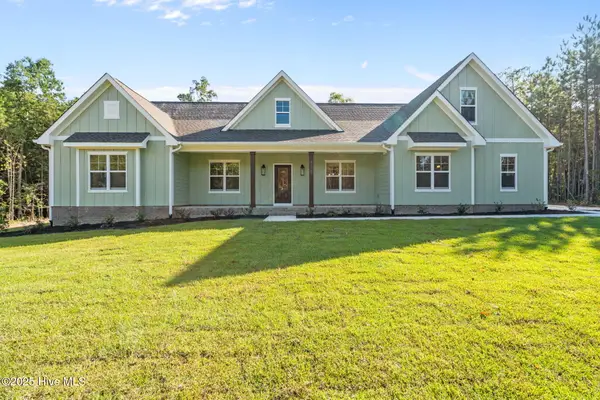 $729,900Pending4 beds 3 baths2,528 sq. ft.
1435 Pineywood Church Road, Cameron, NC 28326
MLS# 100536259Listed by: CAROLINA PROPERTY SALES


Protect your home and budget from life's surprises with an Assurant Home Warranty, backed by a partner that supports you through every step of homeownership. Explore Plans.
© 2023 - 2026 ERA Franchise Systems LLC. All rights reserved. ERA Franchise Systems LLC fully supports the principles of the Fair Housing Act and the Equal Opportunity Act. ERA, ERA Real Estate powered, and their respective logos are registered service marks of ERA Franchise Systems LLC. Each office is independently owned and operated.